214 Regency Drive, Reidsville, NC 27320
- $239,900
- 3
- BD
- 2
- BA
- 1,215
- SqFt




- List Price
- $239,900
- MLS#
- 1225295
- Status
- ACTIVE
- Type
- Single Family Residential
- Subtype
- Stick/Site Built
- Bedrooms
- 3
- Bathrooms
- 2
- Full-baths
- 2
- Living Area
- 1,215
- Lot Size
- 26,571
- Neighborhood
- Shannon Forest
Property Description
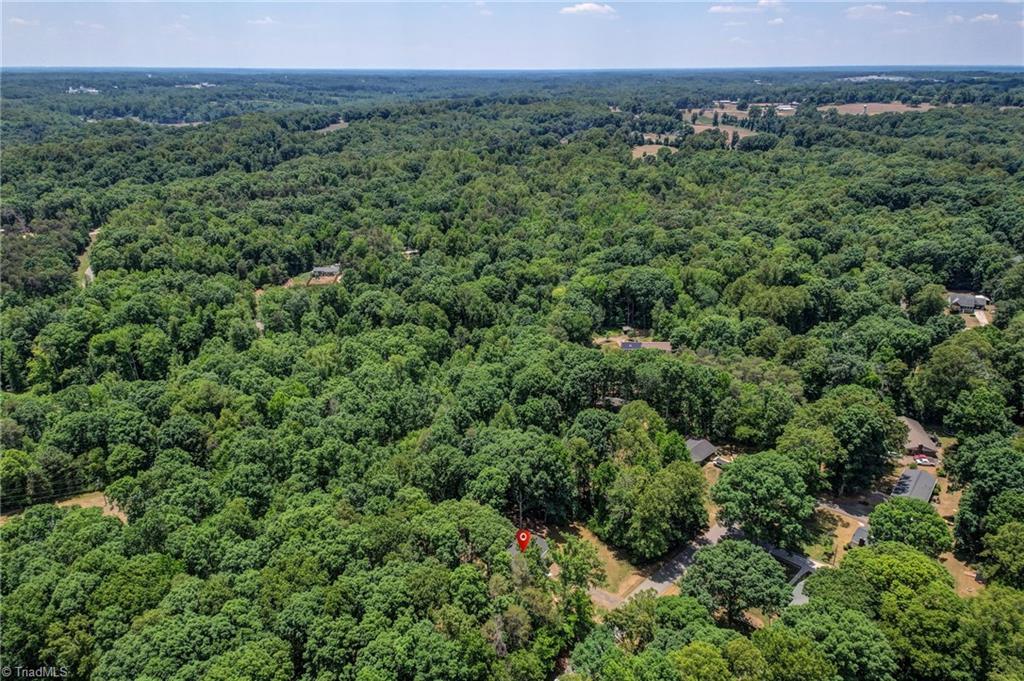
Great starter home! This well-maintained 3-bedroom, 2-bath home offers comfortable living in a neighborhood that’s perfect for walking. The spacious backyard provides plenty of room for children, pets, gardening, or outdoor entertaining. Inside, you’ll find a functional floor plan with comfortable living areas and a basement featuring a cozy fireplace with a woodstove insert, creating the perfect space for a den, game room, home office, or additional living area. Major updates include a new heat pump in 2025, a roof replaced in 2022, updated bathrooms, and fresh paint, providing peace of mind for years to come. Conveniently located and move-in ready, this home offers great value and flexibility. FHA, VA, and USDA financing approved. Don’t miss this opportunity to make this charming property your new home! Great location for commuting to Eden, Danville, VA, and Triad!
Additional Information
- Acres
- 0.61
- Appliances
- Microwave, Free-Standing Range, Electric Water Heater
- Built Information
- Existing
- Cooling Type
- Central Air
- Elementary School
- Moss Street
- Fireplaces
- 1
- Flooring
- Vinyl, Wood
- Garage Description
- Attached Carport
- Garage Spaces
- 1
- Heating
- Heat Pump, Electric
- Heating Fuel
- Electric
- High School
- Reidsville
- Land Description
- Partially Wooded, Subdivided
- Living Area
- 1,215
- Lot Description
- Partially Wooded, Subdivided
- Lot Dimensions
- 125 x 213
- Lot Size
- 26,571
- Middle School
- Reidsville
- Parking
- Carport, Driveway, Gravel, Attached Carport
- Sewer
- Septic Tank
- Show Street Address
- Yes
- Style
- Ranch
- Subdivision
- Shannon Forest
- Water
- Public, Well
- Water Heater
- Electric
- Year Built
- 1972
Mortgage Calculator
Listing courtesy of CENTURY 21 THE KNOWLES TEAM. Contact: