8409 Exmoor Trace, Browns Summit, NC 27214
- $495,000
- 3
- BD
- 3
- BA
- 2,466
- SqFt




- List Price
- $495,000
- MLS#
- 1236331
- Status
- ACTIVE
- Type
- Single Family Residential
- Subtype
- Stick/Site Built
- Bedrooms
- 3
- Bathrooms
- 3
- Full-baths
- 2
- Half-baths
- 1
- Living Area
- 2,466
- Lot Size
- 30,056
- Neighborhood
- Wellington
Property Description
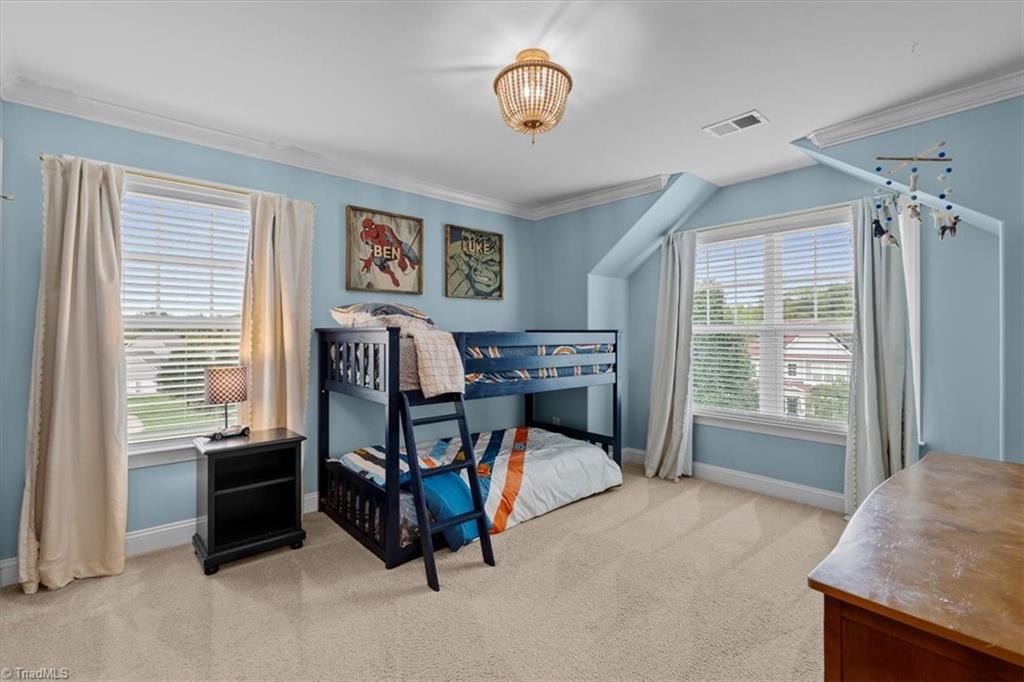
Welcome to this beautiful 2-story home in Wellington! Situated on 0.69± acres, this home offers 3 bedrooms, 2.5 baths, bonus room, and attached 2-car garage with double parking pad. Inside, enjoy hardwood floors, crown molding, and 2-inch blinds throughout. The living room features a cozy fireplace and flows into the kitchen with granite countertops, tile backsplash, eat-at bar, pantry, coffee bar, and breakfast area. Formal dining room and half bath on main. Upstairs, the primary suite offers a tray ceiling, walk-in closet, en suite bath with dual vanities, separate shower, and garden tub. Two additional bedrooms, full bath, laundry room, and bonus room complete the upper level. Enjoy the screened-in back porch overlooking the fenced backyard! Additional features include a covered front porch with stamped concrete, new roof (2025), and updated bathroom countertops. Northern School District! HOA amenities include pool, clubhouse, playground, and pickleball court!
Additional Information
- Acres
- 0.69
- Appliances
- Gas Water Heater
- Built Information
- Existing
- Cooling Type
- Central Air
- Fireplaces
- 1
- Garage Description
- Attached Garage
- Garage Spaces
- 2
- Heating
- Forced Air, Heat Pump, Electric, Natural Gas
- Heating Fuel
- Electric, Natural Gas
- Home Owners Assoc
- Yes
- Hoa Fee Amount
- $239
- Living Area
- 2,466
- Lot Size
- 30,056
- Parking
- Garage, Attached
- Sewer
- Septic Tank
- Show Street Address
- Yes
- Subdivision
- Wellington
- Water
- Public
- Water Heater
- Gas
- Year Built
- 2015
Mortgage Calculator
Listing courtesy of eXp Realty. Contact: