3790 Carvette Court, High Point, NC 27265
- $455,000
- 4
- BD
- 3
- BA
- 2,444
- SqFt






- List Price
- $455,000
- MLS#
- 1229466
- Status
- ACTIVE
- Type
- Single Family Residential
- Subtype
- Stick/Site Built
- Bedrooms
- 4
- Bathrooms
- 3
- Full-baths
- 2
- Half-baths
- 1
- Living Area
- 2,444
- Lot Size
- 12,196
- Neighborhood
- Saint Charles Place
Property Description
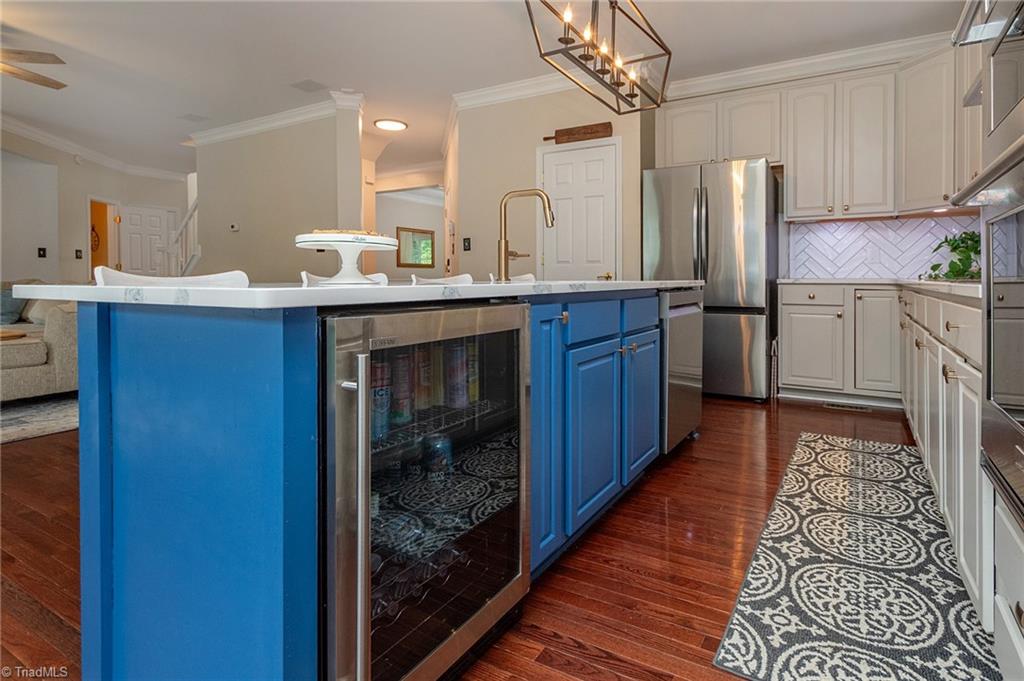
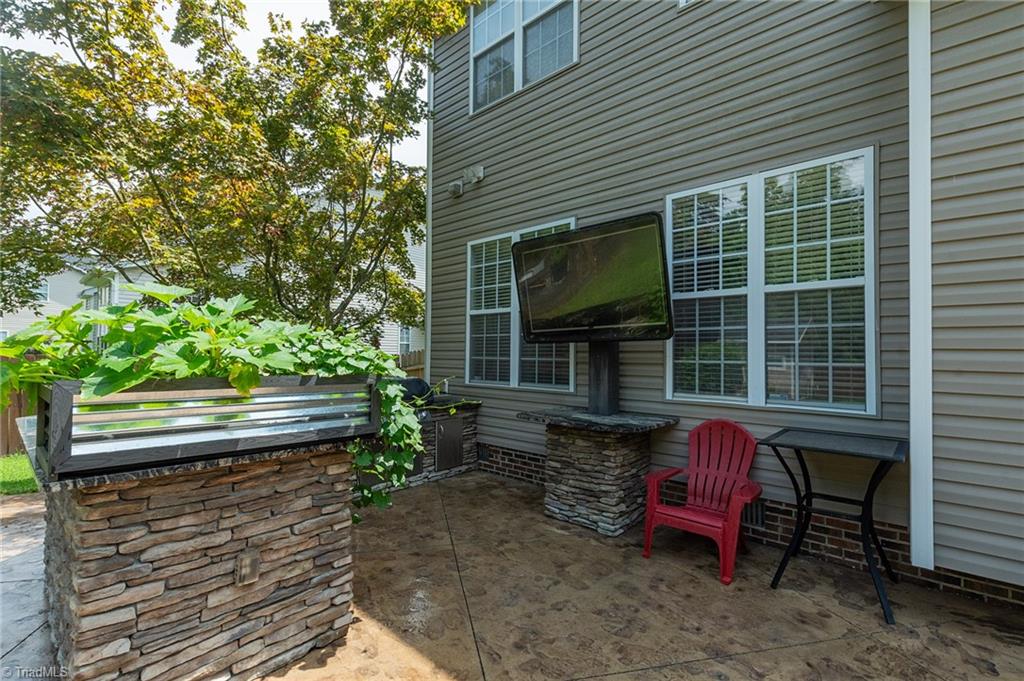
Thoughtfully updated 4-bedroom home with space to enjoy inside and out. The large primary suite features a private ensuite bath, while the remodeled kitchen offers quartz countertops, a stylish backsplash and updated finishes. The standout backyard is designed for entertaining with an outdoor kitchen, stamped-concrete patio, gazebo, storage shed and fenced raised-bed garden with its own water source. Additional features include surround-sound wiring, updated lighting and hardware, an epoxy garage floor, encapsulated crawl space and an extended concrete driveway for additional parking
Additional Information
- Acres
- 0.28
- Appliances
- Microwave, Oven, Convection Oven, Cooktop, Dishwasher, Disposal, Gas Water Heater
- Built Information
- Existing
- Cooling Type
- Central Air
- Elementary School
- Southwest
- Exterior Features
- Garden, Gas Grill
- Fenced
- Yes
- Fencing
- Fenced
- Fireplaces
- 1
- Flooring
- Carpet, Engineered Hardwood
- Garage Description
- Attached Garage
- Garage Spaces
- 2
- Heating
- Forced Air, Natural Gas
- Heating Fuel
- Natural Gas
- High School
- Andrews
- Home Owners Assoc
- Yes
- Hoa Fee Amount
- $72
- Interior Features
- Ceiling Fan(s), Dead Bolt(s), Soaking Tub, Kitchen Island, Pantry, Separate Shower, Solid Surface Counter, Sound System
- Land Description
- City Lot, Cul-De-Sac, Level
- Living Area
- 2,444
- Lot Description
- City Lot, Cul-De-Sac, Level
- Lot Size
- 12,196
- Middle School
- Welborn
- Parking
- Driveway, Garage, Garage Door Opener, Attached
- Sewer
- Public Sewer
- Show Street Address
- Yes
- Subdivision
- Saint Charles Place
- Water
- Public
- Water Heater
- Gas
- Year Built
- 2003
Mortgage Calculator
Listing courtesy of Reel Realty. Contact: