4078 Stallion Street, High Point, NC 27262
- $399,990
- 4
- BD
- 3
- BA
- 2,325
- SqFt




- List Price
- $399,990
- MLS#
- 1231386
- Status
- ACTIVE
- Type
- Single Family Residential
- Subtype
- Stick/Site Built
- Bedrooms
- 4
- Bathrooms
- 3
- Full-baths
- 2
- Half-baths
- 1
- Living Area
- 2,325
- Lot Size
- 7,405
- Neighborhood
- Canter Creek
Property Description
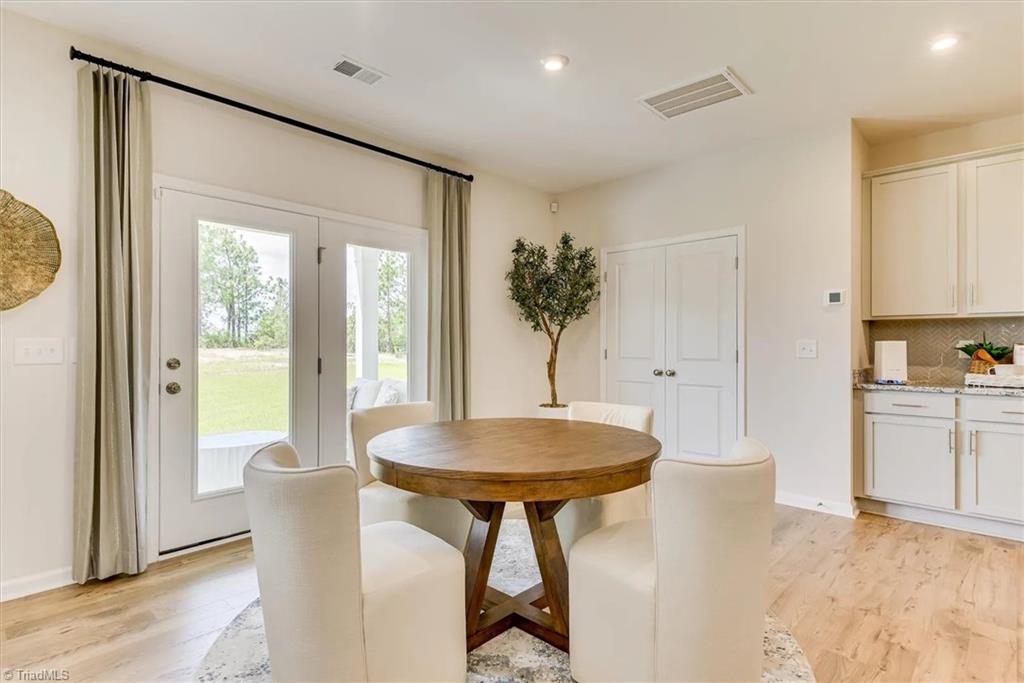
Welcome to this thoughtfully designed 4-bedroom, 2.5-bath home offering stylish and functional living spaces. The open-concept floor plan features a spacious family room that seamlessly connects to the dining area and gourmet kitchen, creating the perfect setting for entertaining and everyday living. A versatile flex room on the main level provides the ideal space for a home office, study, or playroom, while an upstairs loft offers additional room to relax and unwind. The luxurious primary suite features a spa-inspired bath and oversized walk-in closet, complemented by three secondary bedrooms. A convenient mudroom adds everyday practicality. Enjoy outdoor living on the screened porch/patio. Ideally located with easy access to major highways for convenient commuting, plus nearby shopping, dining, healthcare, parks, and recreation. Experience the perfect blend of comfort and style. Schedule your tour today and discover why this is the most sought-after floor plans!. Photos are staged.
Additional Information
- Acres
- 0.17
- Appliances
- Microwave, Dishwasher, Free-Standing Range, Range Hood, Electric Water Heater
- Built Information
- Existing
- Cooling Type
- Central Air
- Elementary School
- Friendship
- Flooring
- Carpet, Vinyl
- Foundation Basement
- Slab
- Garage Description
- Attached Garage
- Garage Spaces
- 2
- Heating
- Forced Air, Natural Gas
- Heating Fuel
- Natural Gas
- High School
- Ledford
- Home Owners Assoc
- Yes
- Hoa Fee Amount
- $50
- Interior Features
- Dead Bolt(s), Kitchen Island, Pantry, Solid Surface Counter
- Living Area
- 2,325
- Lot Dimensions
- 58 x 129 x 58 x 129
- Lot Size
- 7,405
- Middle School
- Ledford
- Parking
- Driveway, Garage, Paved, On Street, Garage Door Opener, Attached
- Sewer
- Public Sewer
- Show Street Address
- Yes
- Style
- Transitional
- Subdivision
- Canter Creek
- Water
- Public
- Water Heater
- Electric
- Year Built
- 2026
Mortgage Calculator
Listing courtesy of Windsor Real Estate Group. Contact: