3046 NC Highway 62, Liberty, NC 27298
- $410,000
- 4
- BD
- 3
- BA
- 2,306
- SqFt



- List Price
- $410,000
- Price Change
- ▼ $10,000 1787964317
- MLS#
- 1229673
- Status
- ACTIVE
- Type
- Single Family Residential
- Subtype
- Stick/Site Built
- Bedrooms
- 4
- Bathrooms
- 3
- Full-baths
- 2
- Half-baths
- 1
- Living Area
- 2,306
- Lot Size
- 32,670
Property Description
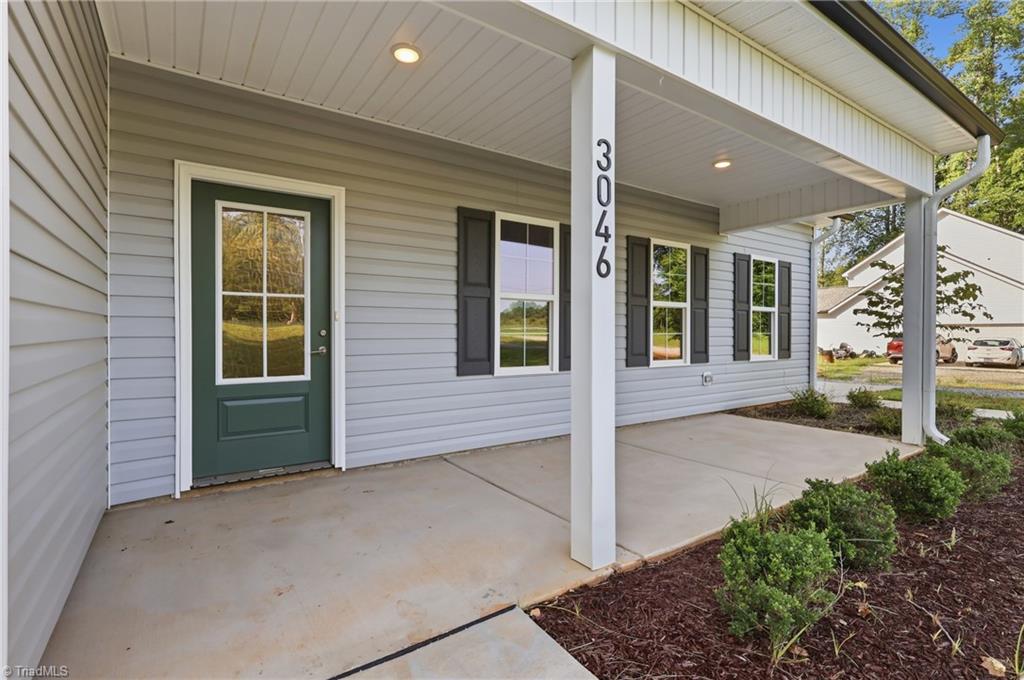
Move-in ready with highly motivated sellers! This newly finished 2,306 sq. ft. home offers the perfect blend of modern living and peaceful country charm, conveniently located just minutes from the Toyota Battery Plant, Greensboro, and Burlington. The bright, open-concept floor plan seamlessly connects the spacious great room, complete with a cozy gas fireplace, to the oversized kitchen and dining area, deal for entertaining. The main-level primary suite features a large walk-in closet with private laundry hookups, while a second laundry area adds extra convenience. Upstairs you'll find two spacious bedrooms, a large bonus room, and central loft. An oversized side-load garage and expansive lot provide plenty of room to enjoy. Buyers may receive a $1,500 lender credit when financing through the seller's preferred lender.
Additional Information
- Acres
- 0.75
- Appliances
- Microwave, Built-In Range, Dishwasher, Electric Water Heater
- Built Information
- Existing
- Cooling Type
- Central Air
- Elementary School
- Nathanael Greene
- Exterior Features
- Lighting
- Fencing
- None
- Fireplaces
- 1
- Flooring
- Carpet, Vinyl
- Foundation Basement
- Slab
- Garage Description
- Attached Garage
- Garage Spaces
- 2
- Heating
- Forced Air, Electric
- Heating Fuel
- Electric
- High School
- Southeast
- Interior Features
- Ceiling Fan(s), Dead Bolt(s), Pantry
- Living Area
- 2,306
- Lot Dimensions
- See PLAT
- Lot Size
- 32,670
- Middle School
- Southeast
- Parking
- Garage, Garage Door Opener, Attached
- Sewer
- Septic Tank
- Show Street Address
- Yes
- Style
- Traditional
- Water
- Well
- Water Heater
- Electric
- Year Built
- 2026
Mortgage Calculator
Listing courtesy of eXp Realty. Contact: