8508 Croft Drive, Stokesdale, NC 27357
- $319,900
- 3
- BD
- 2
- BA
- 1,510
- SqFt




- List Price
- $319,900
- Price Change
- ▼ $5,000 1787793382
- MLS#
- 1209988
- Status
- ACTIVE
- Type
- Single Family Residential
- Subtype
- Stick/Site Built
- Bedrooms
- 3
- Bathrooms
- 2
- Full-baths
- 2
- Living Area
- 1,510
- Lot Size
- 48,787
- Neighborhood
- Church View Development
Property Description
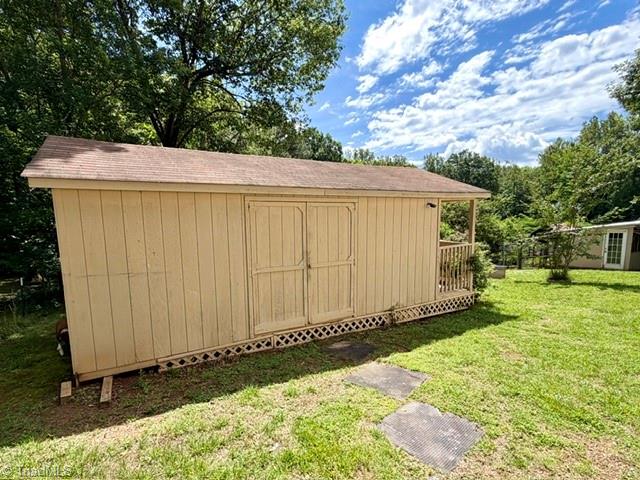
NO HOA and MOVE IN READY!! Welcome to this beautifully updated 3 bedroom, 2 bath home nestled on over an acre of peaceful tranquility in Stokesdale! Meticulously maintained and thoughtfully upgraded, this home features updated electric and plumbing, gorgeous hardwood floors, and a beautifully refreshed kitchen ready for gathering. This hidden gem offers the perfect opportunity to create your own private homestead.The fully fenced property includes a large chicken coop, extensive garden area, greenhouse, pony barn with pasture, workshop, and abundant berry bushes, including blueberry, blackberry, raspberry, and mulberry. Imagine stepping outside to pick fresh fruit right from your own yard! The basement includes canning shelves, and a root cellar, connected to city water with a separate well for irrigation and outdoor watering, plus a generator for added peace of mind. Live the lifestyle you’ve been dreaming of. Come experience the possibilities for yourself!
Additional Information
- Acres
- 1.12
- Appliances
- Microwave, Dishwasher, Range, Electric Water Heater
- Built Information
- Existing
- Cooling Type
- Central Air
- Elementary School
- Stokesdale
- Energy
- Generator, Insulated Doors, Insulated Windows
- Exterior Features
- Garden
- Fenced
- Yes
- Fencing
- Fenced
- Fireplaces
- 1
- Flooring
- Carpet, Tile, Vinyl, Wood
- Garage Description
- Attached Garage
- Garage Spaces
- 1
- Heating
- Heat Pump, Electric
- Heating Fuel
- Electric
- High School
- Northwest
- Interior Features
- Dead Bolt(s), Solid Surface Counter
- Land Description
- Dead End, Pasture
- Living Area
- 1,510
- Lot Description
- Dead End, Pasture
- Lot Size
- 48,787
- Middle School
- Northwest Guilford
- Parking
- Driveway, Garage, Garage Door Opener, Attached
- Sewer
- Septic Tank
- Show Street Address
- Yes
- Subdivision
- Church View Development
- Water
- Public, Well
- Water Heater
- Electric
- Year Built
- 1950
Mortgage Calculator
Listing courtesy of United Realty Group Inc. Contact: