5568 Kimberly Lane, Trinity, NC 27370
- $305,000
- 3
- BD
- 2
- BA
- 1,512
- SqFt




- List Price
- $305,000
- MLS#
- 1229133
- Status
- ACTIVE
- Type
- Single Family Residential
- Subtype
- Stick/Site Built
- Bedrooms
- 3
- Bathrooms
- 2
- Full-baths
- 2
- Living Area
- 1,512
- Lot Size
- 19,602
- Neighborhood
- Trindale Heights
Property Description
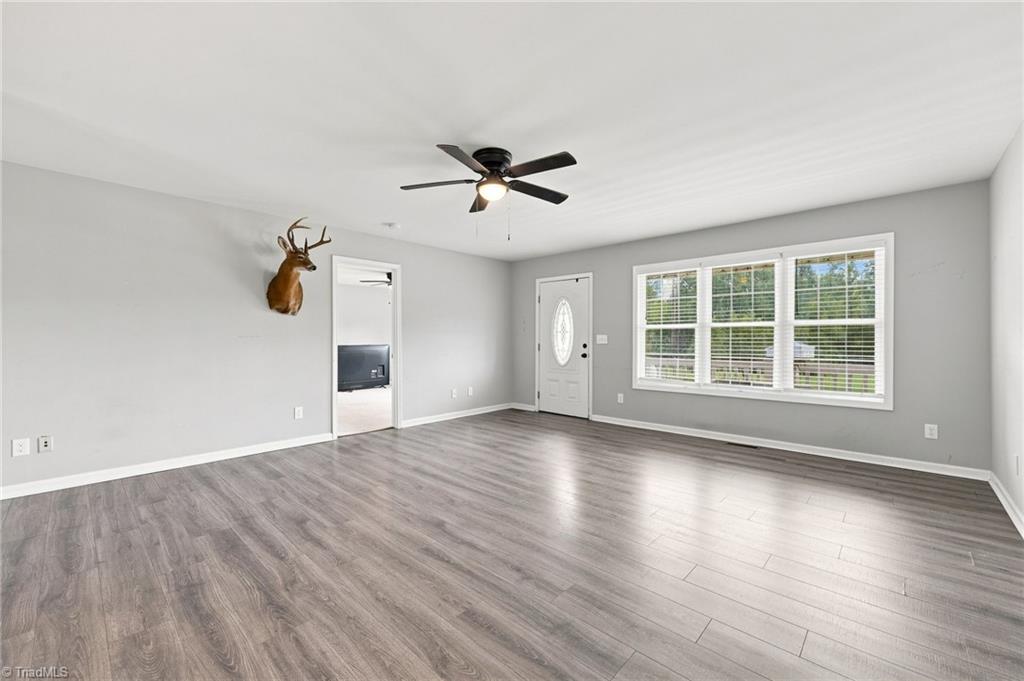
Motivated Seller! This three-bedroom, two-bathroom house in Trinity has genuine bones and plenty of room to make it your own. Inside, you will find three comfortable bedrooms, including a primary bedroom that offers a quiet place to unwind, plus two full bathrooms to keep busy mornings running smoothly. The outdoor space is where this property really flexes. An above-ground pool stands ready for hot summer afternoons, while a powered shed opens the door to a workshop, hobby haven, or storage that actually keeps your tools organized. There is space here to garden, entertain, or simply enjoy a lazy weekend under the open sky. The home needs some patchwork and fresh paint. The seller is offering a five-thousand-dollar allowance so you can put your own stamp on the place and choose colors that suit your style. This is a great neighborhood and very convenient to everyday needs. This one will not last long; schedule your showing today!
Additional Information
- Acres
- 0.45
- Appliances
- Dishwasher, Free-Standing Range, Electric Water Heater
- Built Information
- Existing
- Cooling Type
- Central Air
- Fencing
- None
- Flooring
- Carpet, Vinyl
- Heating
- Heat Pump, Electric
- Heating Fuel
- Electric
- Interior Features
- Ceiling Fan(s)
- Land Description
- Cleared
- Living Area
- 1,512
- Lot Description
- Cleared
- Lot Size
- 19,602
- Parking
- Driveway
- Sewer
- Public Sewer
- Show Street Address
- Yes
- Subdivision
- Trindale Heights
- Water
- Public
- Water Heater
- Electric
- Year Built
- 2020
Mortgage Calculator
Listing courtesy of Price Realtors-Randleman. Contact: tfarlowferguson.realtor@gmail.com