647 Spring Blossom Trace, Greensboro, NC 27410
- $450,503
- 3
- BD
- 3
- BA
- 2,450
- SqFt




- List Price
- $450,503
Property Description
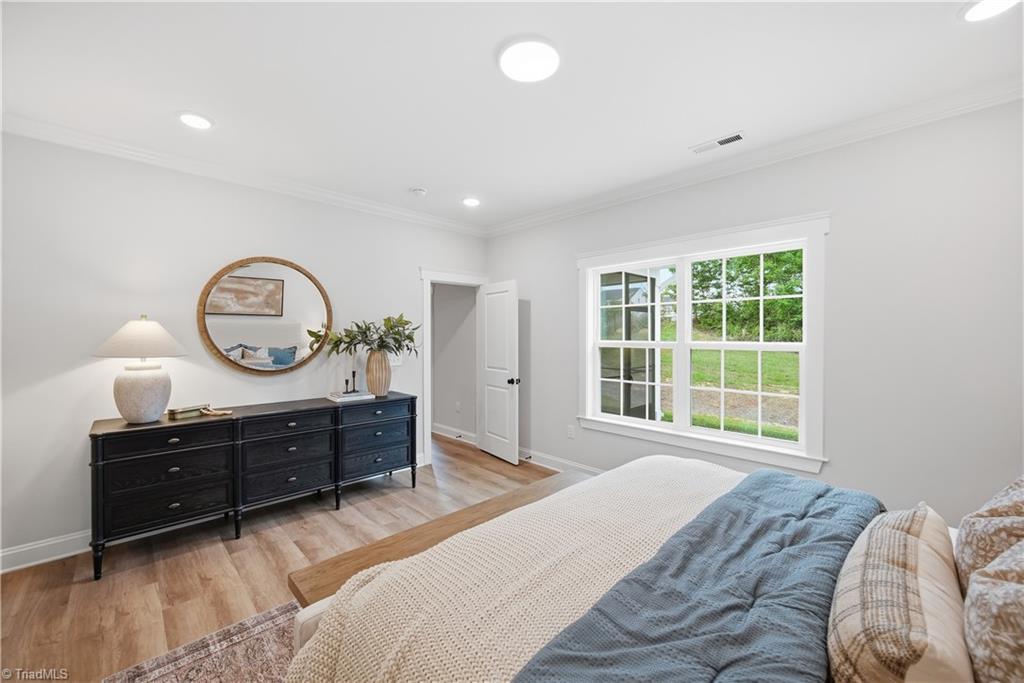
The Lenoir plan at the Townes at Strawberry Creek is a spacious 2,450-square-foot floor plan featuring 3 beds, 3 baths, and an attached front-entry two-car garage. Designed for comfortable low-maintenance living, this layout highlights a coveted main-level primary suite and a bright, open-concept heart of the home. The main level hosts a versatile second bedroom and full bathroom near the front. Moving inward, the home opens into a massive gourmet kitchen featuring a dedicated breakfast area, a central dining space, and an expansive family room. Tucked privately at the back is the luxurious primary bedroom suite, complete with a dual-vanity primary bath, & large walk-in closet. The second level features a generous 3rd bedroom, a 3rd full bathroom, and a massive flex room. Whether you are catching a flight, heading out for a bike ride on the greenway, or running quick evening errands, this pocket of Greensboro keeps your drive times down to just a few minutes.
Mortgage Calculator
Listing courtesy of Windsor Real Estate Group. Contact: