229 Country Circle, Advance, NC 27006
- $865,000
- 3
- BD
- 4
- BA
- 3,043
- SqFt




- List Price
- $865,000
- MLS#
- 1233788
- Status
- ACTIVE
- Type
- Single Family Residential
- Subtype
- Stick/Site Built
- Bedrooms
- 3
- Bathrooms
- 4
- Full-baths
- 2
- Half-baths
- 2
- Living Area
- 3,043
- Lot Size
- 88,818
- Neighborhood
- Country Side
Property Description
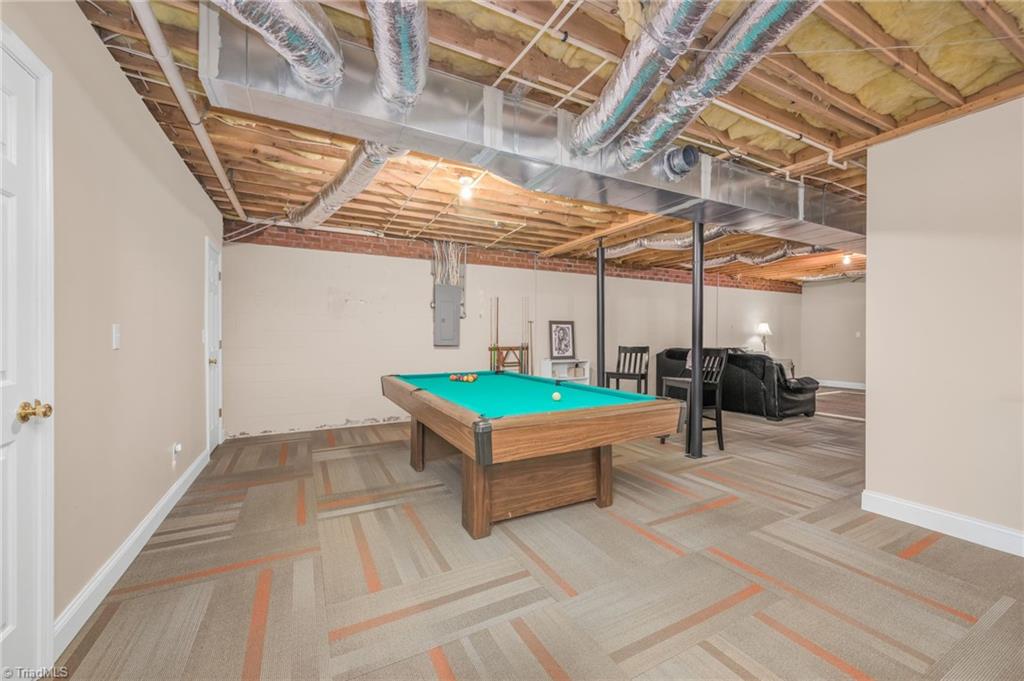
Country living gets a lot more fun at 229 Country Circle! Situated on 2 acres with no HOA dues, this all-brick home offers the kind of space where teenagers can invite friends over, shoot hoops in the driveway, play pickleball by the pool, swim all afternoon and gather for movie night—all without leaving home. The saltwater pool even has additional finished areas dedicated to pool life, including a kitchen and half bath. Inside, the traditional floor plan features a main-level primary suite, spacious gathering areas, organized kitchen and screened porch. A full basement offers tremendous expansion potential plus a finished home office. Car lovers, hobbyists and families with lots of gear will appreciate an oversized attached 2-car garage with workshop nook PLUS a detached 2-car garage with workbench and extra storage. Enjoy the breathing room of life in the country, while I-40, Chick-fil-A, coffee shops, golf, sports fields and everyday conveniences are approximately 5 minutes away!
Additional Information
- Acres
- 2.04
- Appliances
- Microwave, Dishwasher, Disposal, Remarks, Free-Standing Range, Electric Water Heater
- Built Information
- Existing
- Cooling Type
- Central Air
- Elementary School
- Shady Grove
- Energy
- Insulated Doors, Insulated Windows
- Exterior Features
- Remarks
- Fenced
- Yes
- Fencing
- Fenced, Partial
- Fireplaces
- 1
- Flooring
- Carpet, Tile, Vinyl, Wood
- Garage Description
- Attached Garage, Detached Garage
- Garage Spaces
- 4
- Heating
- Heat Pump, Electric
- Heating Fuel
- Electric
- High School
- Davie County
- Interior Features
- Great Room, Built-in Features, Ceiling Fan(s), Dead Bolt(s), Kitchen Island, Pantry, Separate Shower, Solid Surface Counter, Wet Bar
- Land Description
- Horses Allowed, Level, Subdivided
- Living Area
- 3,043
- Lot Description
- Horses Allowed, Level, Subdivided
- Lot Dimensions
- 2+ Acres
- Lot Size
- 88,818
- Middle School
- William Ellis
- Parking
- Driveway, Garage, Paved, Garage Door Opener, Attached, Detached
- Sewer
- Septic Tank
- Show Street Address
- Yes
- Style
- Traditional
- Subdivision
- Country Side
- Water
- Public
- Water Heater
- Electric
- Year Built
- 1999
Mortgage Calculator
Listing courtesy of Hillsdale Real Estate Group. Contact: