132 Heritage Hill Drive, Jamestown, NC 27282
- $439,000
- 3
- BD
- 3
- BA
- 2,373
- SqFt




- List Price
- $439,000
- MLS#
- 1229586
- Status
- ACTIVE
- Type
- Single Family Residential
- Subtype
- Stick/Site Built
- Bedrooms
- 3
- Bathrooms
- 3
- Full-baths
- 3
- Living Area
- 2,373
- Lot Size
- 7,840
- Neighborhood
- Heritage Hill
Property Description
Welcome to 132 Heritage Hill Dr. in Jamestown where homes rarely come on the market! This move-in ready 3-bedroom, 3-full-bath home offers a versatile floor plan with a spacious primary featuring an en suite on the main level, along with a second main-level bedroom & full bath, perfect for guests or a home office. Hardwood floors welcome you in the foyer & living room. The kitchen features new tile flooring, refrigerator, dishwasher, and newer range, plus the washer & dryer remain with the home ! Upstairs offers a private third bedroom, full bath, & loft, ideal for guests, an office, or a second living area. The sunroom opens to a private patio, perfect for relaxing or entertaining. New roof installed 7/26. HOA dues include lawn care, pine needles, shrub maintenance, & snow removal. Conveniently located near shopping, dining, parks, & major highways. Come check out how low maintenance life could be in Heritage Hill!
Additional Information
- Acres
- 0.18
- Appliances
- Microwave, Dishwasher, Range, Gas Water Heater
- Built Information
- Existing
- Cooling Type
- Central Air
- Fireplaces
- 1
- Flooring
- Carpet, Tile, Vinyl, Wood
- Foundation Basement
- Slab
- Garage Description
- Attached Garage
- Garage Spaces
- 2
- Heating
- Forced Air, Natural Gas
- Heating Fuel
- Natural Gas
- Home Owners Assoc
- Yes
- Hoa Fee Amount
- $135
- Interior Features
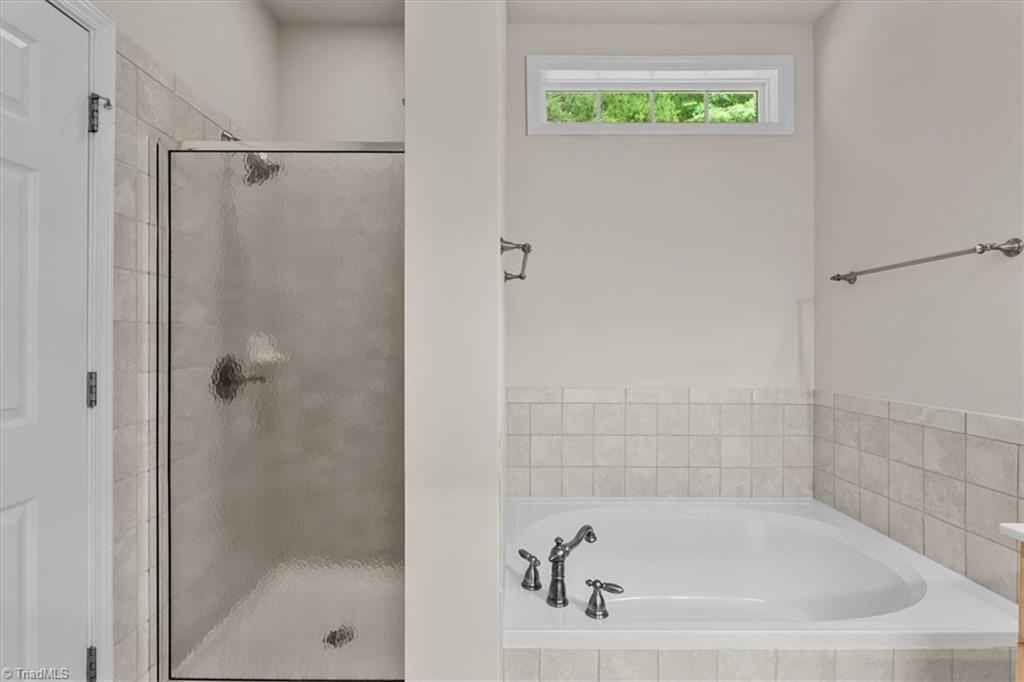
- Ceiling Fan(s), Dead Bolt(s), Soaking Tub, Pantry, Separate Shower, Solid Surface Counter, Vaulted Ceiling(s)
- Living Area
- 2,373
- Lot Size
- 7,840
- Parking
- Driveway, Garage, Attached
- Sewer
- Public Sewer
- Show Street Address
- Yes
- Subdivision
- Heritage Hill
- Water
- Public
- Water Heater
- Gas
- Year Built
- 2006
Mortgage Calculator
Listing courtesy of Berkshire Hathaway HomeServices Yost & Little Realty. Contact: