133 Fern Haven Lane, Mocksville, NC 27028
- $585,000
- 4
- BD
- 3
- BA
- 2,653
- SqFt




- List Price
- $585,000
- MLS#
- 1234701
- Status
- ACTIVE
- Type
- Single Family Residential
- Subtype
- Stick/Site Built
- Bedrooms
- 4
- Bathrooms
- 3
- Full-baths
- 3
- Living Area
- 2,653
- Lot Size
- 39,639
- Neighborhood
- Fernhaven
Property Description
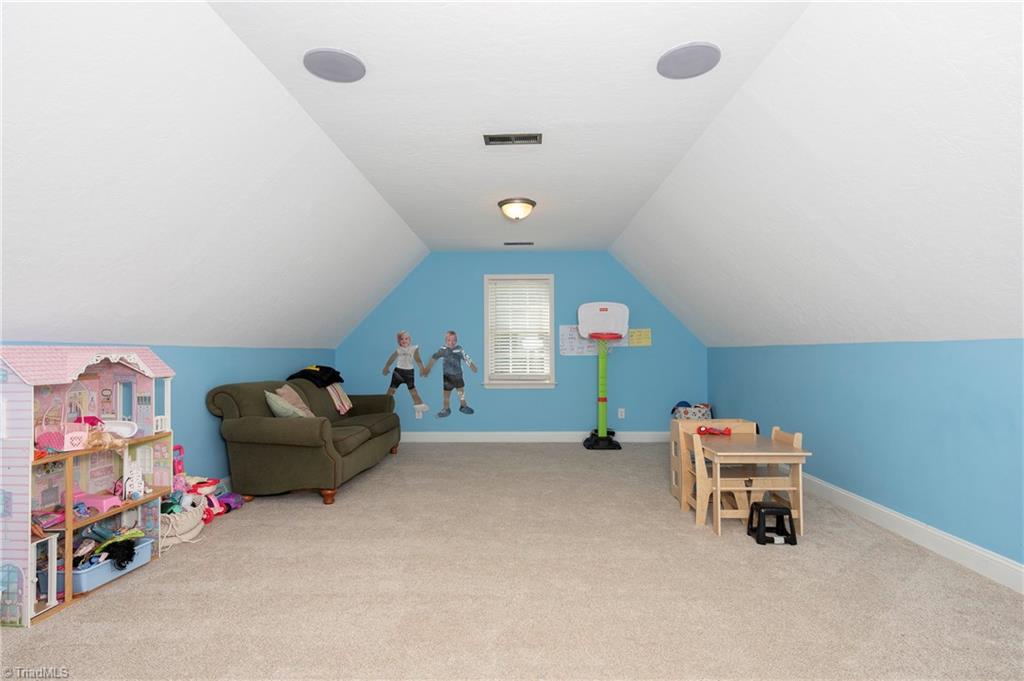
Come sit a spell at 133 Fern Haven Lane, where mostly one-level living comes with a little Southern hospitality! Sip your coffee from the covered rocking-chair front porch, then head inside to an open main level with 3 bedrooms just down the hall. Upstairs is practically teenager territory—a HUGE 4th bedroom, private bath & bonus room with plenty of space for couches, games & friends who may never leave. The approx. 1,400 SF unfinished walk-out basement offers storage galore plus future workshop or hobby potential. Out back, the 2024 saltwater pool means your house may suddenly become VERY popular! Keep watch from the screened porch while staying dry, shaded & out of the cannonball zone. Just 6 homes share this quiet street without an HOA, yet you’re 4 miles from Davie High, or a few minutes to downtown Mocksville & Bermuda Run—and only 2.5 miles from the new Baltimore Rd/I-40 interchange. NO STOPLIGHTS to I-40! Rocking chairs, sweet tea & pool days…y’all might as well stay awhile.
Additional Information
- Acres
- 0.91
- Appliances
- Microwave, Dishwasher, Free-Standing Range, Electric Water Heater
- Built Information
- Existing
- Cooling Type
- Central Air
- Elementary School
- Pinebrook
- Energy
- Insulated Windows, Storm Doors
- Exterior Features
- Garden
- Fenced
- Yes
- Fencing
- Fenced
- Fireplaces
- 1
- Flooring
- Carpet, Laminate, Tile, Wood
- Garage Description
- Attached Garage
- Garage Spaces
- 2
- Heating
- Heat Pump, Electric
- Heating Fuel
- Electric
- High School
- Davie County
- Interior Features
- Great Room, Ceiling Fan(s), Dead Bolt(s), Pantry, Separate Shower, Solid Surface Counter
- Land Description
- Dead End, Partially Wooded, Subdivided
- Living Area
- 2,653
- Lot Description
- Dead End, Partially Wooded, Subdivided
- Lot Size
- 39,639
- Middle School
- North Davie
- Parking
- Garage, Driveway, Garage Door Opener, Attached
- Sewer
- Septic Tank
- Show Street Address
- Yes
- Style
- Traditional
- Subdivision
- Fernhaven
- Water
- Public
- Water Heater
- Electric
- Year Built
- 2006
Mortgage Calculator
Listing courtesy of Hillsdale Real Estate Group. Contact: