655 Bent Creek Dr, Evans, GA 30809
- $1,250,000
- 6
- BD
- 5
- BA
- 7,361
- SqFt














- List Price
- $1,250,000
- MLS#
- 100576334
- Status
- ACTIVE UNDER CONTRACT
- Type
- Single Family Residential
- Subtype
- Single Family Residence
- Bedrooms
- 6
- Bathrooms
- 5
- Full-baths
- 4
- Half-baths
- 1
- Living Area
- 7,361
- Lot Size
- 142,441
- Neighborhood
- Kiokee Ridge
Property Description
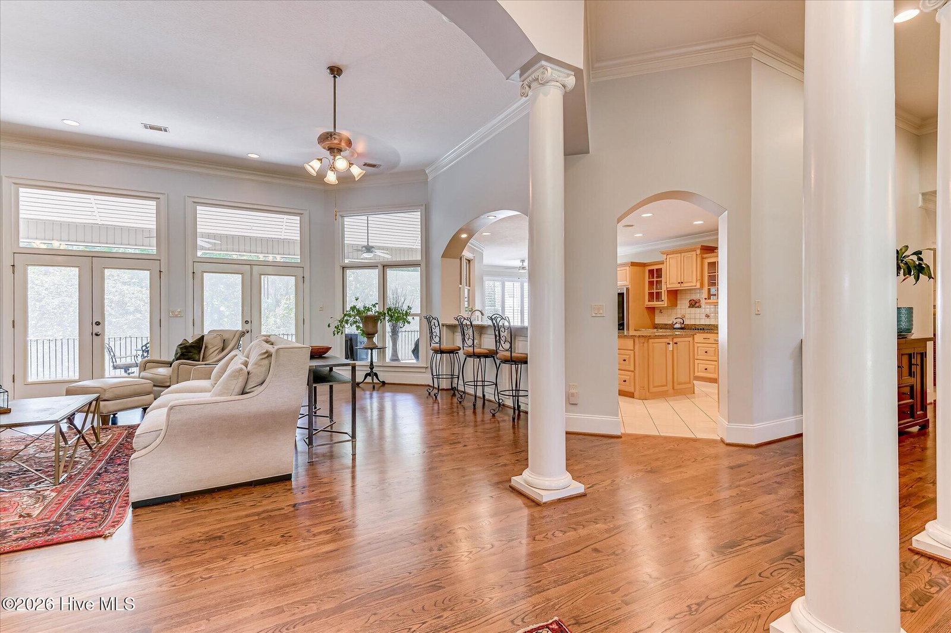
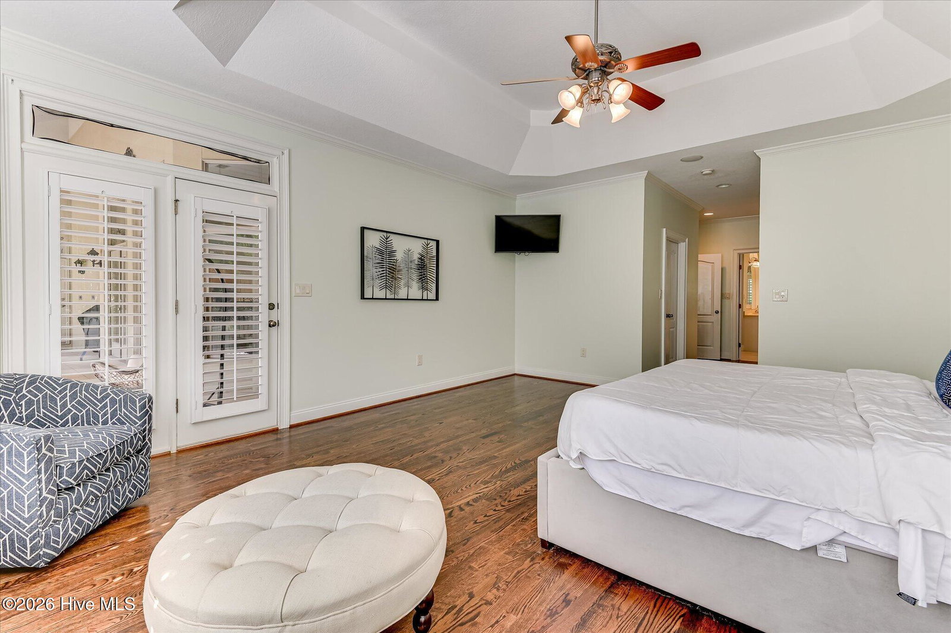
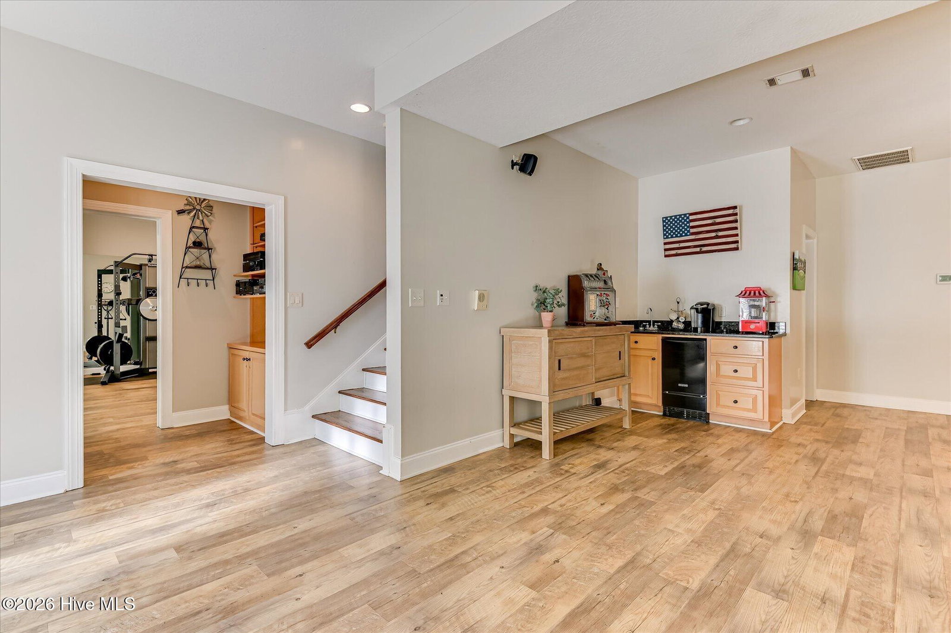
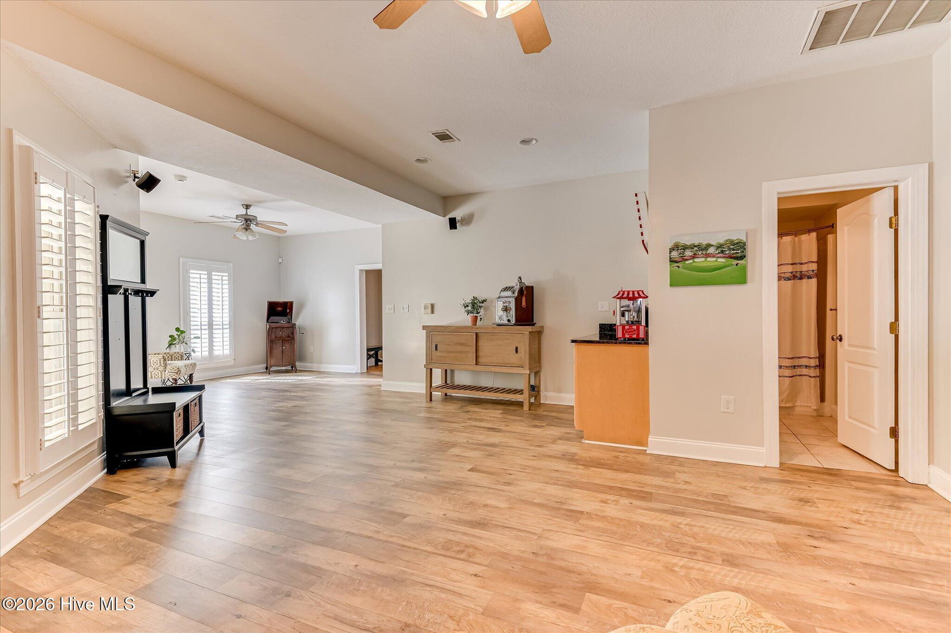
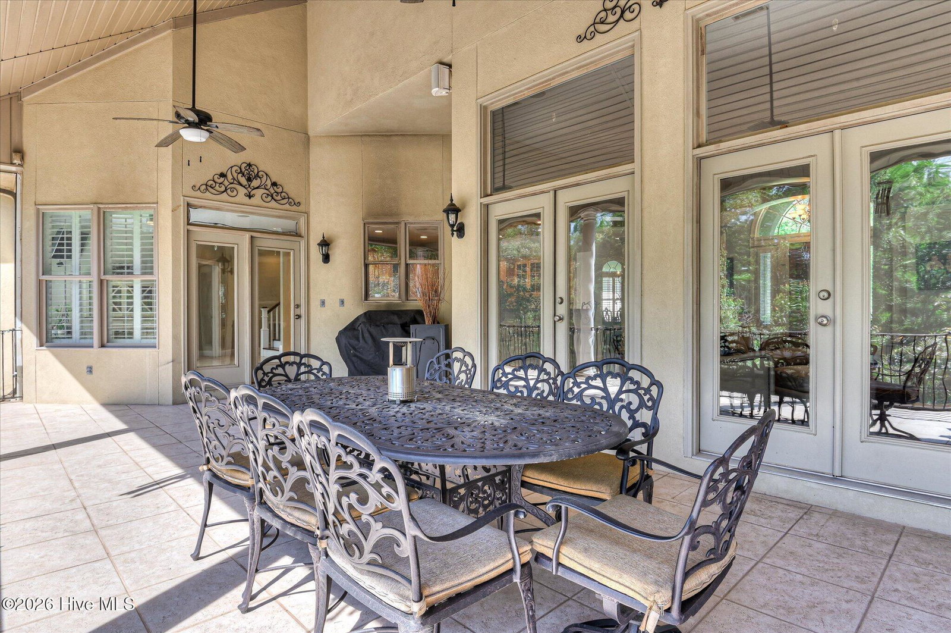
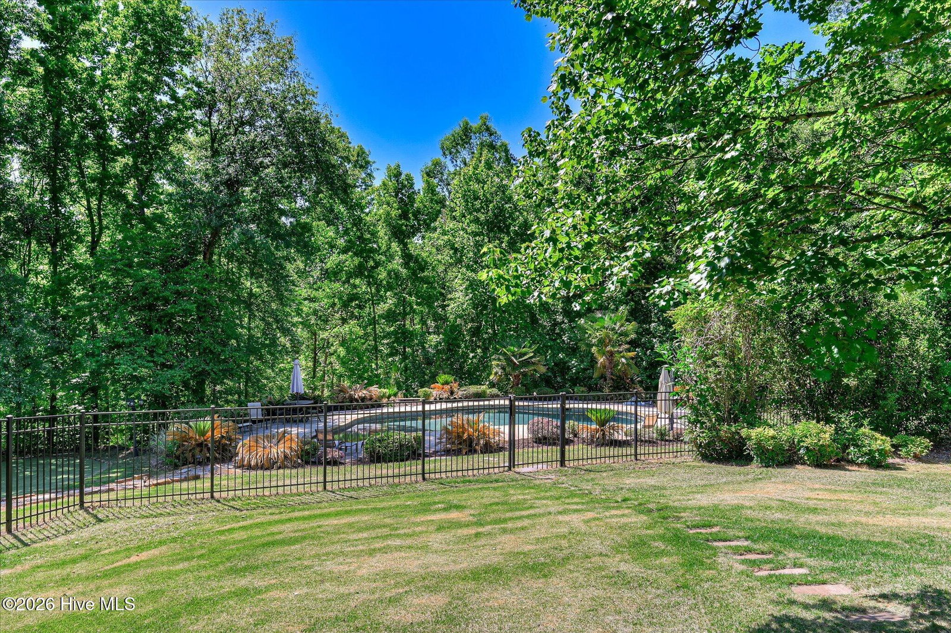
Welcome to your own private retreat at 655 Bent Creek Drive, an extraordinary custom-built stucco estate nestled on 3.27 lush, landscaped acres in the highly desirable Kiokee Ridge community of Evans, GA. This expansive 6-bedroom, 4.5-bathroom home boasts 7,361 square feet of meticulously designed, flexible living space--perfect for a large family, multi-generational living, or hosting unforgettable gatherings. Airy open-concept layout flanked by elegant formal living and dining rooms. The heart of the home features a massive great room offering multiple areas to unwind. The chef's kitchen is a culinary enthusiast's dream, fully equipped with premium finishes, double ovens, a built-in microwave, cooktop, a refrigerator, and a dishwasher and breakfast nook. The main level plays host to the sprawling Owner's Suite, offering a peaceful sanctuary complete with direct walk-out access to the covered rear porch. Head upstairs to find two incredibly spacious bedrooms, a full bath, and an oversized playroom perfect for kids or media.The fully finished lower level acts as its own private wing. It features a handsome home office with custom built-ins, an exercise room, a dedicated media room, and a separate guest suite with a full bathroom--ideal for visitors or an in-law setup.The backyard is an absolute paradise. Walk out onto a vast patio overlooking a masterfully landscaped yard complete with a classic gazebo, a tranquil Koi pond with a waterfall feature, your own putting green, and a walk-in resort style pool. Oversized 3-car garage and an elegant circular driveway provide abundant parking.
Additional Information
- Acres
- 3.27
- Appliances
- Built-In Microwave, Range, Double Oven, Dishwasher
- Elementary School
- Greenbrier
- Fencing
- Back Yard
- Flooring
- Carpet, Tile, Hardwood
- Garage Spaces
- 3
- Heating
- Fireplace, Electric, Forced Air, Natural Gas
- High School
- Greenbrier
- Interior Features
- Walk-In Closet(s), Entrance Foyer, Pantry, Drapes/Blinds, Eat-In Kitchen, Walk-In Closet(s)
- Living Area
- 7,361
- Lot Description
- Cul-De-Sac, Other, Landscaped, Sprinkler System-Yard, Sprinkler System-Yard, Other
- Lot Size
- 142,441
- Middle School
- Greenbrier
- Parking Spaces
- 3
- Subdivision
- Kiokee Ridge
- Water
- Public
- Year Built
- 2004
Mortgage Calculator
Listing courtesy of RE/MAX Reinvented. Contact:

Copyright 2026 NCRMLS. All rights reserved. North Carolina Regional Multiple Listing Service, (NCRMLS), provides content displayed here (“provided content”) on an “as is” basis and makes no representations or warranties regarding the provided content, including, but not limited to those of non-infringement, timeliness, accuracy, or completeness. Individuals and companies using information presented are responsible for verification and validation of information they utilize and present to their customers and clients. NCRMLS will not be liable for any damage or loss resulting from use of the provided content or the products available through Portals, IDX, VOW, and/or Syndication. Recipients of this information shall not resell, redistribute, reproduce, modify, or otherwise copy any portion thereof without the expressed written consent of NCRMLS.