524 Carthage St, Cameron, NC 28326
- $339,900
- 3
- BD
- 2
- BA
- 1,762
- SqFt




- List Price
- $339,900
- Price Change
- ▼ $10,000 1786044488
- MLS#
- 100585903
- Status
- ACTIVE
- Type
- Single Family Residential
- Subtype
- Single Family Residence
- Bedrooms
- 3
- Bathrooms
- 2
- Full-baths
- 2
- Living Area
- 1,762
- Lot Size
- 51,401
- Neighborhood
- Not In Subdivision
Property Description
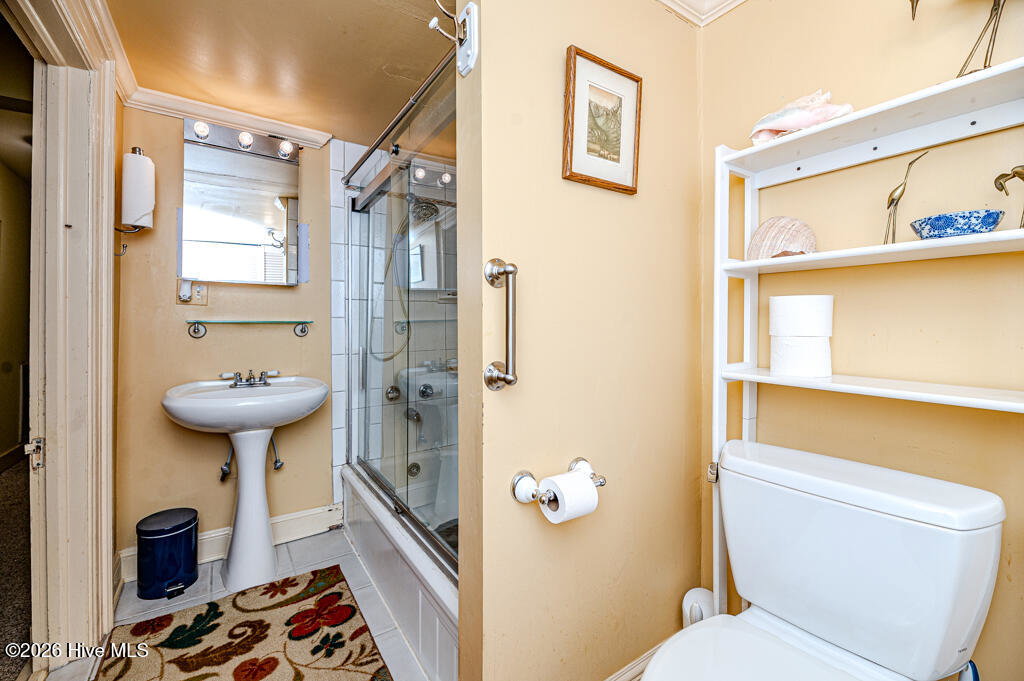
Built in 1875, this beautifully cared-for home in Cameron's HISTORIC district is full of the character you hope to find in an older home, while offering the updates that make everyday living easy. With over 1,750 square feet, you'll find 3 bedrooms, 2 full bathrooms, original hardwood floors, and two functional fireplaces. The kitchen has been updated with granite countertops, a tile backsplash, and a gas range. The primary suite features its own private bath along with a convenient stacked washer and dryer. Step outside and you'll understand what makes this property so special. Set on more than an acre, the yard feels like your own little piece of the country. Pick fresh figs from the mature trees, gather muscadine grapes from the arbor, tend to the raised garden beds, or enjoy evenings on the wraparound porch while taking in the peace and quiet. If you've been dreaming of a few backyard chickens, there's plenty of room here for them too. The property also includes three outbuildings that are perfect for workshops, gardening, hobbies, or extra storage, along with a covered carport. You'll also appreciate the updates you can't always see, including an modern poured concrete foundation with really accessible crawlspace, gutter guards, and a Generac whole-house generator, giving you peace of mind for years to come. If you're looking for a home with heart, charm, and room to breathe, you'll feel right at home here. Welcome Home!
Additional Information
- Acres
- 1.18
- Appliances
- Washer, Refrigerator, Dryer, Dishwasher, Gas Range
- Elementary School
- Cameron Elementary
- Fencing
- Partial
- Fireplaces
- 2
- Flooring
- Carpet, Tile, Hardwood
- Heating
- Propane, Natural Gas, Forced Air
- High School
- Union Pines High
- Interior Features
- Master Downstairs, Walk-In Closet(s), Bookcases, Ceiling Fans, Walk-In Shower, Gas Logs, Walk-In Closet(s)
- Living Area
- 1,762
- Lot Size
- 51,401
- Middle School
- Crain's Creek Middle
- Style
- Historic Antique, Historic Antique
- Subdivision
- Not In Subdivision
- Water
- Public
- Year Built
- 1875
Mortgage Calculator
Listing courtesy of NorthGroup. Contact:

Copyright 2026 NCRMLS. All rights reserved. North Carolina Regional Multiple Listing Service, (NCRMLS), provides content displayed here (“provided content”) on an “as is” basis and makes no representations or warranties regarding the provided content, including, but not limited to those of non-infringement, timeliness, accuracy, or completeness. Individuals and companies using information presented are responsible for verification and validation of information they utilize and present to their customers and clients. NCRMLS will not be liable for any damage or loss resulting from use of the provided content or the products available through Portals, IDX, VOW, and/or Syndication. Recipients of this information shall not resell, redistribute, reproduce, modify, or otherwise copy any portion thereof without the expressed written consent of NCRMLS.