148 Windy Woods Way, Wilmington, NC 28401
- $365,000
- 3
- BD
- 2
- BA
- 1,361
- SqFt



- List Price
- $365,000
- MLS#
- 100587737
- Status
- ACTIVE UNDER CONTRACT
- Type
- Single Family Residential
- Subtype
- Single Family Residence
- Bedrooms
- 3
- Bathrooms
- 2
- Full-baths
- 2
- Living Area
- 1,361
- Lot Size
- 7,841
- Neighborhood
- Windy Woods
Property Description
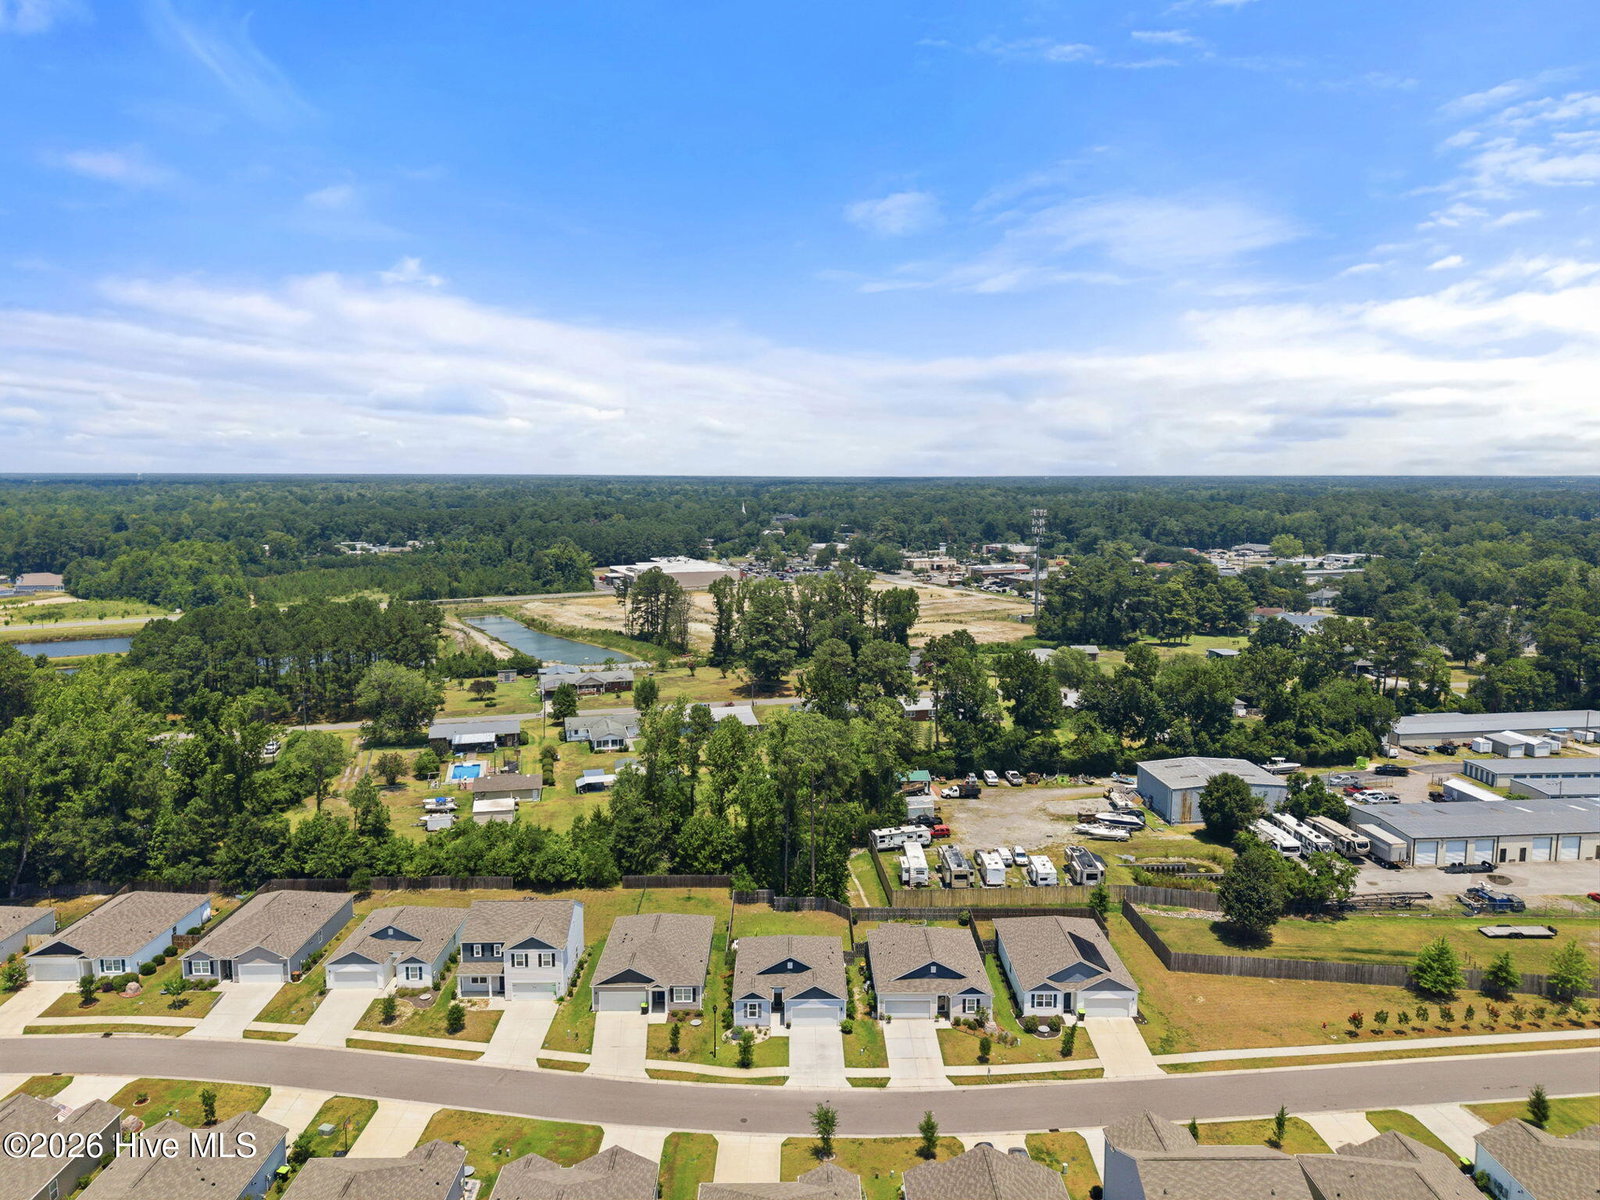
Welcome to 148 Windy Woods Way, where thoughtful upgrades, impeccable maintenance, and a fantastic floor plan come together to create a home that's truly move-in ready. Better than new, this beautifully maintained home has been transformed with custom finishes throughout, offering the convenience of newer construction without the long list of projects. Designed for both everyday living and effortless entertaining, the open-concept layout seamlessly connects the kitchen, dining, and living areas. The heart of the home features designer lighting, a custom accent wall with a built-in bar, and a beautiful electric fireplace with a custom mantel, creating a warm and inviting space to gather. The kitchen offers granite countertops, a gas range, ample cabinetry, and generous prep space. The spacious primary suite includes a walk-in shower and private ensuite bath, while two additional bedrooms provide flexibility for guests, a home office, or hobbies. Outside, a custom backyard patio extends your living space, offering the perfect spot to grill, relax, or enjoy coastal Carolina evenings. Located just minutes from Wilmington International Airport, this home is ideal for frequent travelers and aviation enthusiasts alike, while also providing convenient access to downtown Wilmington, shopping, dining, and everyday amenities. If you've been searching for a home that's been meticulously cared for, thoughtfully upgraded, and truly ready for its next owners, 148 Windy Woods Way is one you won't want to miss.
Additional Information
- Acres
- 0.18
- Appliances
- Gas Oven, Built-In Microwave, Washer, Dryer, Disposal, Dishwasher, Water Heater, Gas Range
- Elementary School
- Wrightsboro
- Fencing
- Privacy, Wood
- Flooring
- Vinyl, Carpet
- Garage Spaces
- 2
- Heating
- Electric, Heat Pump
- High School
- New Hanover
- Interior Features
- Master Downstairs, Walk-In Closet(s), High Ceilings, Entrance Foyer, Solid Surface Counter, Pantry, Walk-In Shower, Drapes/Blinds, Walk-In Closet(s)
- Living Area
- 1,361
- Lot Size
- 7,841
- Middle School
- Holly Shelter
- Parking Spaces
- 2
- Subdivision
- Windy Woods
- Water
- Public
- Year Built
- 2021
Mortgage Calculator
Listing courtesy of Nest Realty. Contact:

Copyright 2026 NCRMLS. All rights reserved. North Carolina Regional Multiple Listing Service, (NCRMLS), provides content displayed here (“provided content”) on an “as is” basis and makes no representations or warranties regarding the provided content, including, but not limited to those of non-infringement, timeliness, accuracy, or completeness. Individuals and companies using information presented are responsible for verification and validation of information they utilize and present to their customers and clients. NCRMLS will not be liable for any damage or loss resulting from use of the provided content or the products available through Portals, IDX, VOW, and/or Syndication. Recipients of this information shall not resell, redistribute, reproduce, modify, or otherwise copy any portion thereof without the expressed written consent of NCRMLS.