5419 Wood Ridge Rd, Wilmington, NC 28409
- $495,000
- 3
- BD
- 2
- BA
- 2,027
- SqFt




- List Price
- $495,000
- MLS#
- 100591645
- Status
- ACTIVE
- Type
- Single Family Residential
- Subtype
- Single Family Residence
- Bedrooms
- 3
- Bathrooms
- 2
- Full-baths
- 2
- Living Area
- 2,027
- Lot Size
- 14,810
- Neighborhood
- Beacon Woods
Property Description
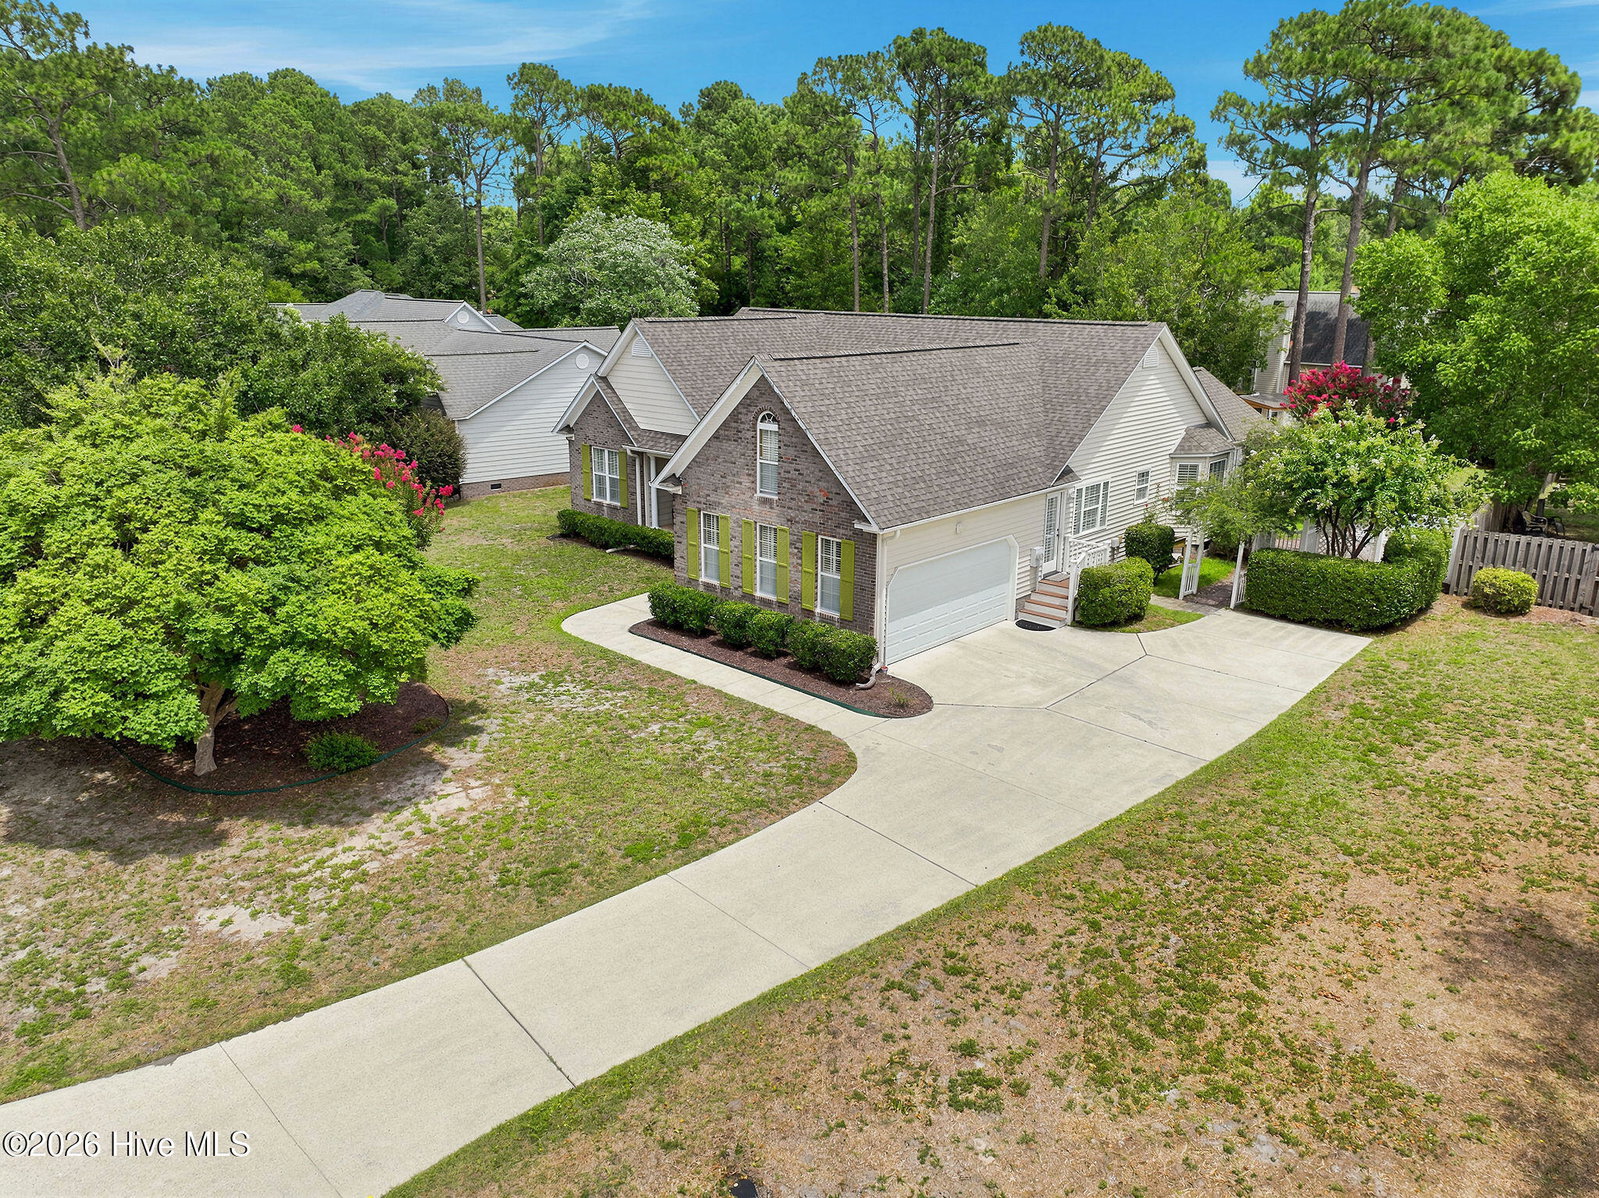
Welcome home to this charming home located in the heart of Wilmington NC. This home offers a comfortable one-level living with 3 bedrooms, 2 full baths, approximately 2,027 square feet, and a two-car garage on a .34-acre homesite with a fully fenced in back yard. The living room features a vaulted ceiling and fireplace, creating an inviting central gathering space. The kitchen offers white cabinetry, granite countertops, ample workspace, and convenient access to both the breakfast nook and dining area. The large primary suite includes a vaulted ceiling, added seating area, a walk-in closet, and private bath with dual vanities, a soaking tub, and separate shower. Two additional bedrooms and a second full bath provide flexibility for guests, an office, or hobbies. One of the home's highlights is the light-filled, heated and cooled sunroom, featuring a brand-new mini-split HVAC system, walls of windows, and peaceful backyard views. Outdoor spaces include a covered front porch, patio, fenced backyard with a spacious , and charming garden arbor, not to mention mature landscape that provides privacy and shade. A dedicated laundry room and approximately 266 square feet of attic storage add everyday convenience and storage. Centrally located in Wilmington, the home is approximately 10 minutes from everyday shopping, dining, and entertainment at Monkey Junction and The Pointe at Barclay, and approximately 15-20 minutes from Mayfaire, historic downtown Wilmington, Wrightsville Beach, and Carolina Beach. Drive times are approximate and may vary with traffic and seasonal conditions.
Additional Information
- Acres
- 0.34
- Appliances
- Vented Exhaust Fan, Electric Oven, Built-In Microwave, Refrigerator, Disposal, Dishwasher, Electric Range
- Elementary School
- Bellamy
- Fencing
- Full, Back Yard, Wood, Fenced
- Flooring
- Vinyl, Tile
- Garage Spaces
- 2
- Heating
- Heat Pump, Electric, Forced Air
- High School
- Ashley
- Interior Features
- Master Downstairs, Walk-In Closet(s), High Ceilings, Entrance Foyer, Ceiling Fans, Walk-In Shower, Drapes/Blinds, Eat-In Kitchen, Gas Logs, Walk-In Closet(s)
- Living Area
- 2,027
- Lot Description
- Landscaped
- Lot Size
- 14,810
- Middle School
- Myrtle Grove
- Parking Spaces
- 2
- Subdivision
- Beacon Woods
- Water
- Public
- Year Built
- 1996
Mortgage Calculator
Listing courtesy of Coldwell Banker Sea Coast Advantage-Leland. Contact:

Copyright 2026 NCRMLS. All rights reserved. North Carolina Regional Multiple Listing Service, (NCRMLS), provides content displayed here (“provided content”) on an “as is” basis and makes no representations or warranties regarding the provided content, including, but not limited to those of non-infringement, timeliness, accuracy, or completeness. Individuals and companies using information presented are responsible for verification and validation of information they utilize and present to their customers and clients. NCRMLS will not be liable for any damage or loss resulting from use of the provided content or the products available through Portals, IDX, VOW, and/or Syndication. Recipients of this information shall not resell, redistribute, reproduce, modify, or otherwise copy any portion thereof without the expressed written consent of NCRMLS.