Share this with your friends


+13364427669
Nautical Waves Realty, LLC
2816 Trailwood Dr Se, Southport, NC 28461
- $759,000
- 4
- BD
- 4
- BA
- 2,860
- SqFt






- List Price
- $759,000
- MLS#
- 100608384
- Status
- ACTIVE
- Type
- Single Family Residential
- Subtype
- Single Family Residence
- Bedrooms
- 4
- Bathrooms
- 4
- Full-baths
- 4
- Living Area
- 2,860
- Lot Size
- 15,246
- Neighborhood
- St James
Property Description
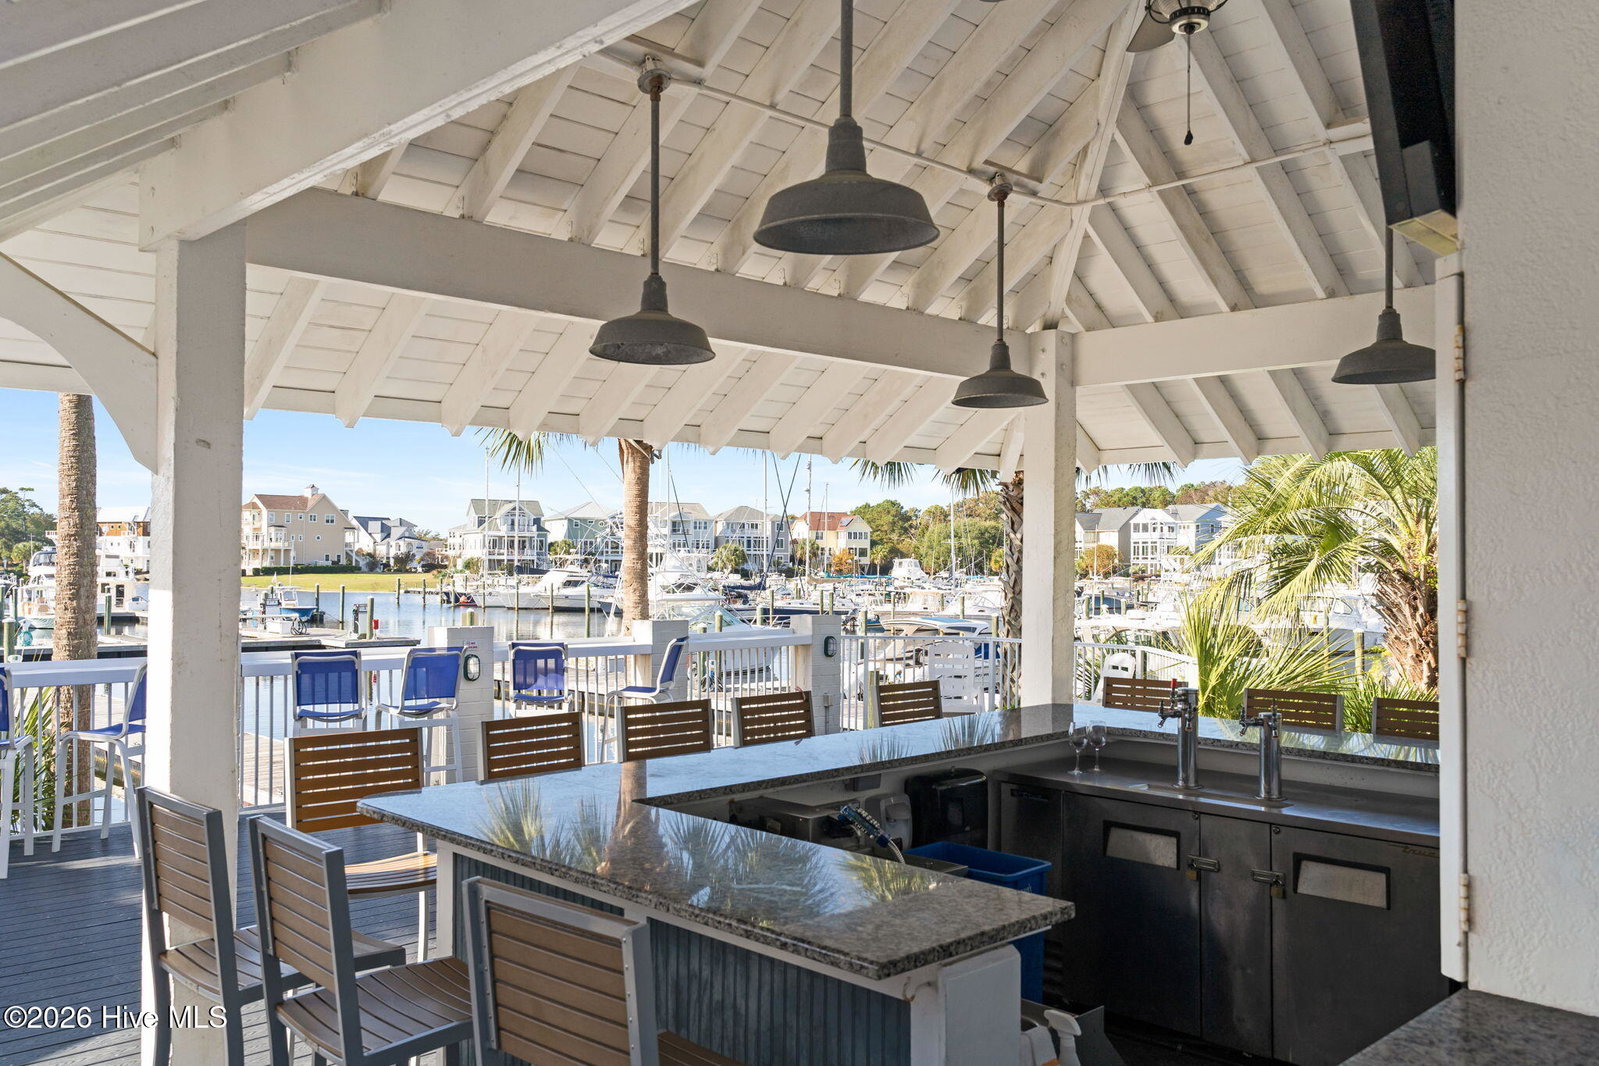
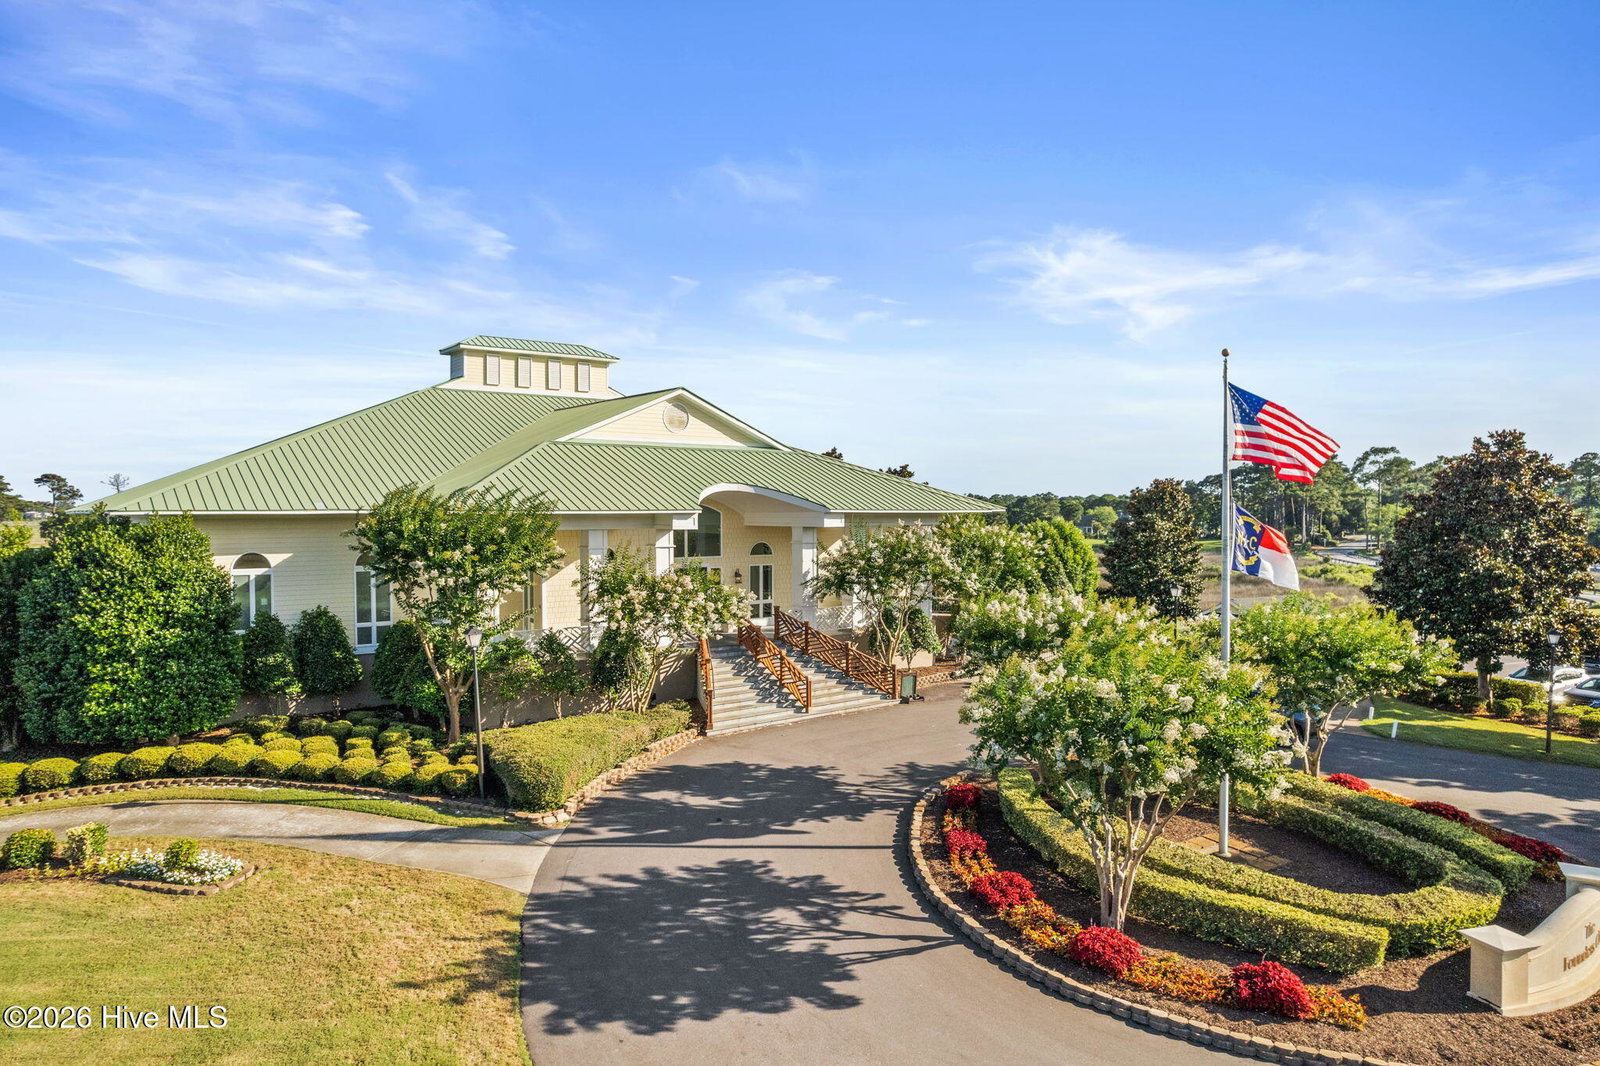
Active Membership! Welcome to this spacious 4-bedroom, 4-bath home situated along beautiful Trailwood Drive in desirable community of St. James . Offering a wonderful combination of space, privacy, and convenience, this inviting home is just a short walk from the marina and provides quick access to the Grove Gate--the community entrance closest to the beach. A welcoming front porch sets the tone as you enter the light-filled great room, where soaring cathedral ceilings and window create an open and airy atmosphere. Enjoy views of the golf course from the front porch, while the secluded backyard offers a peaceful retreat surrounded by mature landscaping. The well-appointed kitchen features granite countertops, stainless steel appliances, ample workspace, and easy access to the formal dining area accented by detailed crown molding. The spacious primary suite provides a comfortable place to unwind with oversized windows, a generous walk-in closet, and private ensuite bath. Upstairs, two guest bedrooms share a convenient Jack-and-Jill bathroom. A separate second staircase leads to an expansive bonus room with its own full bathroom, providing excellent flexibility for guests, a home office, media room, or additional living space. Recent improvements include fresh interior paint, all-new ceiling fans, and numerous additional upgrades throughout the home. With its beautiful setting, versatile floor plan, and convenient location near the marina, beach access, and all that St. James has to offer, this Trailwood home is ready to be enjoyed.
Additional Information
- Acres
- 0.35
- Appliances
- Vented Exhaust Fan, Gas Oven, Electric Oven, Electric Cooktop, Built-In Microwave, Water Softener Owned, Refrigerator, Ice Maker, Disposal, Dishwasher, Water Heater
- Elementary School
- Virginia Williamson
- Exterior Features
- Storm Security Shutters, Irrigation System, See Remarks
- Fencing
- Metal, Back Yard
- Flooring
- Other
- Garage Spaces
- 2
- Heating
- Heat Pump, Electric
- High School
- South Brunswick
- Interior Features
- Master Downstairs, Vaulted/Cathedral Ceilings, Entrance Foyer, Ceiling Fans, Pantry, Walk-In Shower
- Living Area
- 2,860
- Lot Description
- Other, Wooded, Golf
- Lot Size
- 15,246
- Middle School
- South Brunswick
- Parking Spaces
- 2
- Subdivision
- St James
- Water
- Public
- Year Built
- 1999
Mortgage Calculator
Listing courtesy of St James Properties LLC. Contact:

Copyright 2026 NCRMLS. All rights reserved. North Carolina Regional Multiple Listing Service, (NCRMLS), provides content displayed here (“provided content”) on an “as is” basis and makes no representations or warranties regarding the provided content, including, but not limited to those of non-infringement, timeliness, accuracy, or completeness. Individuals and companies using information presented are responsible for verification and validation of information they utilize and present to their customers and clients. NCRMLS will not be liable for any damage or loss resulting from use of the provided content or the products available through Portals, IDX, VOW, and/or Syndication. Recipients of this information shall not resell, redistribute, reproduce, modify, or otherwise copy any portion thereof without the expressed written consent of NCRMLS.