5068 Glen Cove Dr Se, Southport, NC 28461
- $625,000
- 4
- BD
- 3
- BA
- 2,697
- SqFt




- List Price
- $625,000
- MLS#
- 100582402
- Status
- PENDING
- Type
- Single Family Residential
- Subtype
- Single Family Residence
- Bedrooms
- 4
- Bathrooms
- 3
- Full-baths
- 3
- Living Area
- 2,697
- Lot Size
- 12,608
- Neighborhood
- South Harbour Village
Property Description
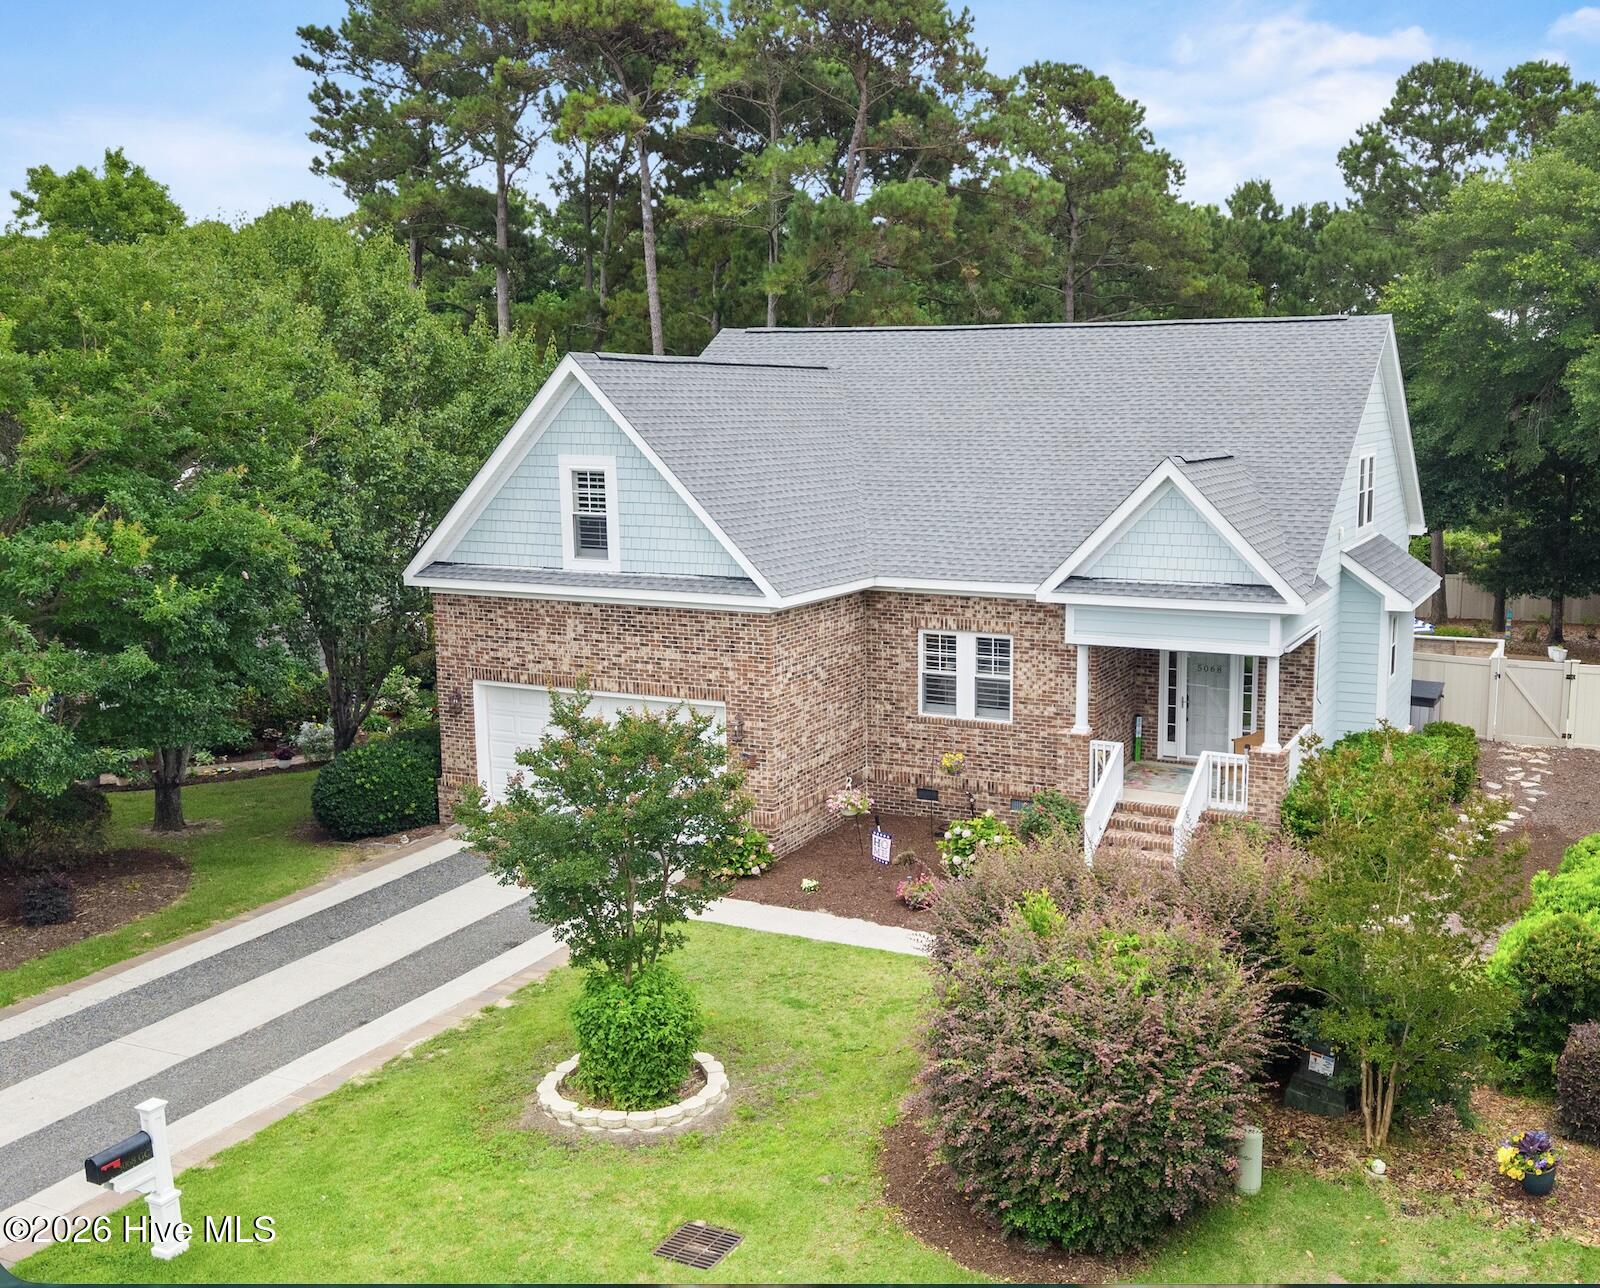
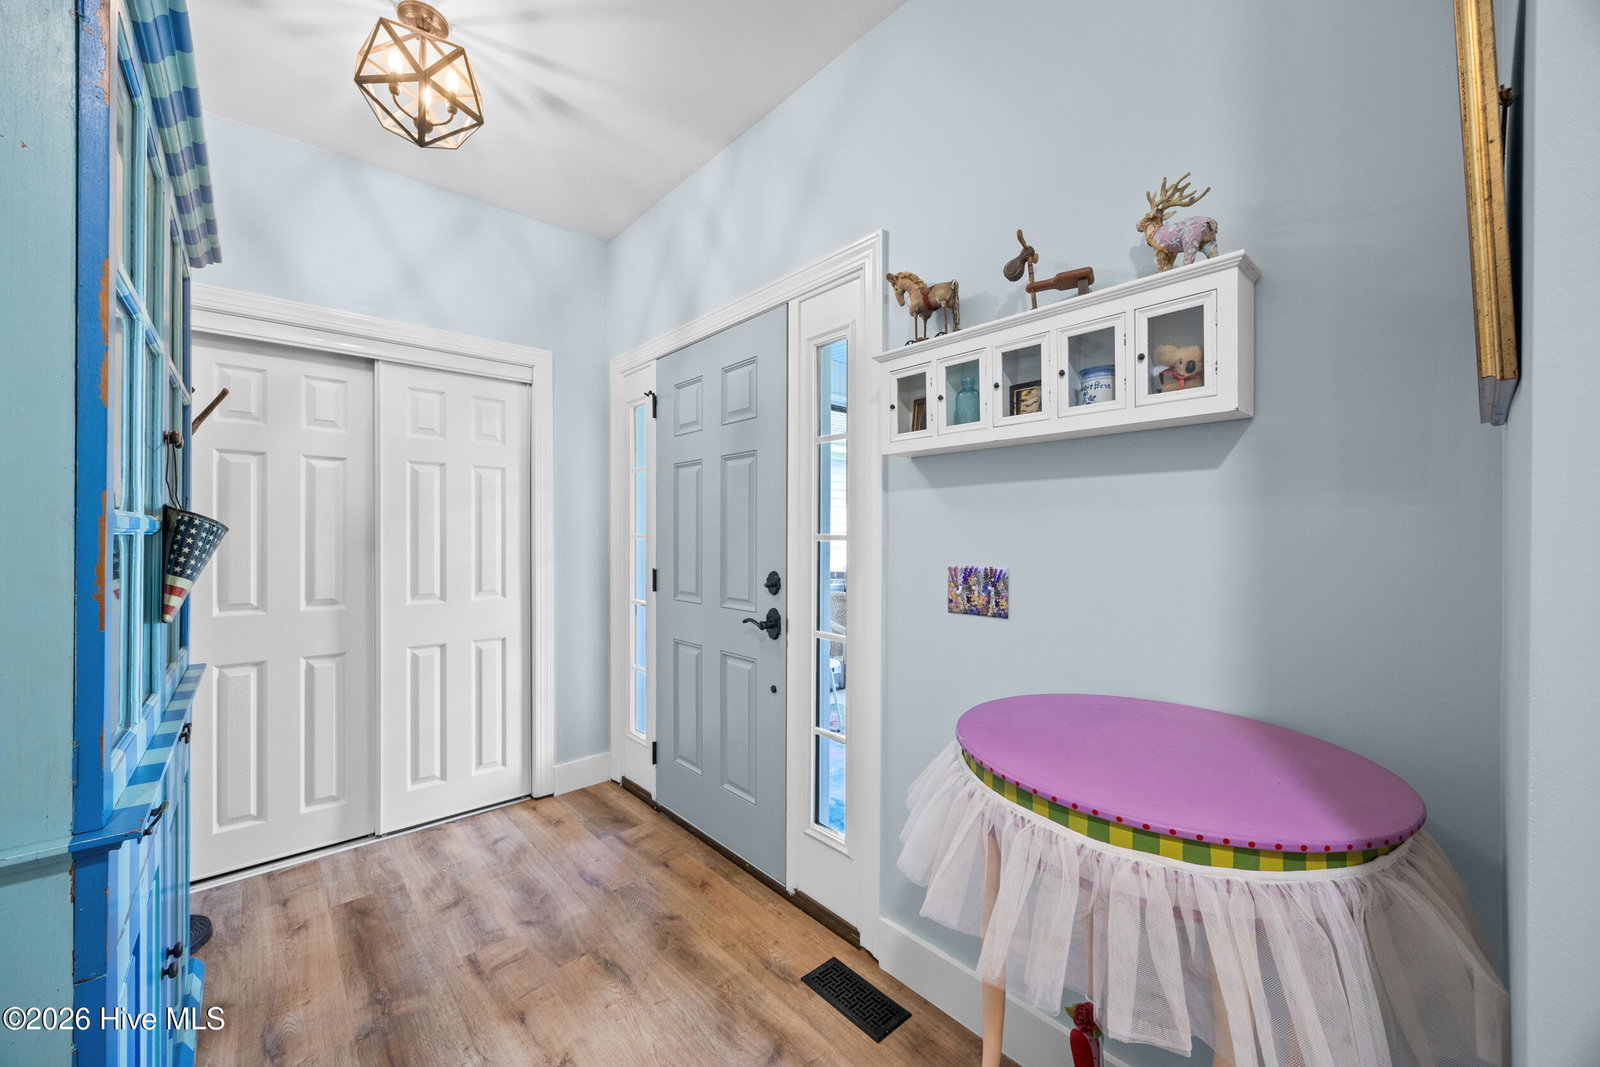
Looking for a turnkey property that's less than 5 minutes to beautiful Oak Island Beaches? Look no further. This gorgeous home features a BRAND-NEW fortified roof just completed in April 2026! Step inside to discover elegant coffered and tray ceilings, custom shiplap accents, and an abundance of natural light that fills the spacious interior. The thoughtfully designed floor plan offers 4 oversized bedrooms plus a versatile recreation room/office space, perfect for remote work, recreation, or additional guest accommodations. At the heart of the home, the expansive kitchen is designed to impress, featuring stunning quartz countertops, abundant cabinetry, a porcelain farmhouse sink, gas range with a convenient pot filler, a new range hood, massive island, and plenty of space for gathering and entertaining family and friends. Outdoor living is equally impressive with a heated and cooled in-ground pool surrounded by a large patio, creating the perfect setting for year-round enjoyment. Additional features include a gas fireplace, plantation shutters, irrigation system, and encapsulated crawlspace for enhanced efficiency and maintenance. South Harbour Village is located just minutes from historic Southport, Oak Island, local shopping, dining, and entertainment. Best of all, this community is located within the Town Limits of Oak Island. This allows owners to qualify for the purchase of up to three resident parking passes, providing convenient beach access and exceptional value. Combining quality craftsmanship, thoughtful upgrades, and exceptional indoor-outdoor living spaces, this home has it all!
Additional Information
- Acres
- 0.29
- Appliances
- Gas Oven, Gas Cooktop, Washer, Refrigerator, Dryer, Disposal, Dishwasher
- Elementary School
- Southport
- Fencing
- Vinyl
- Flooring
- Vinyl, Carpet, Tile
- Garage Spaces
- 2
- Heating
- Electric, Heat Pump
- High School
- South Brunswick
- Interior Features
- Master Downstairs, Walk-In Closet(s), Tray Ceiling(s), Entrance Foyer, Kitchen Island, Ceiling Fans, Drapes/Blinds, Gas Logs, Walk-In Closet(s)
- Living Area
- 2,697
- Lot Size
- 12,608
- Middle School
- South Brunswick
- Parking Spaces
- 2
- Subdivision
- South Harbour Village
- Water
- Public
- Year Built
- 2005
Mortgage Calculator
Listing courtesy of Coldwell Banker Sea Coast Advantage. Contact:

Copyright 2026 NCRMLS. All rights reserved. North Carolina Regional Multiple Listing Service, (NCRMLS), provides content displayed here (“provided content”) on an “as is” basis and makes no representations or warranties regarding the provided content, including, but not limited to those of non-infringement, timeliness, accuracy, or completeness. Individuals and companies using information presented are responsible for verification and validation of information they utilize and present to their customers and clients. NCRMLS will not be liable for any damage or loss resulting from use of the provided content or the products available through Portals, IDX, VOW, and/or Syndication. Recipients of this information shall not resell, redistribute, reproduce, modify, or otherwise copy any portion thereof without the expressed written consent of NCRMLS.