917 Laprade St, Washington, GA 30673
- $729,900
- 5
- BD
- 5
- BA
- 4,058
- SqFt






- List Price
- $729,900
- MLS#
- 100597936
- Status
- ACTIVE
- Type
- Single Family Residential
- Subtype
- Single Family Residence
- Bedrooms
- 5
- Bathrooms
- 5
- Full-baths
- 4
- Half-baths
- 1
- Living Area
- 4,058
- Lot Size
- 204,296
- Neighborhood
- Other
Property Description
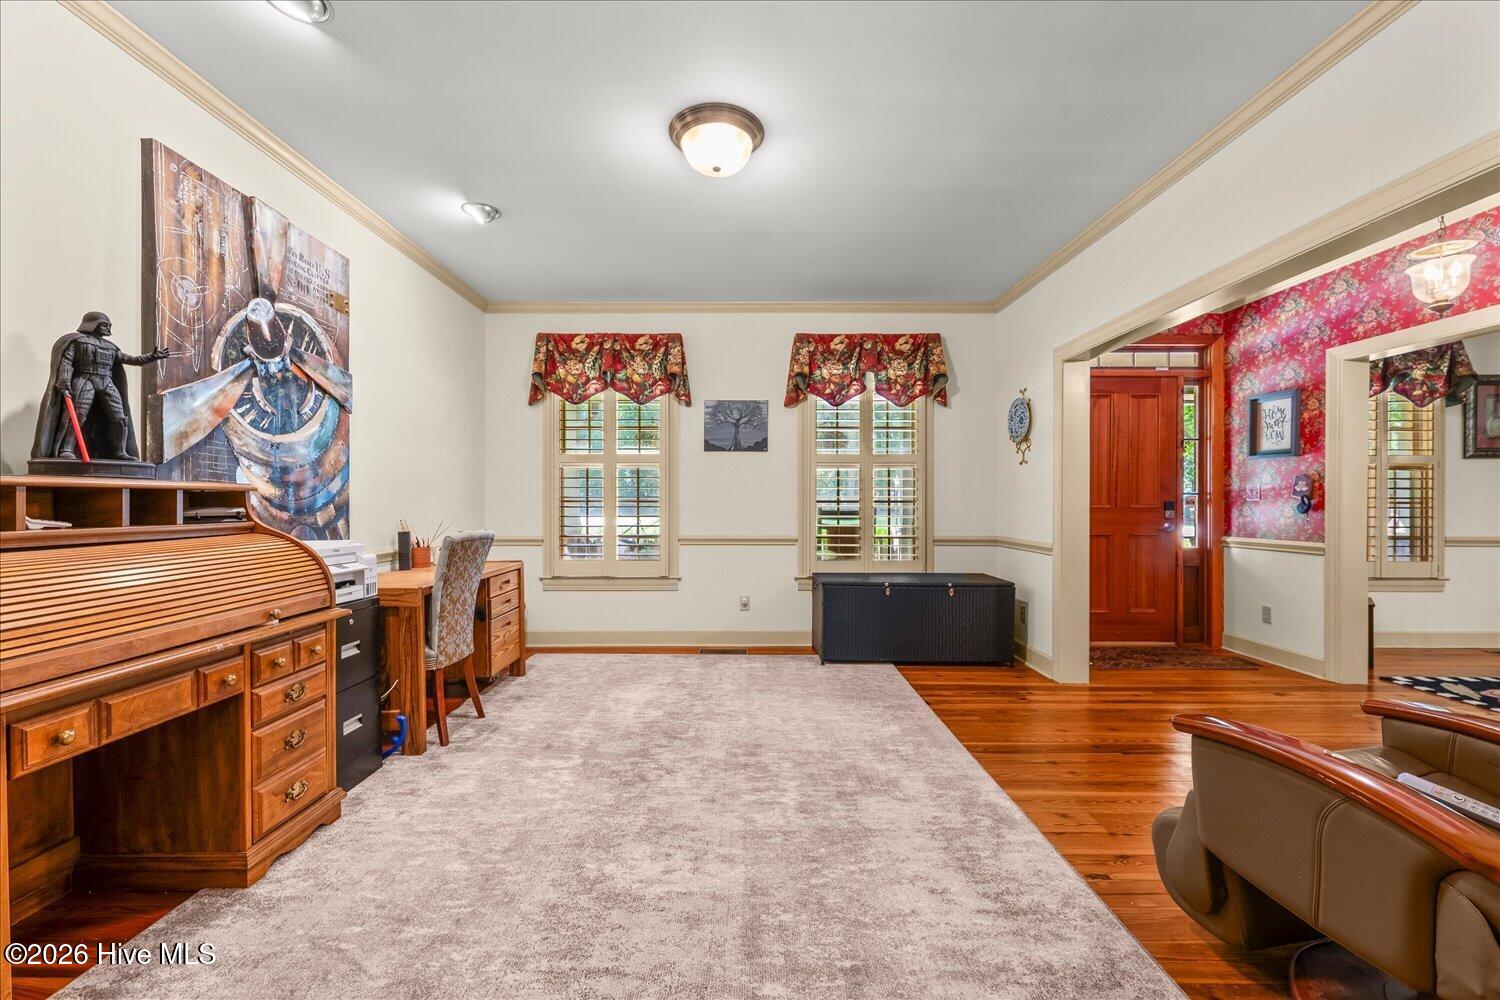
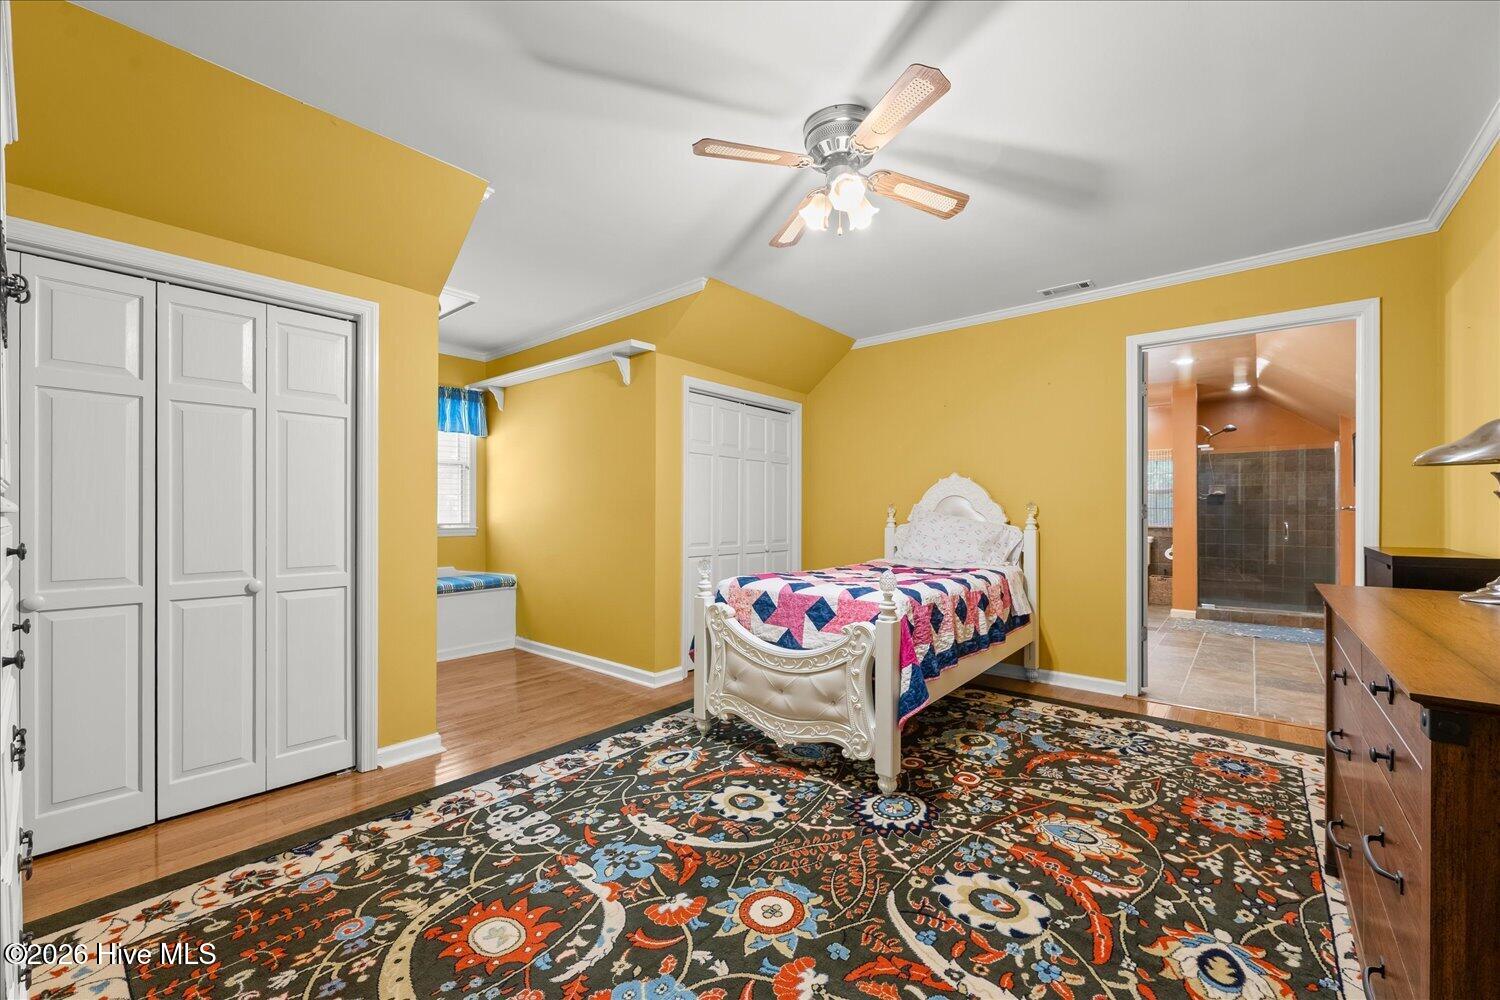
Welcome to 917 Laprade Street in Washington, Georgia, where space, flexibility and acreage come together in one impressive property. Situated on more than 4.5 acres with a creek, this 4,050-square-foot home offers five bedrooms, four-and-a-half baths, multiple living areas and an exceptional detached shop. One of the standout features is the full in-law suite, thoughtfully located in its own more private area of the home-ideal for extended family, guests or anyone needing additional living space. The main-level owner's suite offers convenient first-floor living, while an additional owner's suite upstairs provides even more flexibility. The spacious kitchen features a large center island, generous workspace and storage, while walk-in closets throughout the home add everyday functionality. Outside, the property offers room to enjoy the outdoors, privacy and the natural setting created by the acreage and creek. A major bonus is the 30' x 50' two-bay shop, complete with electricity and plumbing in place for a full bathroom. Whether used as a workshop, hobby space, equipment storage or potentially finished for additional living space, the possibilities are extensive. With 4,050 square feet, five bedrooms, 4.5 baths, a private in-law suite, two owner's suites, 4.5+ acres, creek frontage and a large powered shop, this Washington, Georgia property delivers a combination of space and versatility that is difficult to find.
Additional Information
- Acres
- 4.69
- Appliances
- Vented Exhaust Fan, Washer, Refrigerator, Range, Dryer, Dishwasher
- Elementary School
- Washington-Wilkes
- Exterior Features
- Garden, Insulated Doors
- Flooring
- Brick, Wood, Tile, Hardwood
- Garage Spaces
- 4
- Heating
- Fireplace, Electric, Forced Air
- High School
- Washington-Wilkes
- Interior Features
- Central Vacuum, Entrance Foyer, Kitchen Island, Pantry, Drapes/Blinds, Eat-In Kitchen, Wired for Data
- Living Area
- 4,058
- Lot Description
- Landscaped
- Lot Size
- 204,296
- Middle School
- Washington-Wilkes
- Parking Spaces
- 4
- Subdivision
- Other
- Water
- Public
- Year Built
- 1991
Mortgage Calculator
Listing courtesy of Waldorf Real Estate Co.. Contact:

Copyright 2026 NCRMLS. All rights reserved. North Carolina Regional Multiple Listing Service, (NCRMLS), provides content displayed here (“provided content”) on an “as is” basis and makes no representations or warranties regarding the provided content, including, but not limited to those of non-infringement, timeliness, accuracy, or completeness. Individuals and companies using information presented are responsible for verification and validation of information they utilize and present to their customers and clients. NCRMLS will not be liable for any damage or loss resulting from use of the provided content or the products available through Portals, IDX, VOW, and/or Syndication. Recipients of this information shall not resell, redistribute, reproduce, modify, or otherwise copy any portion thereof without the expressed written consent of NCRMLS.