175 Cherry Bark Loop, Clayton, NC 27527
- $430,000
- 5
- BD
- 3
- BA
- 2,833
- SqFt






- List Price
- $430,000
- MLS#
- 100598376
- Status
- ACTIVE
- Type
- Single Family Residential
- Subtype
- Single Family Residence
- Bedrooms
- 5
- Bathrooms
- 3
- Full-baths
- 3
- Living Area
- 2,833
- Lot Size
- 10,019
- Neighborhood
- Other
Property Description
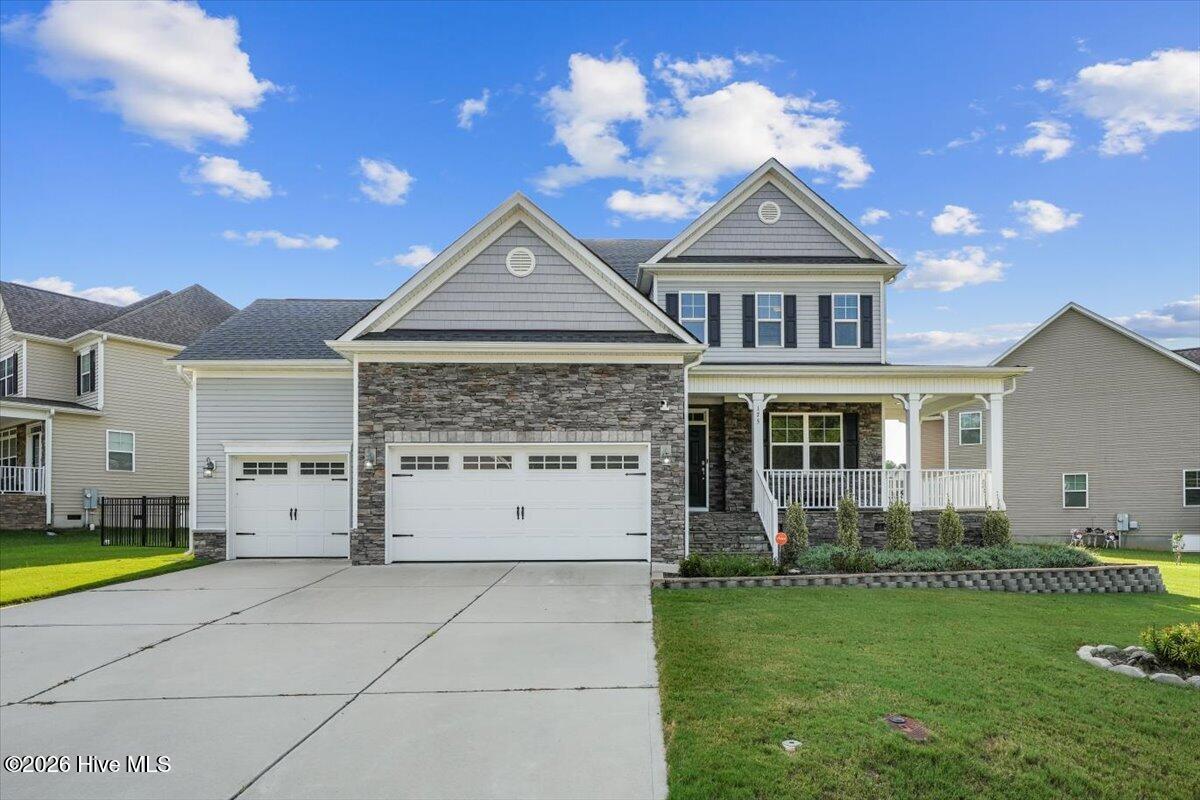
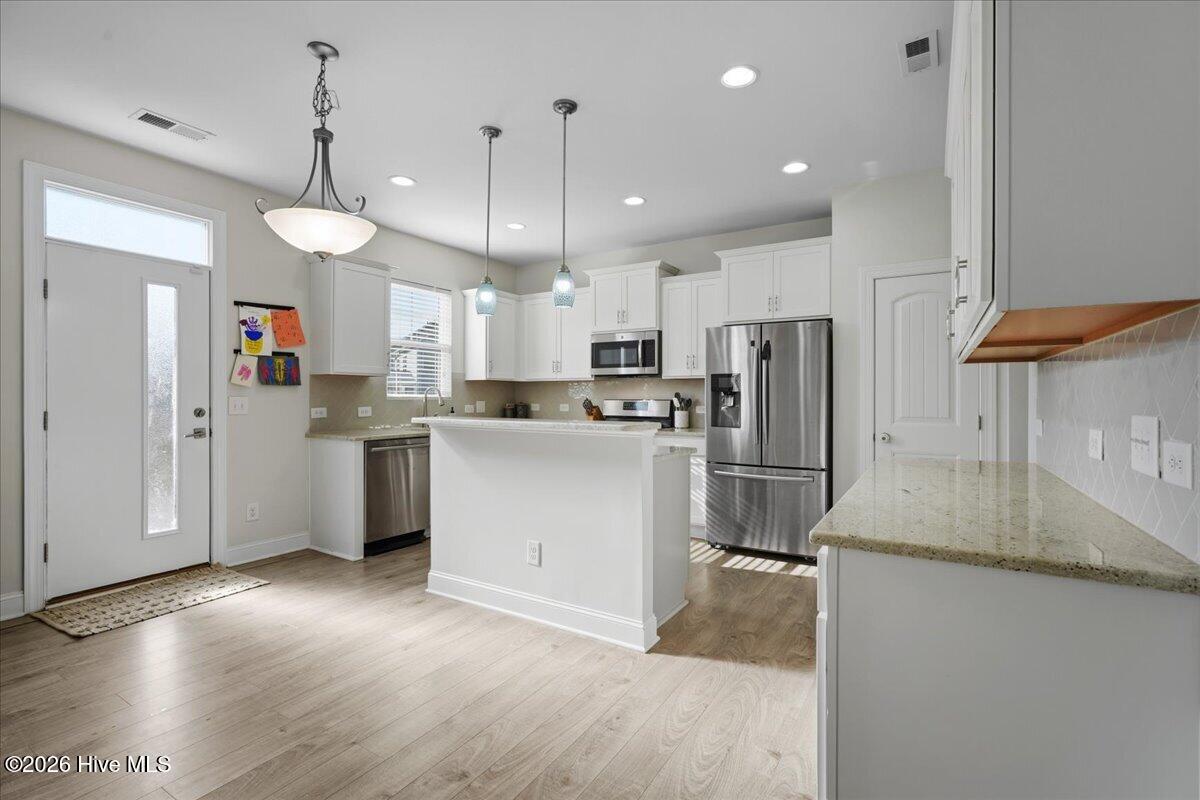
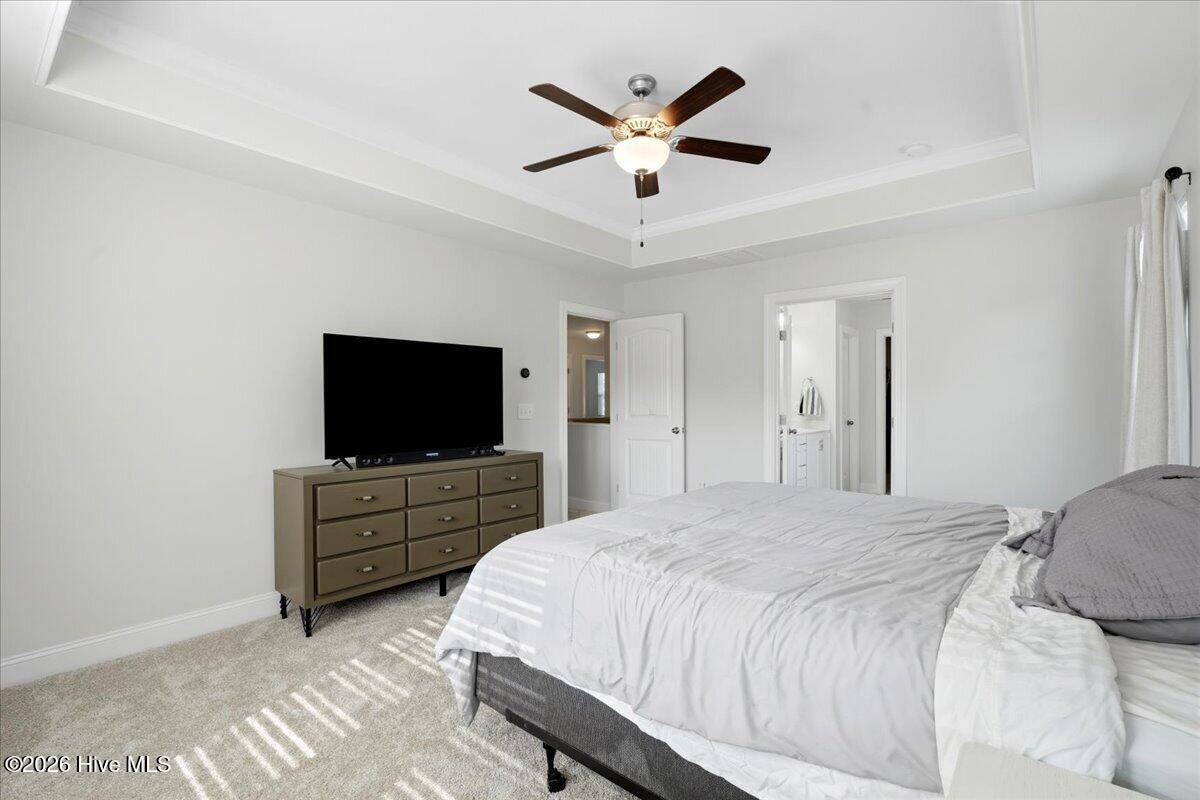
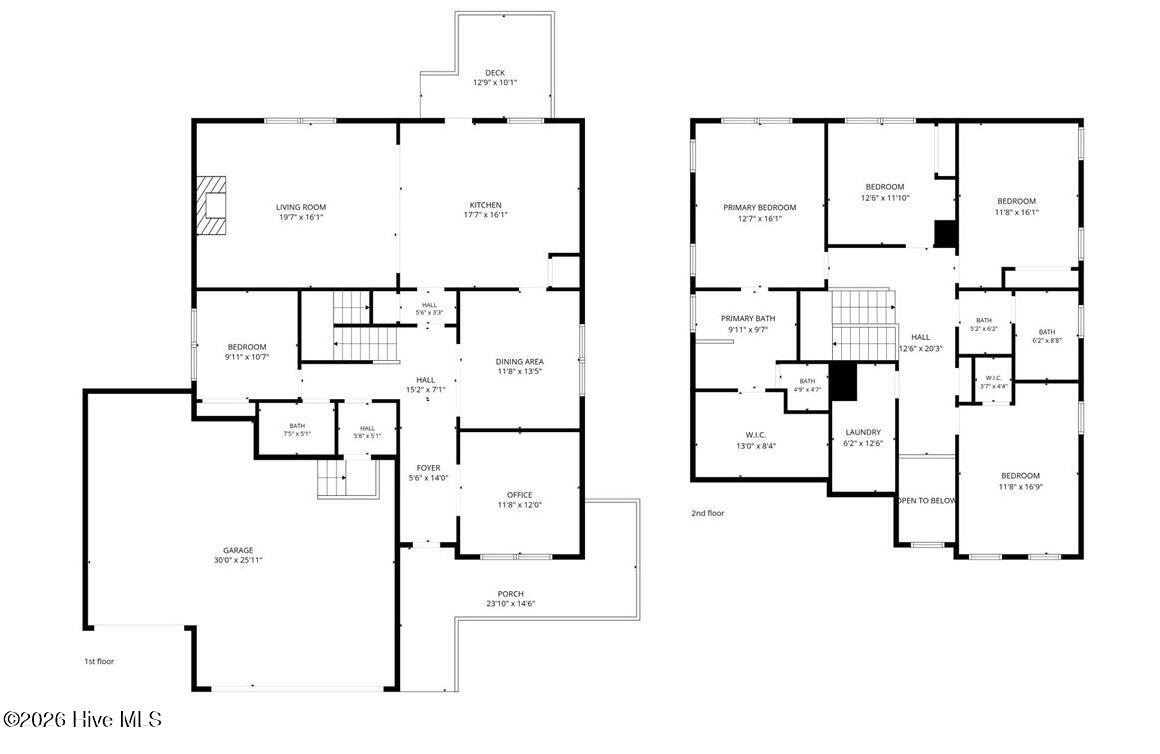
Looking for more room without giving up convenience? Welcome to 175 Cherry Bark Loop in Clayton, NC, a spacious 5 bedroom, 3 bath home designed to give you more flexibility for everyday life. With nearly 3,000 square feet, a 3 car garage and versatile spaces throughout, there's room to work from home, welcome overnight guests, pursue hobbies, spread out and still come together. The open kitchen and living area create a natural gathering place for busy mornings, weeknight dinners and weekends with friends. A first floor bedroom and full bath offer valuable flexibility for guests, a private retreat or additional living space, while the dedicated study gives you a true home office without sacrificing a bedroom. Upstairs, additional bedrooms provide the freedom to create spaces that work for you, from quiet retreats to hobby, fitness or creative spaces. Outside, the fenced backyard and deck invite you to enjoy morning coffee, outdoor meals and Carolina evenings at home. Located in The Orchards at Summerlyn in Clayton's 27527 ZIP code, this home offers the space you've been searching for with convenient access to shopping, dining and the greater Raleigh area. If you're ready for more breathing room and a home that can adapt along with you, 175 Cherry Bark Loop is ready to welcome you home.
Additional Information
- Acres
- 0.23
- Appliances
- Washer, Refrigerator, Dryer, Dishwasher, Gas Range
- Elementary School
- Powhatan Elementary School
- Fencing
- Back Yard, Fenced
- Garage Spaces
- 3
- Heating
- Forced Air, Natural Gas
- High School
- Clayton
- Interior Features
- Walk-In Closet(s), High Ceilings, Kitchen Island, Walk-In Closet(s)
- Living Area
- 2,833
- Lot Size
- 10,019
- Middle School
- Riverwood Middle School
- Parking Spaces
- 3
- Subdivision
- Other
- Year Built
- 2016
Mortgage Calculator
Listing courtesy of Coldwell Banker HPW. Contact:

Copyright 2026 NCRMLS. All rights reserved. North Carolina Regional Multiple Listing Service, (NCRMLS), provides content displayed here (“provided content”) on an “as is” basis and makes no representations or warranties regarding the provided content, including, but not limited to those of non-infringement, timeliness, accuracy, or completeness. Individuals and companies using information presented are responsible for verification and validation of information they utilize and present to their customers and clients. NCRMLS will not be liable for any damage or loss resulting from use of the provided content or the products available through Portals, IDX, VOW, and/or Syndication. Recipients of this information shall not resell, redistribute, reproduce, modify, or otherwise copy any portion thereof without the expressed written consent of NCRMLS.