1552 Windsong Dr Sw, Ocean Isle Beach, NC 28469
- $499,000
- 4
- BD
- 3
- BA
- 2,296
- SqFt








- List Price
- $499,000
- MLS#
- 100589142
- Status
- ACTIVE
- Type
- Single Family Residential
- New Construction
- Yes
- Subtype
- Single Family Residence
- Bedrooms
- 4
- Bathrooms
- 3
- Full-baths
- 3
- Living Area
- 2,296
- Lot Size
- 7,405
- Neighborhood
- Brick Landing
Property Description
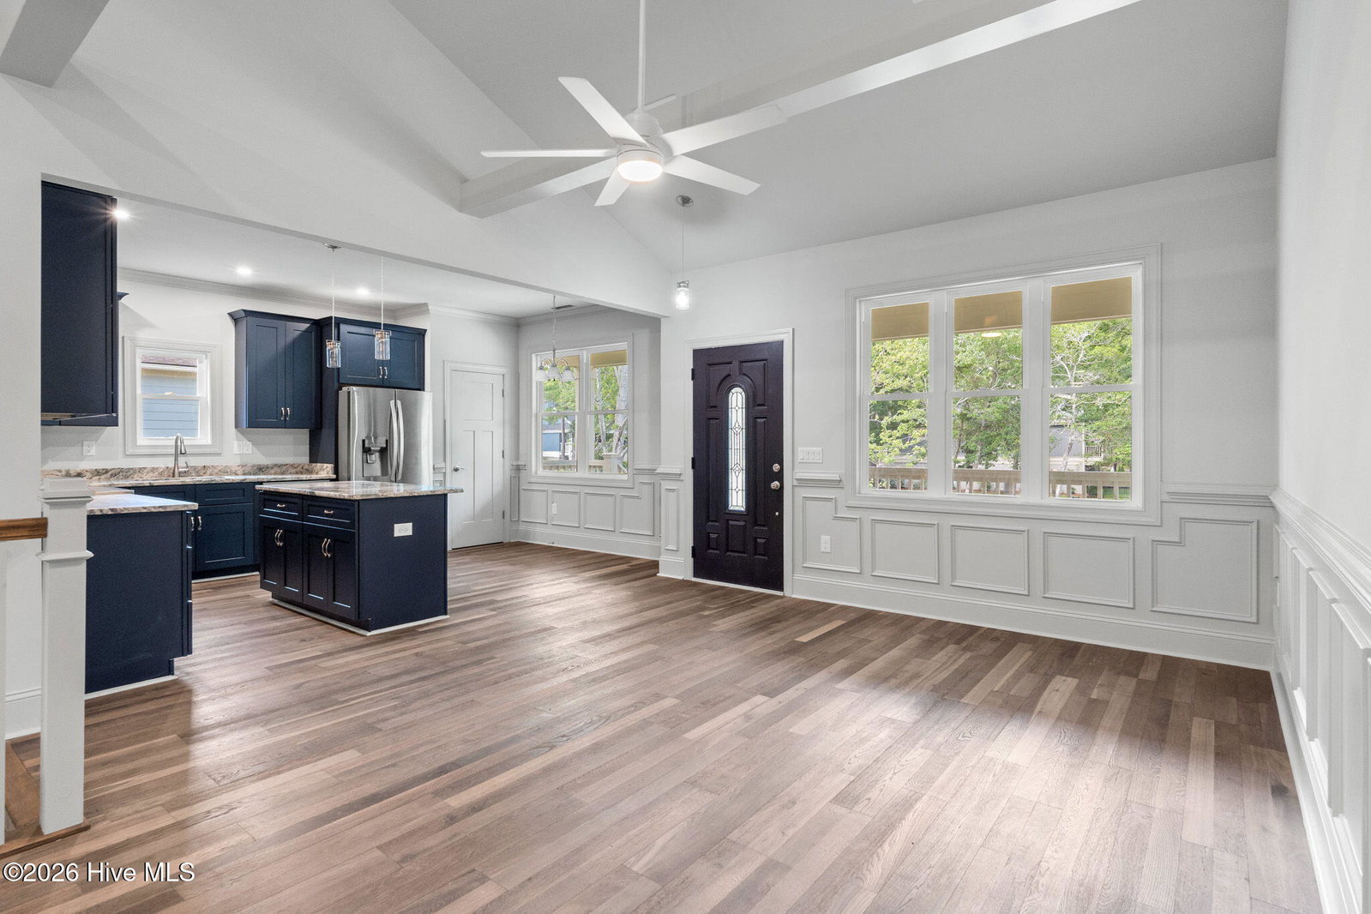
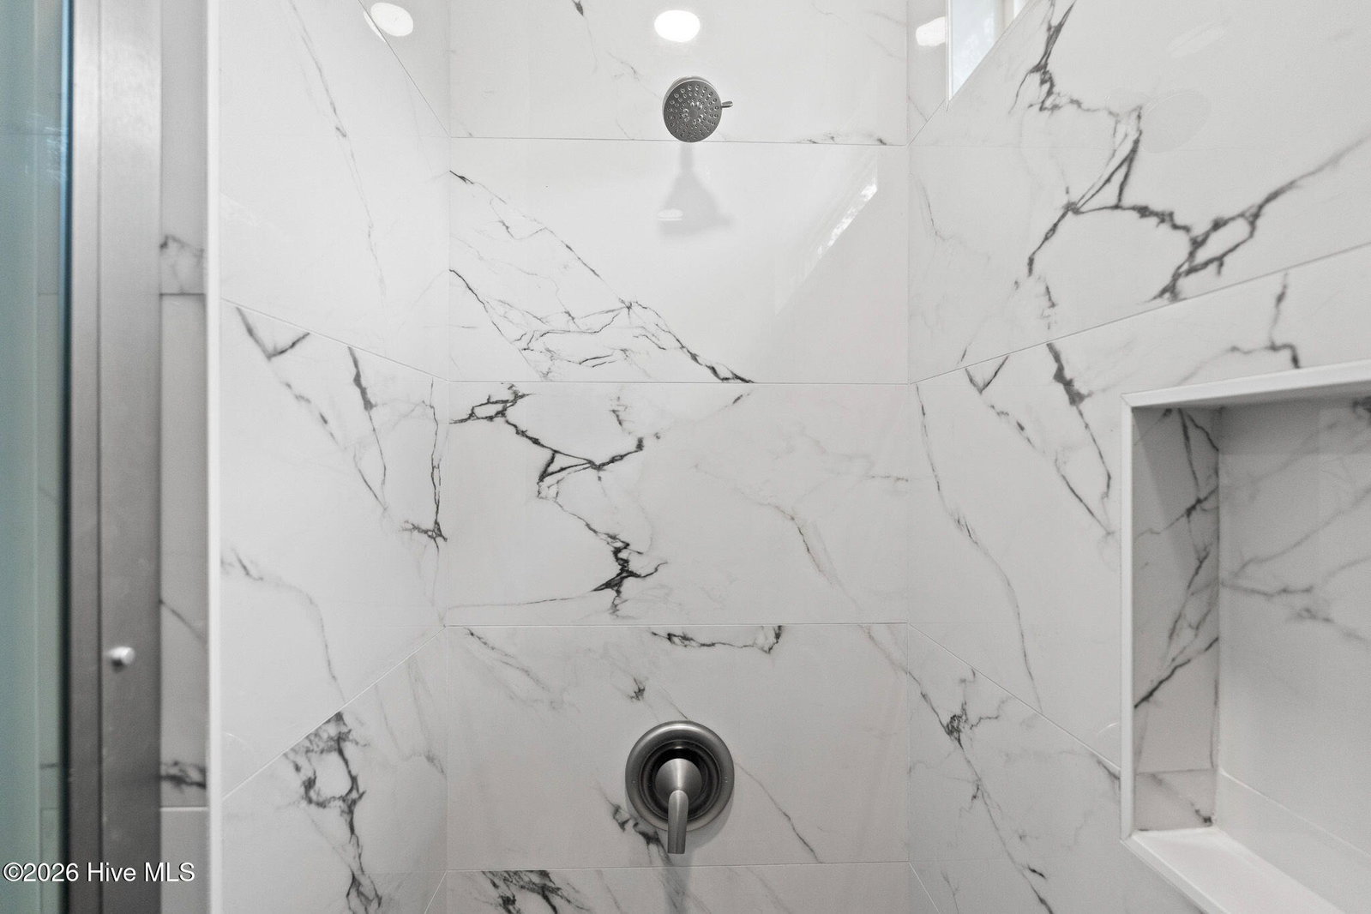
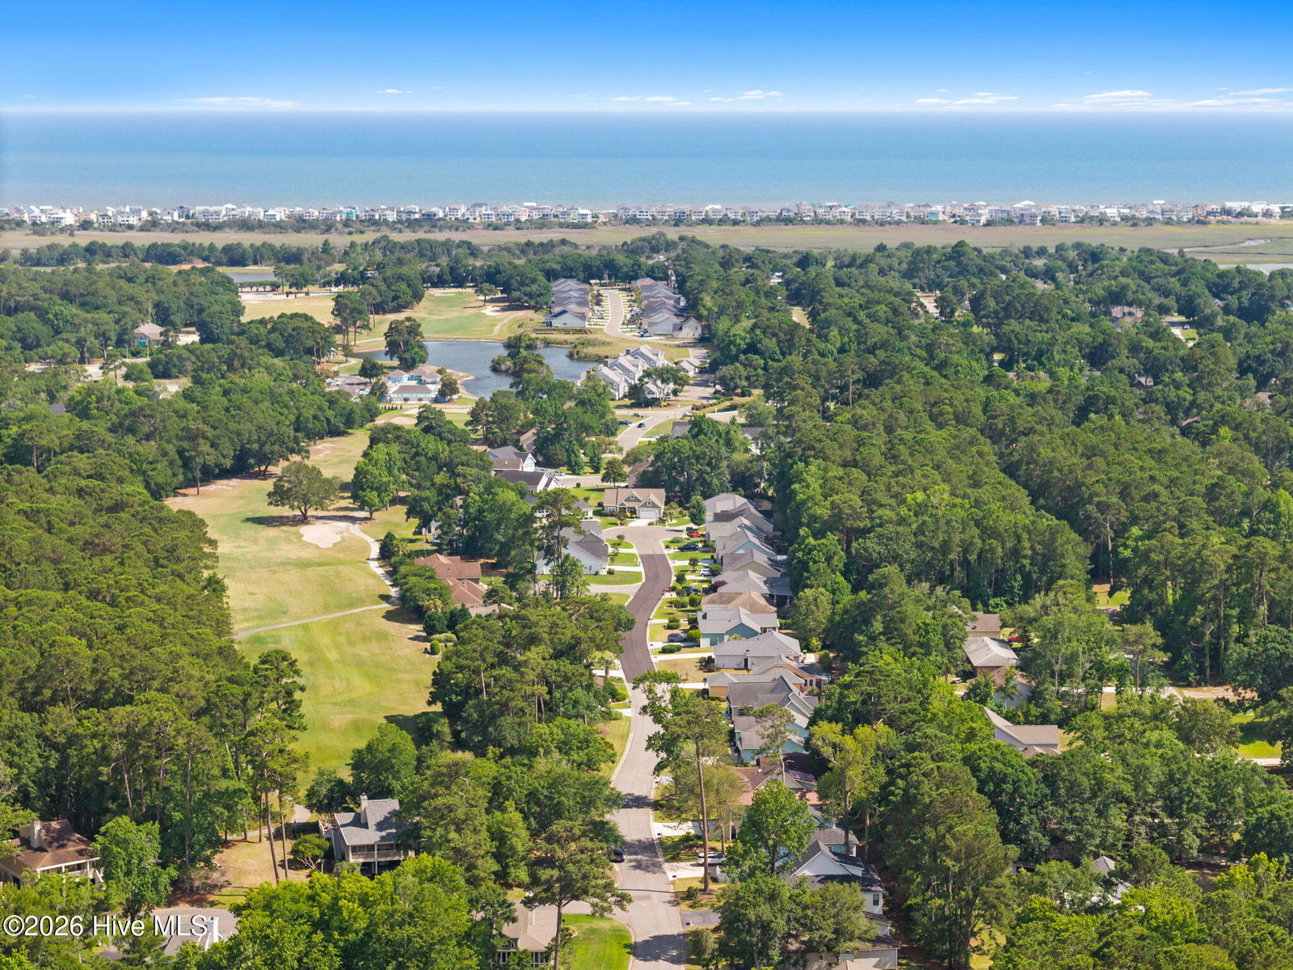
Experience the best of coastal living in this new construction home with an additional guest suite! Located in the gated community of Brick Landing Plantation in Ocean Isle Beach, NC. Never lived in, this thoughtfully designed home offers 3 spacious bedrooms, an expansive open living area, and a beautifully appointed kitchen with an exceptional layout that's perfect for everyday living and entertaining. A standout feature is the private, separate living quarters--ideal for guests, extended family, or a multigenerational lifestyle. This versatile space includes a large sleeping area, comfortable living room, kitchenette, and a spacious full bathroom, offering both privacy and convenience. Brick Landing Plantation offers a coastal lifestyle with a community swimming pool and a scenic waterfront clubhouse overlooking the Intracoastal Waterway. The neighborhood is just 5 to 7 minutes from Ocean Isle Beach and the public boat ramp, making beach days and boating adventures effortless. Whether you're searching for a primary residence, vacation home, or the perfect place to accommodate family and friends, this exceptional home offers the ideal combination of luxury, flexibility, and the relaxed coastal lifestyle you've been dreaming of. Fresh local seafood, seasonal concerts and markets shopping dining all within 5 to 7 minutes.!
Additional Information
- Acres
- 0.17
- Appliances
- Electric Oven, Built-In Microwave, Self Cleaning Oven, Refrigerator, Ice Maker, Disposal, Dishwasher
- Elementary School
- Union
- Exterior Features
- Irrigation System
- Flooring
- Vinyl, Carpet
- Garage Spaces
- 2
- Heating
- Heat Pump, Electric, Zoned
- High School
- West Brunswick
- Interior Features
- Walk-In Closet(s), High Ceilings, Solid Surface Counter, Second Kitchen, Ceiling Fans, Walk-In Shower, Walk-In Closet(s)
- Living Area
- 2,296
- Lot Size
- 7,405
- Middle School
- Shallotte Middle
- Parking Spaces
- 2
- Subdivision
- Brick Landing
- Water
- Public
- Year Built
- 2025
Mortgage Calculator
Listing courtesy of CENTURY 21 Sunset Realty. Contact:

Copyright 2026 NCRMLS. All rights reserved. North Carolina Regional Multiple Listing Service, (NCRMLS), provides content displayed here (“provided content”) on an “as is” basis and makes no representations or warranties regarding the provided content, including, but not limited to those of non-infringement, timeliness, accuracy, or completeness. Individuals and companies using information presented are responsible for verification and validation of information they utilize and present to their customers and clients. NCRMLS will not be liable for any damage or loss resulting from use of the provided content or the products available through Portals, IDX, VOW, and/or Syndication. Recipients of this information shall not resell, redistribute, reproduce, modify, or otherwise copy any portion thereof without the expressed written consent of NCRMLS.