450 Berry Ln Sw, Supply, NC 28462
- $1,150,000
- 4
- BD
- 4
- BA
- 3,737
- SqFt










- Sold Price
- $1,150,000
- List Price
- $1,250,000
- Closing Date
- Aug 27, 2026
- MLS#
- 100562127
- Status
- CLOSED
- Type
- Single Family Residential
- Subtype
- Single Family Residence
- Bedrooms
- 4
- Bathrooms
- 4
- Full-baths
- 3
- Half-baths
- 1
- Living Area
- 3,737
- Lot Size
- 1,071,576
- Neighborhood
- Not In Subdivision
Property Description
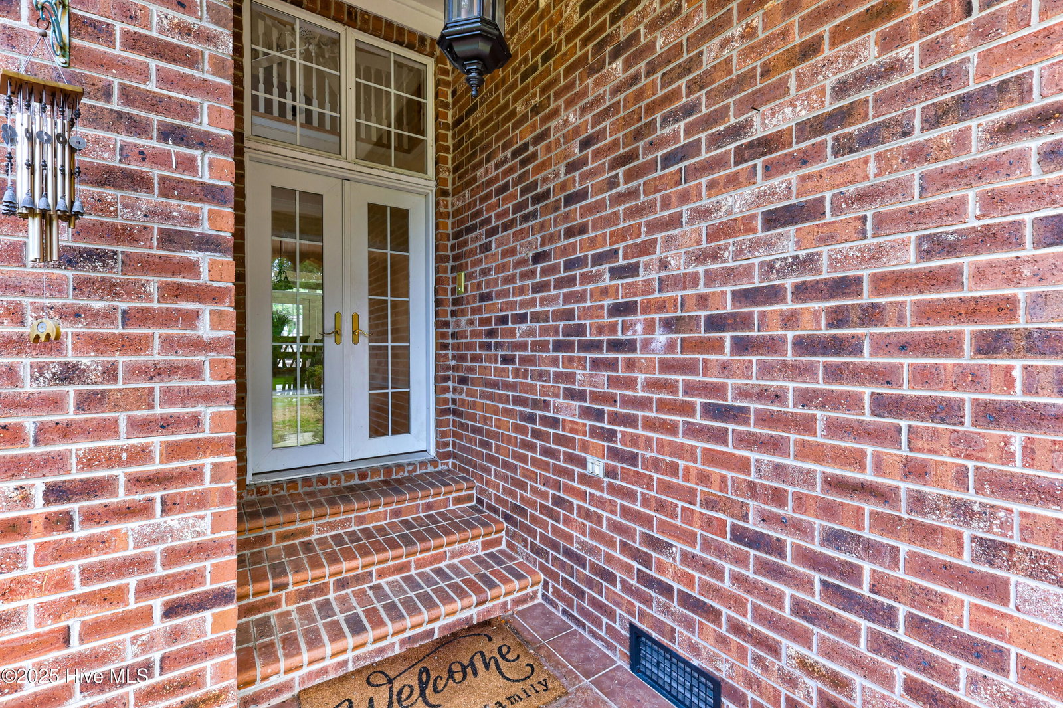
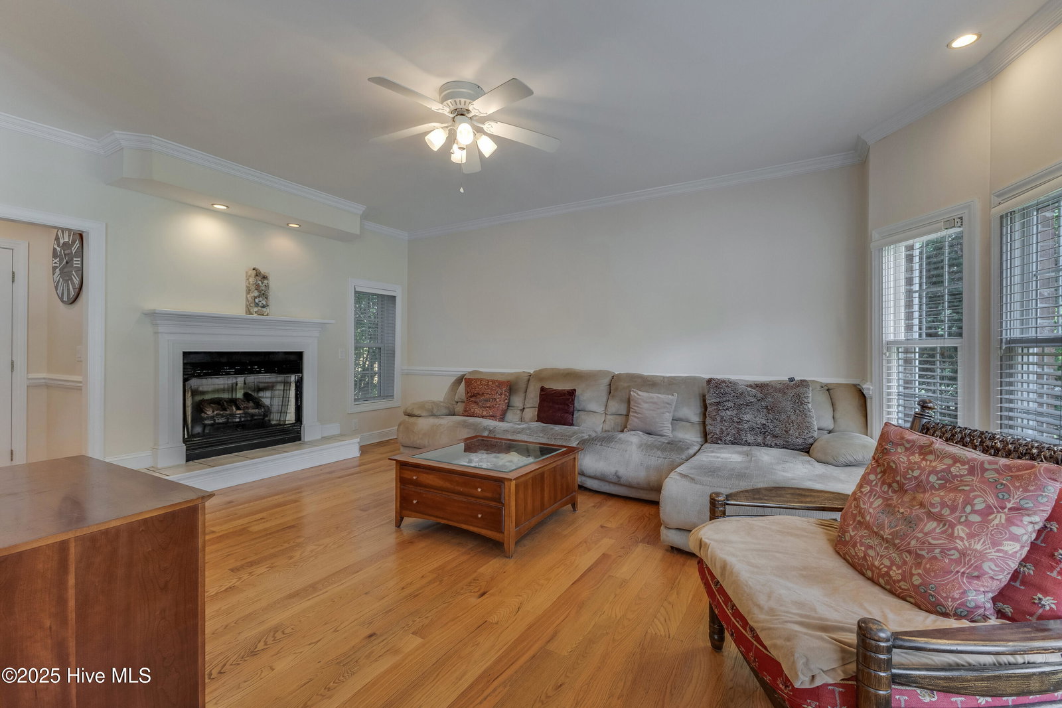
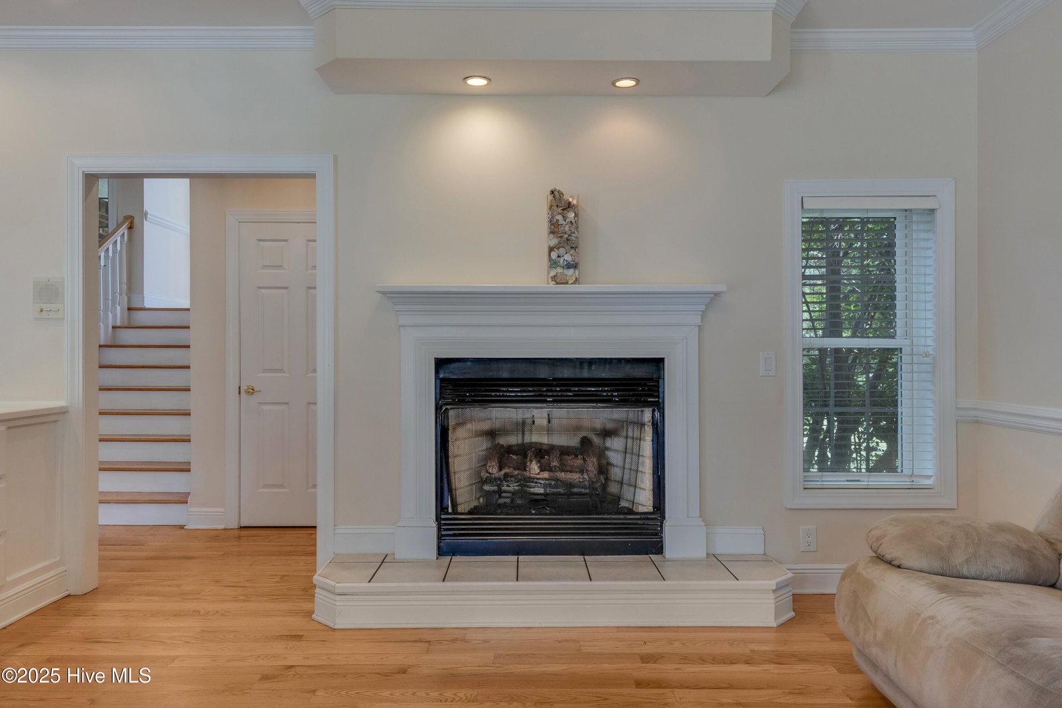
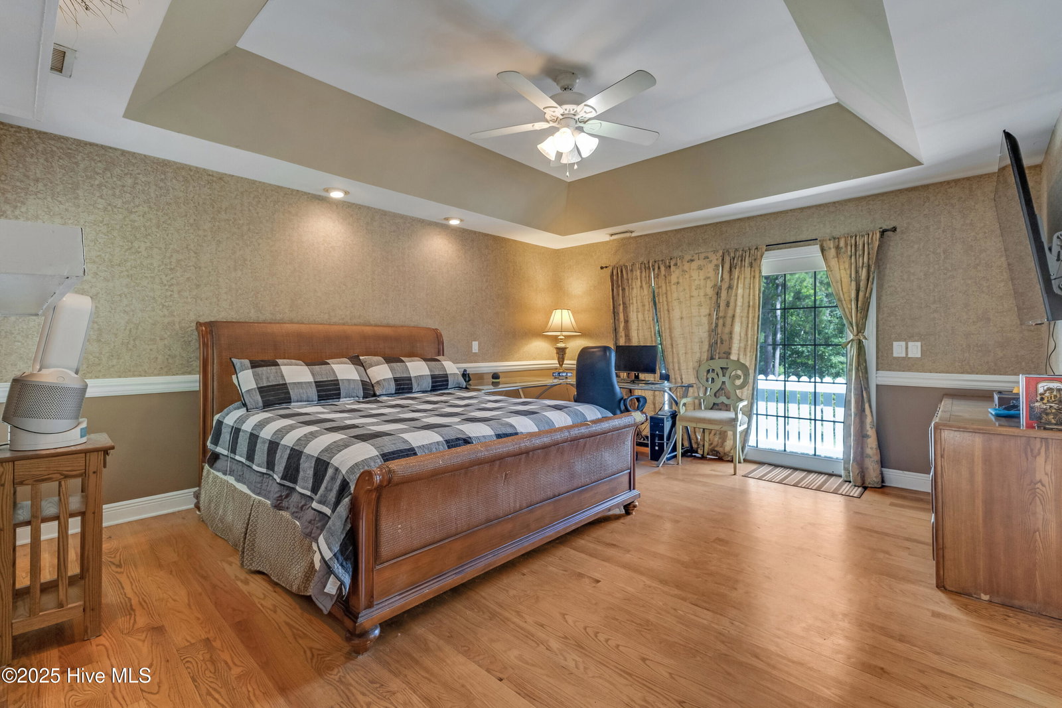
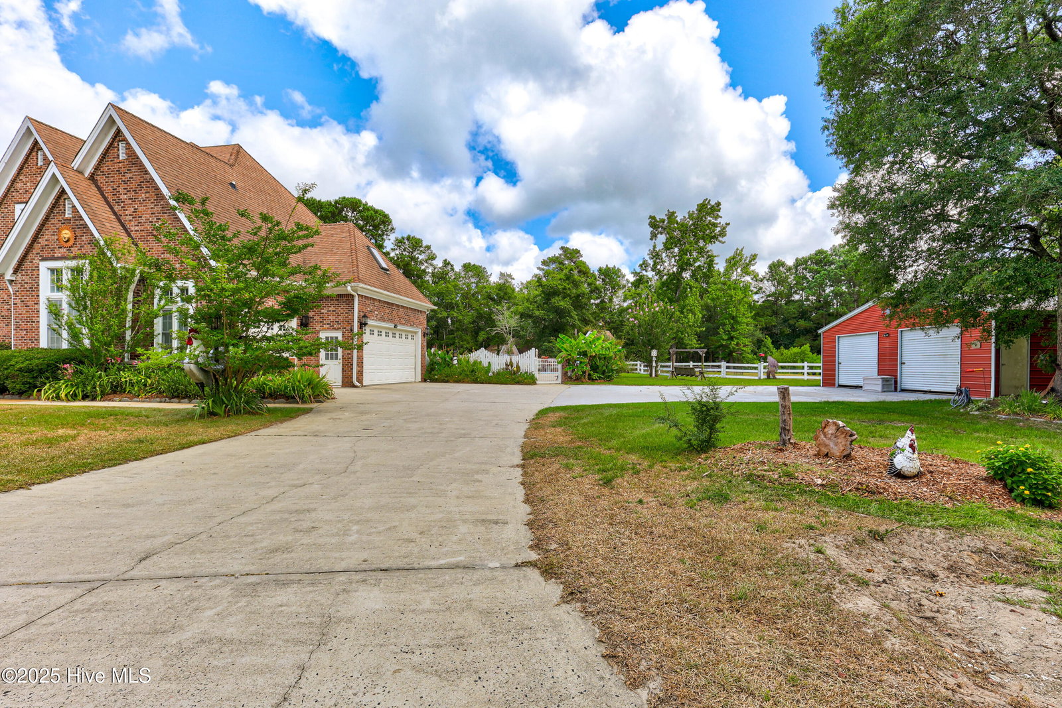
Nearly 25 ACRES of privacy, possibility, and coastal convenience-just 15 minutes from HOLDEN BEACH!!! The main house also has a brand NEW ROOF (installed March 2026)! Tucked away from it all, this exceptional property offers the feel of a true private retreat, where you can spend your days walking, biking, four-wheeling, enjoying your pool, homesteading, becoming a master gardener, or hunting across your own land. Whether you're seeking a private escape, multi-generational living, or a legacy property to enjoy for years to come, this offering delivers a rare combination of space, versatility, and location. The main custom built home features 5 bedrooms, 3.5 baths, and thoughtfully designed living spaces, including oak floors, a cozy living room with gas logs, formal dining, home office, and a spacious kitchen with breakfast nook overlooking the pool and grounds. On the second floor, you'll find the additional bedrooms, including the primary suite, which offers a soaking tub, tiled shower, walk-in closet, and private balcony. Additional bedrooms include features such as window seats, one has an attached flex room, and connected baths with separate vanities for convenience. A bonus room sits on the third floor (there is walk in attic access here as well). Step outside to enjoy a fenced in-ground pool with security gate, half bath, and outdoor shower for convenience! The property also offers a 3-car garage, an additional large oversized detached garage, chicken coop, greenhouse, pond with fountain, potting station, and multiple fenced enclosures for animals! The barn includes stalls, concrete floors, 240V power, screened areas, and an upstairs lounge with TVs and a bar. But wait, there's more!! A separate 2017 4 bed, 2 bath ADU (~1,500 sq ft) provides excellent flexibility for guests or extended living. Opportunities to own this level of privacy and acreage so close to the coast are RARE so don't miss your chance! Schedule your showing today!
Additional Information
- Acres
- 24.60
- Appliances
- Electric Cooktop, Double Oven, Dishwasher
- Elementary School
- Supply
- Exterior Features
- Outdoor Shower
- Fencing
- Other, Partial
- Fireplaces
- 2
- Garage Spaces
- 7
- Heating
- Electric, Heat Pump
- High School
- West Brunswick
- Interior Features
- Walk-In Closet(s), High Ceilings, Ceiling Fans, Drapes/Blinds, Gas Logs, Walk-In Closet(s)
- Living Area
- 3,737
- Lot Description
- Pond(s), Dead End Street, Other, Farm, Pasture, Wooded, Secluded
- Lot Size
- 1,071,576
- Middle School
- Cedar Grove
- Parking Spaces
- 7
- Subdivision
- Not In Subdivision
- Water
- Public
- Year Built
- 1999
Mortgage Calculator
Listing courtesy of Berkshire Hathaway HomeServices Carolina Premier Properties. Contact:
Selling Office: Next Avenue Realty.
Copyright 2026 NCRMLS. All rights reserved. North Carolina Regional Multiple Listing Service, (NCRMLS), provides content displayed here (“provided content”) on an “as is” basis and makes no representations or warranties regarding the provided content, including, but not limited to those of non-infringement, timeliness, accuracy, or completeness. Individuals and companies using information presented are responsible for verification and validation of information they utilize and present to their customers and clients. NCRMLS will not be liable for any damage or loss resulting from use of the provided content or the products available through Portals, IDX, VOW, and/or Syndication. Recipients of this information shall not resell, redistribute, reproduce, modify, or otherwise copy any portion thereof without the expressed written consent of NCRMLS.