147 Swordfish Dr, Holden Beach, NC 28462
- $1,795,000
- 5
- BD
- 7
- BA
- 2,498
- SqFt




- List Price
- $1,795,000
- Price Change
- ▼ $105,000 1786502387
- MLS#
- 100541716
- Status
- ACTIVE
- Type
- Single Family Residential
- New Construction
- Yes
- Subtype
- Single Family Residence
- Bedrooms
- 5
- Bathrooms
- 7
- Full-baths
- 6
- Half-baths
- 1
- Living Area
- 2,498
- Lot Size
- 6,098
- Neighborhood
- Not In Subdivision
Property Description
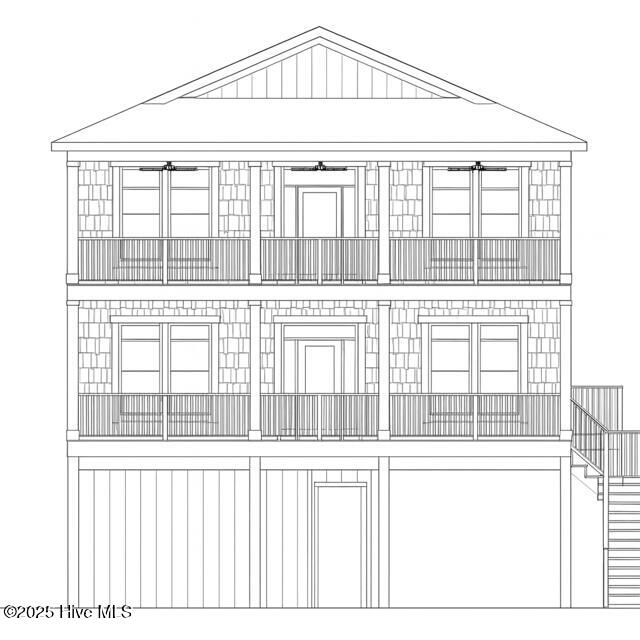
New Construction! It's all about the views! Ocean views from the top decks. Marsh view from the front of the home. This beautiful 5-bedroom, 6.5-bath canal-front home on Holden Beach, will be complete with a private pier and boatlift as well as a pool. This spacious coastal retreat will offer exceptional indoor and outdoor living, perfect for full-time use or a luxury vacation getaway. The primary suite will feature vaulted ceilings, a generous closet, and an elegant en-suite bathroom with a tile shower. The layout will include a first-floor den and a second-floor living room, providing multiple spaces for relaxation and entertaining. The open-concept kitchen will showcase a large island, pantry, and a bright dining area with views of the canal. Each bedroom will offer its own private bathroom, ensuring comfort and privacy for guests and family. Enjoy outdoor living on the covered decks, or relax by the private pool after a day on the water. Additional features include an elevator, outdoor shower, and a convenient laundry room. This home will blend refined coastal design with outstanding functionality! Enjoy public access to the beach just a few blocks away, golfing at one of the local golf courses and shopping!
Additional Information
- Acres
- 0.14
- Appliances
- Gas Cooktop, Built-In Microwave, Gas Oven, Refrigerator, Dishwasher, ENERGY STAR Qualified Appliances, Water Heater
- Elementary School
- Supply
- Exterior Features
- Outdoor Shower, Irrigation System
- Flooring
- Vinyl, Tile
- Garage Spaces
- 2
- Heating
- Heat Pump, Electric
- High School
- West Brunswick
- Interior Features
- Master Downstairs, Walk-In Closet(s), Vaulted/Cathedral Ceilings, Tray Ceiling(s), High Ceilings, Wired for Generator, Kitchen Island, Ceiling Fans, Elevator, Pantry, Walk-In Shower, Walk-In Closet(s)
- Living Area
- 2,498
- Lot Description
- Dock, Bulkheaded
- Lot Size
- 6,098
- Middle School
- Cedar Grove
- Parking Spaces
- 2
- Stories
- 2
- Subdivision
- Not In Subdivision
- Water
- Public
- Year Built
- 2026
Mortgage Calculator
Listing courtesy of Coldwell Banker Sea Coast Advantage. Contact:

Copyright 2026 NCRMLS. All rights reserved. North Carolina Regional Multiple Listing Service, (NCRMLS), provides content displayed here (“provided content”) on an “as is” basis and makes no representations or warranties regarding the provided content, including, but not limited to those of non-infringement, timeliness, accuracy, or completeness. Individuals and companies using information presented are responsible for verification and validation of information they utilize and present to their customers and clients. NCRMLS will not be liable for any damage or loss resulting from use of the provided content or the products available through Portals, IDX, VOW, and/or Syndication. Recipients of this information shall not resell, redistribute, reproduce, modify, or otherwise copy any portion thereof without the expressed written consent of NCRMLS.