206 Woodland Dr, Clinton, NC 28328
- $254,000
- 3
- BD
- 2
- BA
- 2,113
- SqFt




- List Price
- $254,000
- Price Change
- ▼ $25,000 1783046139
- MLS#
- 100575140
- Status
- ACTIVE
- Type
- Single Family Residential
- Subtype
- Single Family Residence
- Bedrooms
- 3
- Bathrooms
- 2
- Full-baths
- 2
- Living Area
- 2,113
- Lot Size
- 46,609
- Neighborhood
- Other
Property Description
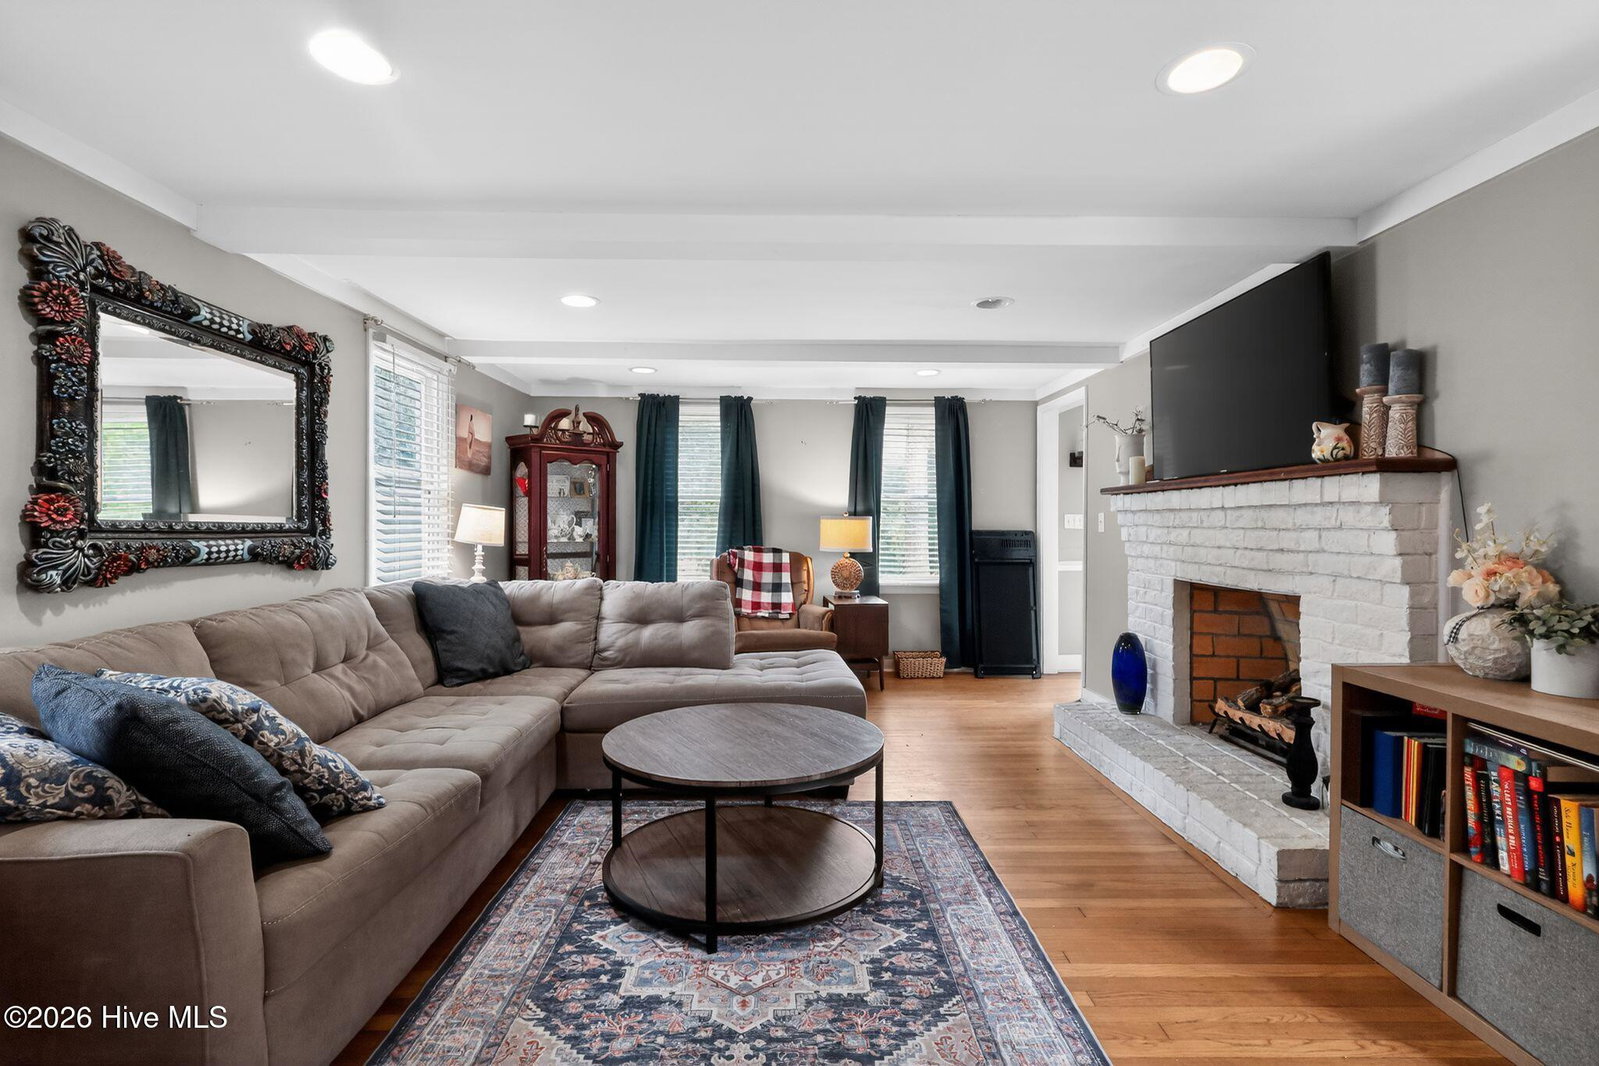
206 Woodland Dr, Clinton, NC 28328 Charming Home on 1.07 Acres - Space, Privacy & Comfort in Town! Welcome to 206 Woodland Dr in Clinton, NC--a rare opportunity to own a spacious 3-bedroom, 2-bath home offering approximately 2000 sq ft of living space on a hard-to-find 1.07-acre lot within city limits. Enjoy the perfect combination of privacy, space, and convenience with city water and sewer already in place. Inside, the home features hardwood and tile flooring, a cozy gas log fireplace, and a flexible layout designed for both comfortable living and entertaining. The converted garage adds valuable bonus space-- ideal for a home office, second living area, or recreation room. Step outside to your expansive backyard retreat complete with a deck and pergola, perfect for relaxing or hosting while enjoying the freedom of over an acre of land. Major systems include an HVAC system (approx. 8 years old) with additional mini split, a 5-year-old water heater, and a shingle roof (pre-2020). Utilities are currently on, making this home move-in ready with minor cosmetic updates needed--a great opportunity to add personal touches or increase value. No HOA, not located in a flood zone, and no known major issues, making this an excellent option for homeowners and investors alike. Whether you're looking for a primary residence with room to grow or a property with strong upside potential, this home delivers both comfort and opportunity on a full 1.07 acres.
Additional Information
- Acres
- 1.07
- Appliances
- None
- Elementary School
- Sunset Avenue Elementary
- Fencing
- Back Yard, Wood, Fenced
- Flooring
- Tile, Wood
- Heating
- Propane, Other, Electric
- High School
- Clinton High
- Interior Features
- Eat-In Kitchen
- Living Area
- 2,113
- Lot Size
- 46,609
- Middle School
- Sampson
- Subdivision
- Other
- Water
- Public
- Year Built
- 1966
Mortgage Calculator
Listing courtesy of Innovation Properties, LLC. Contact:

Copyright 2026 NCRMLS. All rights reserved. North Carolina Regional Multiple Listing Service, (NCRMLS), provides content displayed here (“provided content”) on an “as is” basis and makes no representations or warranties regarding the provided content, including, but not limited to those of non-infringement, timeliness, accuracy, or completeness. Individuals and companies using information presented are responsible for verification and validation of information they utilize and present to their customers and clients. NCRMLS will not be liable for any damage or loss resulting from use of the provided content or the products available through Portals, IDX, VOW, and/or Syndication. Recipients of this information shall not resell, redistribute, reproduce, modify, or otherwise copy any portion thereof without the expressed written consent of NCRMLS.