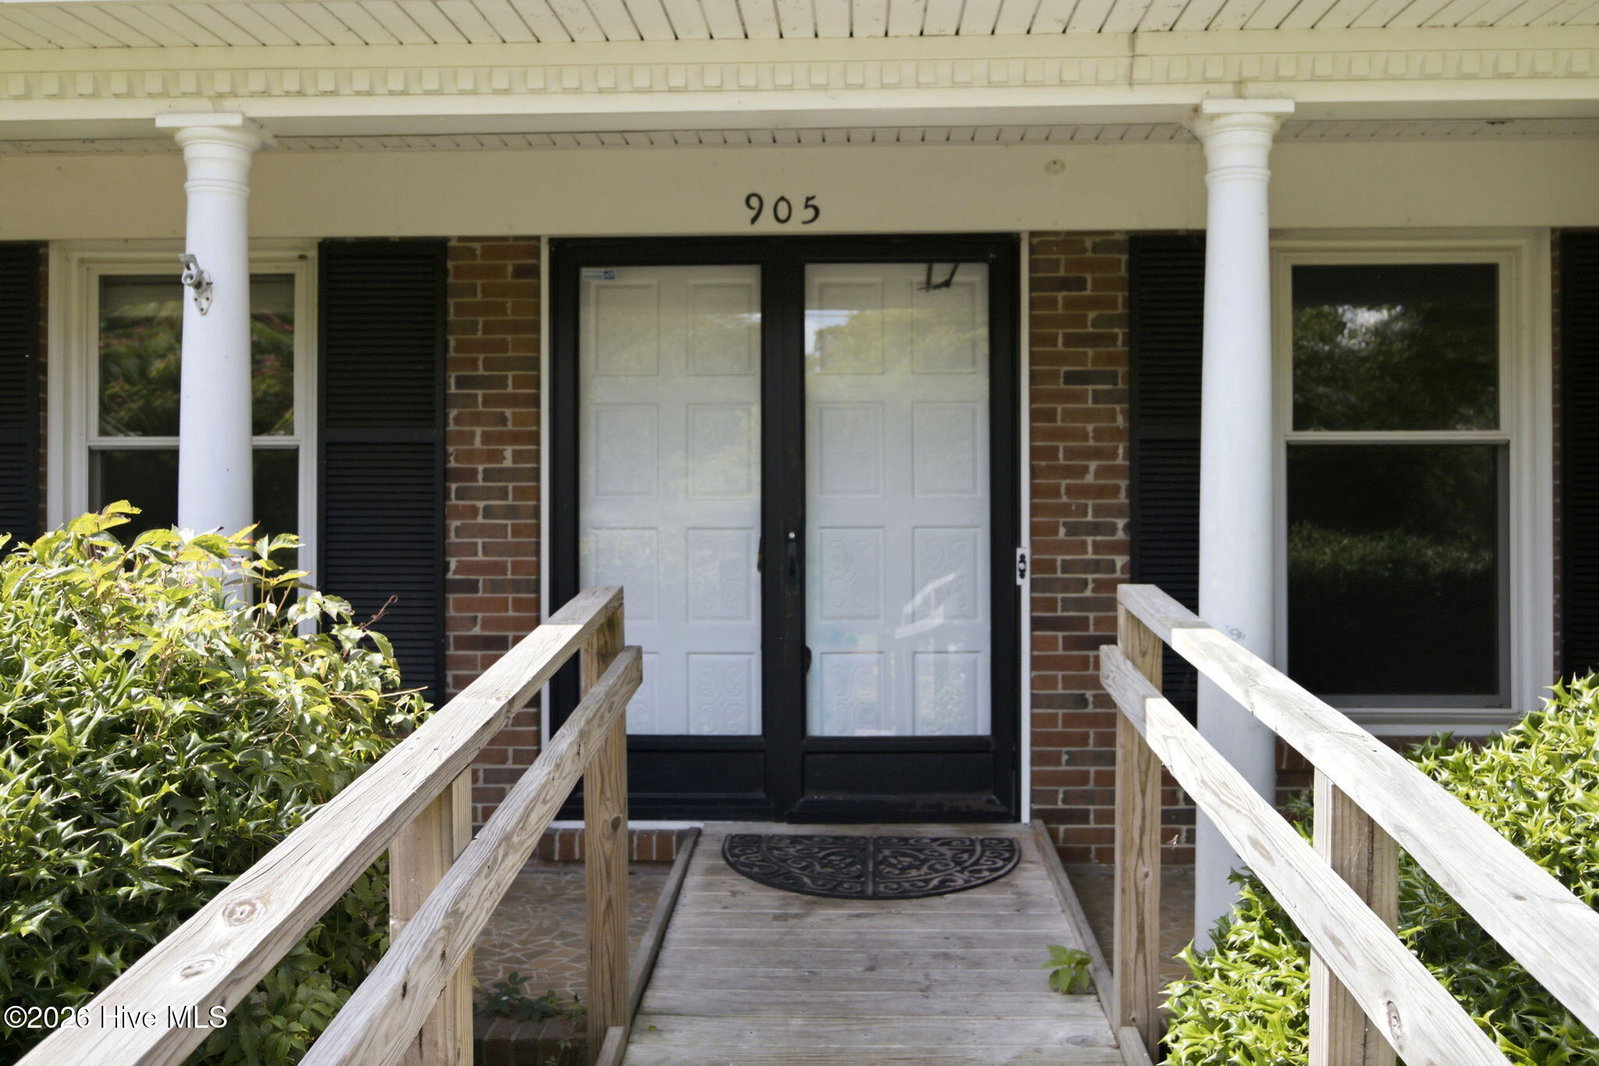
905 Robert E Lee Dr, Wilmington, NC 28412
- $619,990
- 4
- BD
- 3
- BA
- 2,915
- SqFt










- List Price
- $619,990
- Price Change
- ▼ $19,010 1784243222
- MLS#
- 100582923
- Status
- ACTIVE UNDER CONTRACT
- Type
- Single Family Residential
- Subtype
- Single Family Residence
- Bedrooms
- 4
- Bathrooms
- 3
- Full-baths
- 2
- Half-baths
- 1
- Living Area
- 2,915
- Lot Size
- 20,038
- Neighborhood
- Pine Valley Estates
Property Description
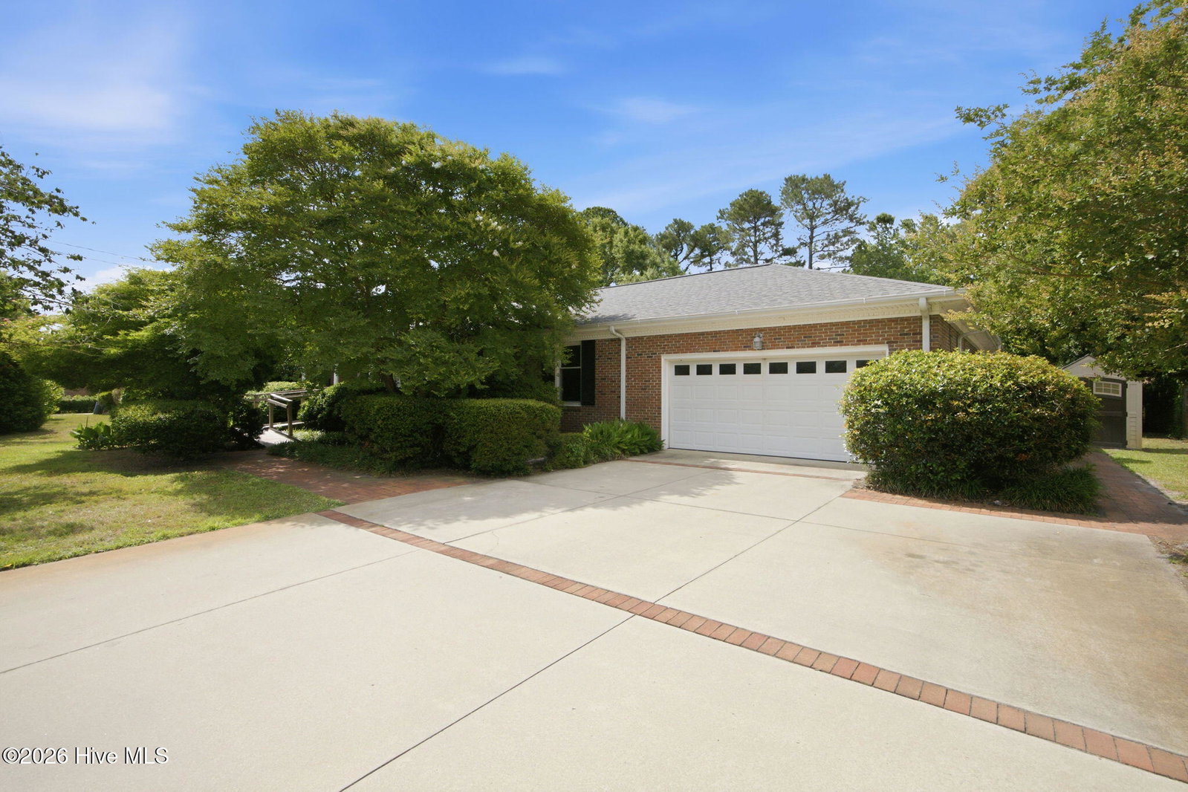
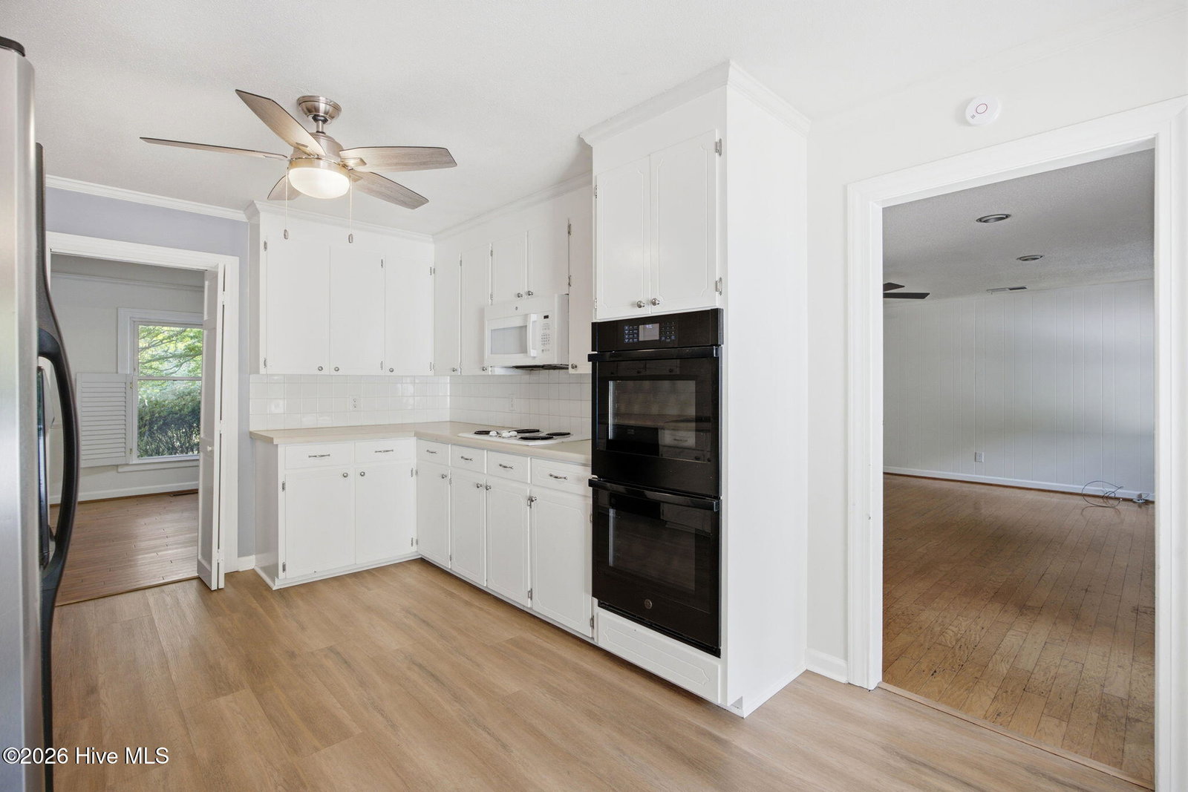
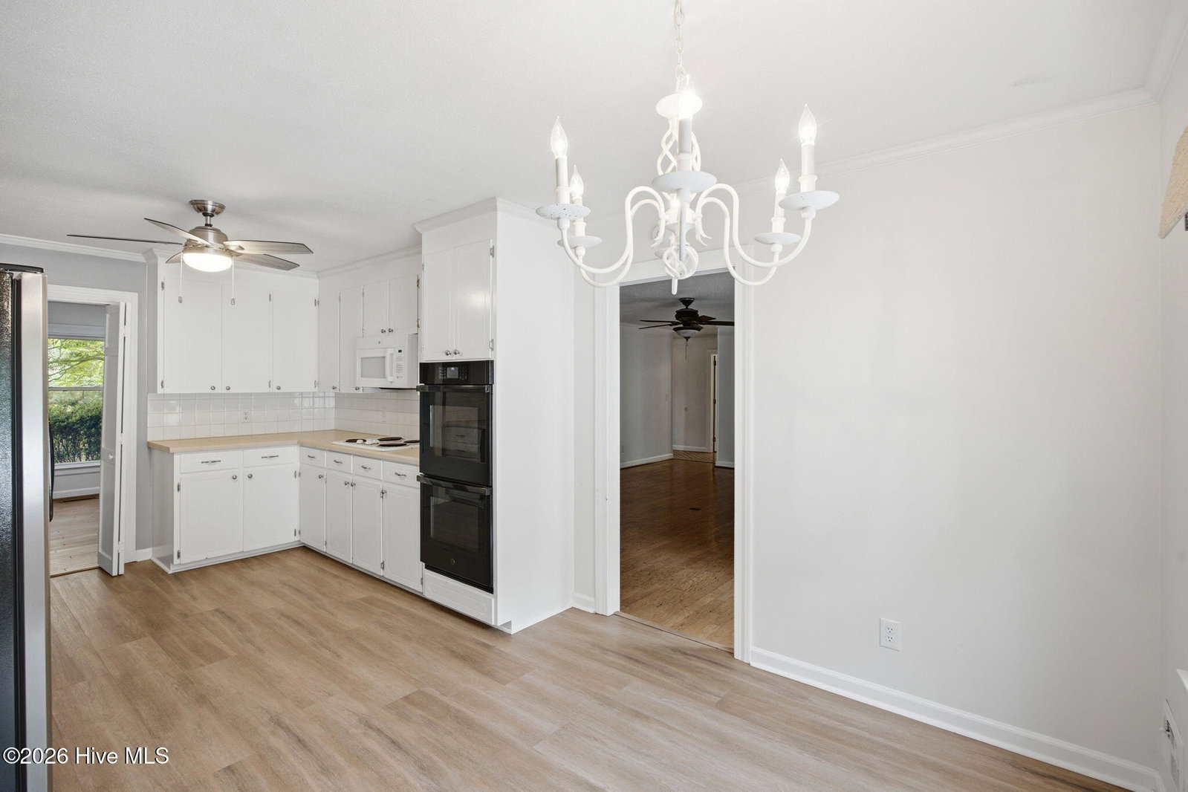
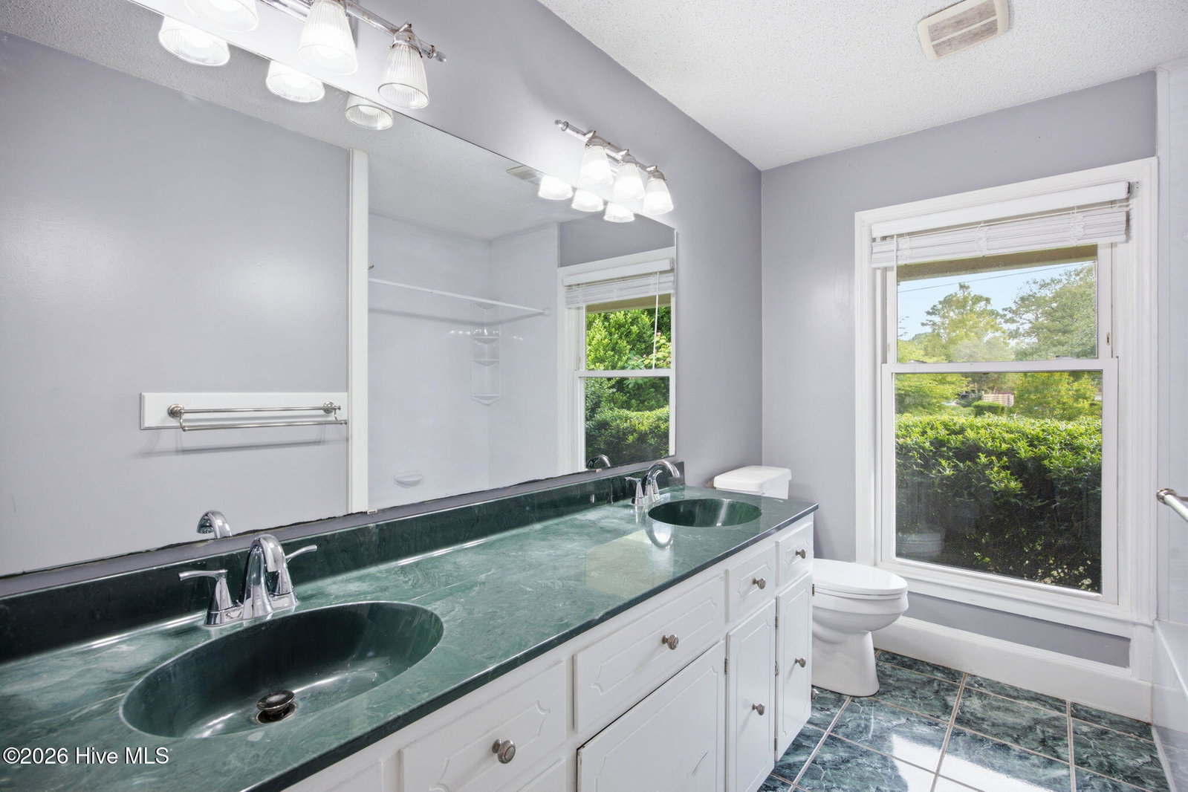
Spacious 4 bedroom home with an incredible mother-in-law suite! The private suite is a standout feature, offering its own full kitchen, bathroom, large walk-in closet, and beautiful built-in cabinetry, including a solid cherry wood desk with shelving--perfect for a home office, hobby space, or guest retreat. The main home is equipped with thoughtful features throughout, including ceiling fans in every room, double ovens in the kitchen, two HVAC units for added comfort, and a mini-split system in the F.R.O.G. (Finished Room Over Garage). Enjoy outdoor living on the spacious rear deck, and take advantage of the attached two-car garage for additional storage and convenience. A handicap-accessible ramp provides easy entry to the home and can be removed if desired. Ideally located directly across from Pine Valley Country Club, this property offers a unique combination of space, functionality, and location. Conveniently located just 3 miles from New Hanover Regional Medical Center, 9 miles from Wrightsville Beach, and 11 miles from Carolina Beach, this home also enjoys close proximity to shopping, dining, and recreation. Residents can enjoy access to Wilmington's extensive network of parks, trails, and recreational facilities. Don't miss this unique opportunity to own a versatile home in one of Wilmington's most established neighborhoods!
Additional Information
- Acres
- 0.46
- Appliances
- Electric Cooktop, Built-In Microwave, Washer, Refrigerator, Dryer, Double Oven, Disposal, Dishwasher
- Elementary School
- Pine Valley
- Fencing
- Partial
- Fireplaces
- 1
- Garage Spaces
- 2
- Heating
- Heat Pump, Electric, Forced Air
- High School
- Hoggard
- Interior Features
- Ceiling Fans, Drapes/Blinds
- Living Area
- 2,915
- Lot Size
- 20,038
- Middle School
- Roland Grise
- Parking Spaces
- 2
- Subdivision
- Pine Valley Estates
- Water
- Public
- Year Built
- 1973
Mortgage Calculator
Listing courtesy of REAL Broker LLC. Contact:

Copyright 2026 NCRMLS. All rights reserved. North Carolina Regional Multiple Listing Service, (NCRMLS), provides content displayed here (“provided content”) on an “as is” basis and makes no representations or warranties regarding the provided content, including, but not limited to those of non-infringement, timeliness, accuracy, or completeness. Individuals and companies using information presented are responsible for verification and validation of information they utilize and present to their customers and clients. NCRMLS will not be liable for any damage or loss resulting from use of the provided content or the products available through Portals, IDX, VOW, and/or Syndication. Recipients of this information shall not resell, redistribute, reproduce, modify, or otherwise copy any portion thereof without the expressed written consent of NCRMLS.