706 Tarboro Ave, Carolina Beach, NC 28428
- $1,299,900
- 4
- BD
- 4
- BA
- 3,017
- SqFt















- List Price
- $1,299,900
- Price Change
- ▼ $50,000 1784162785
- MLS#
- 100579286
- Status
- PENDING
- Type
- Single Family Residential
- Subtype
- Single Family Residence
- Bedrooms
- 4
- Bathrooms
- 4
- Full-baths
- 3
- Half-baths
- 1
- Living Area
- 3,017
- Lot Size
- 12,197
- Neighborhood
- Not In Subdivision
Property Description
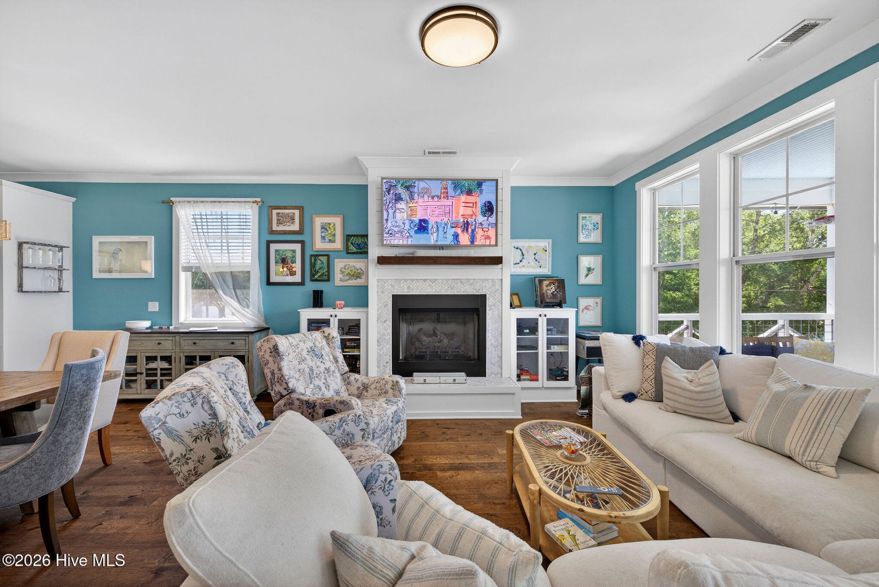
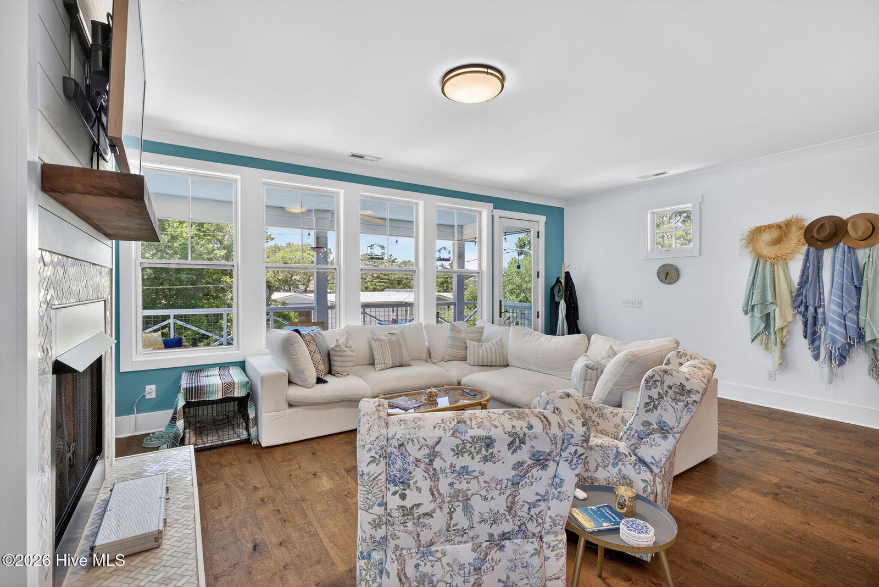
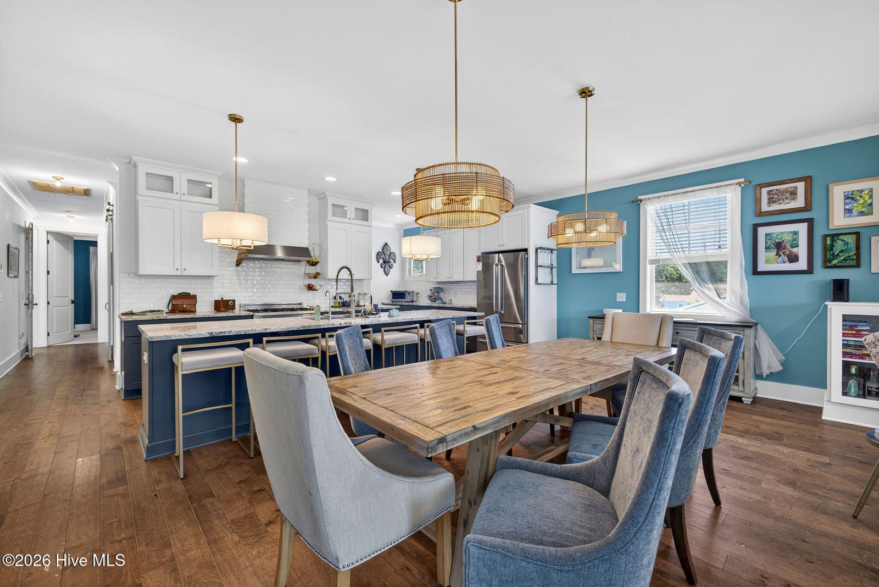
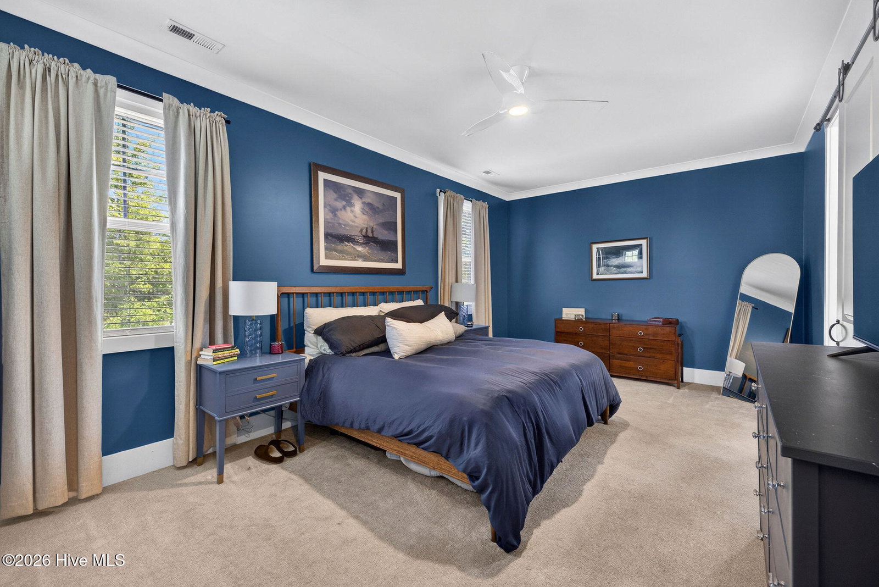
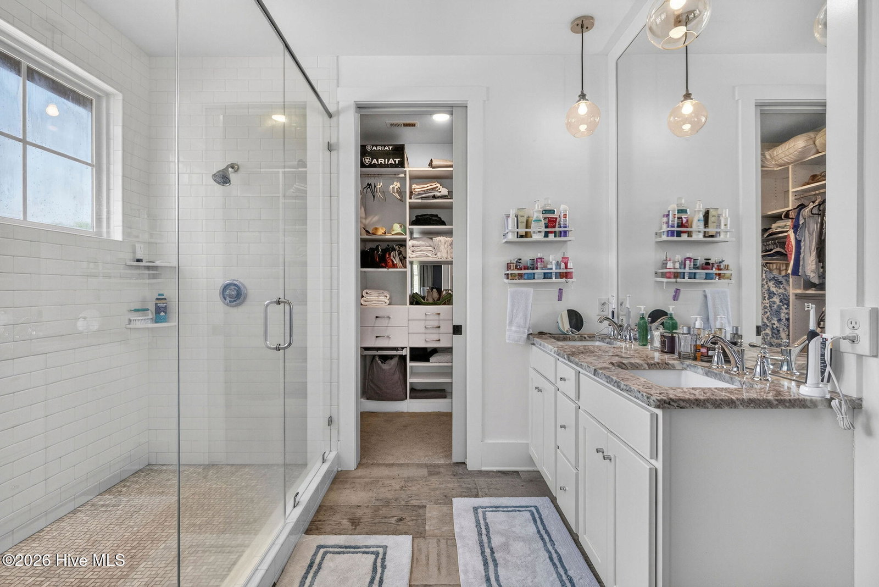
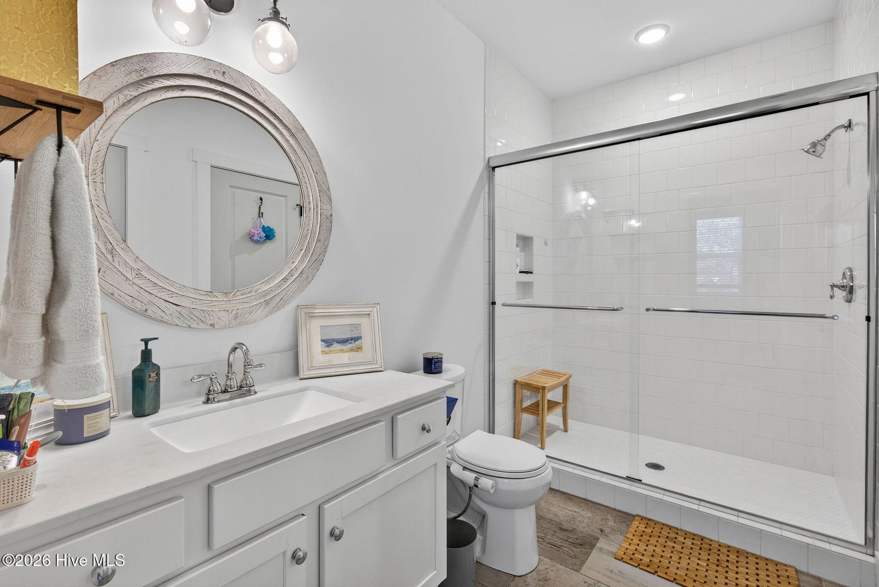
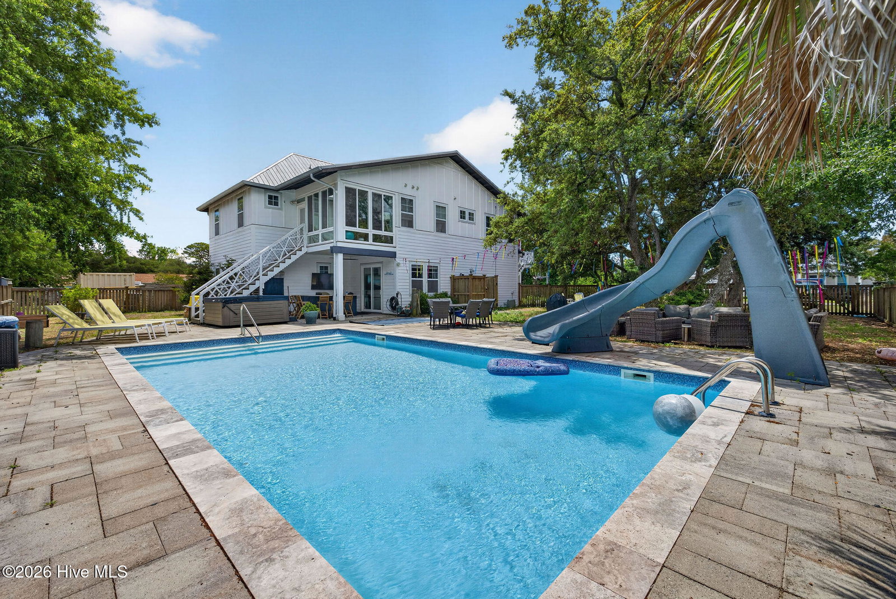
Beautifully appointed coastal home on a rare double lot with heated pool, no HOA, and no flood insurance required in the heart of Carolina Beach! Just a short golf cart ride to the beach, boardwalk, restaurants, and shopping, this spacious 4-bedroom, 3.5-bath home offers 3,017 sq. ft. of comfortable island living. The open-concept floor plan features hardwood floors, high ceilings, a gas fireplace, custom built-ins, barn doors, and abundant natural light. The chef's kitchen includes granite countertops and a gas range, while the spacious primary suite offers an oversized double shower and custom California Closet. Two additional bedrooms share a Jack-and-Jill bath on the main level. Outdoor living shines with a heated pool, waterslide, hot tub, outdoor shower, covered front porch, and outdoor kitchen with granite countertops and built-in gas grill. The lower-level flex space with kitchenette and washer/dryer is ideal for guests, a mother-in-law suite, playroom, or home office. Additional features include a metal roof, solar panels, two-car garage, golf cart garage, and ample storage. Located on a quiet street outside the flood zone with no HOA, and just minutes from Carolina Beach State Park, Good Hops Brewing, and easy access on and off the island. The perfect combination of space, location, and resort-style amenities for enjoying the Carolina Beach lifestyle.
Additional Information
- Acres
- 0.28
- Appliances
- Gas Oven, Built-In Microwave, Washer, Refrigerator, Dryer, Disposal, Dishwasher
- Elementary School
- Carolina Beach
- Exterior Features
- Outdoor Shower, Irrigation System
- Fencing
- Wood
- Fireplaces
- 1
- Flooring
- Tile, Wood
- Garage Spaces
- 2
- Heating
- Electric, Heat Pump
- High School
- Ashley
- Interior Features
- Walk-In Closet(s), Solid Surface Counter, Ceiling Fans, Walk-In Shower, Drapes/Blinds, Walk-In Closet(s)
- Living Area
- 3,017
- Lot Size
- 12,197
- Middle School
- Murray
- Parking Spaces
- 2
- Subdivision
- Not In Subdivision
- Water
- Public
- Year Built
- 2017
Mortgage Calculator
Listing courtesy of Wicker Properties of the Carolinas, Inc.. Contact:

Copyright 2026 NCRMLS. All rights reserved. North Carolina Regional Multiple Listing Service, (NCRMLS), provides content displayed here (“provided content”) on an “as is” basis and makes no representations or warranties regarding the provided content, including, but not limited to those of non-infringement, timeliness, accuracy, or completeness. Individuals and companies using information presented are responsible for verification and validation of information they utilize and present to their customers and clients. NCRMLS will not be liable for any damage or loss resulting from use of the provided content or the products available through Portals, IDX, VOW, and/or Syndication. Recipients of this information shall not resell, redistribute, reproduce, modify, or otherwise copy any portion thereof without the expressed written consent of NCRMLS.