301 E Bay St, Southport, NC 28461
- $2,799,000
- 6
- BD
- 6
- BA
- 6,292
- SqFt






- List Price
- $2,799,000
- Price Change
- ▼ $400,000 1776994180
- MLS#
- 100562122
- Status
- ACTIVE
- Type
- Single Family Residential
- Subtype
- Single Family Residence
- Bedrooms
- 6
- Bathrooms
- 6
- Full-baths
- 5
- Half-baths
- 1
- Living Area
- 6,292
- Lot Size
- 10,454
- Neighborhood
- Not In Subdivision
Property Description
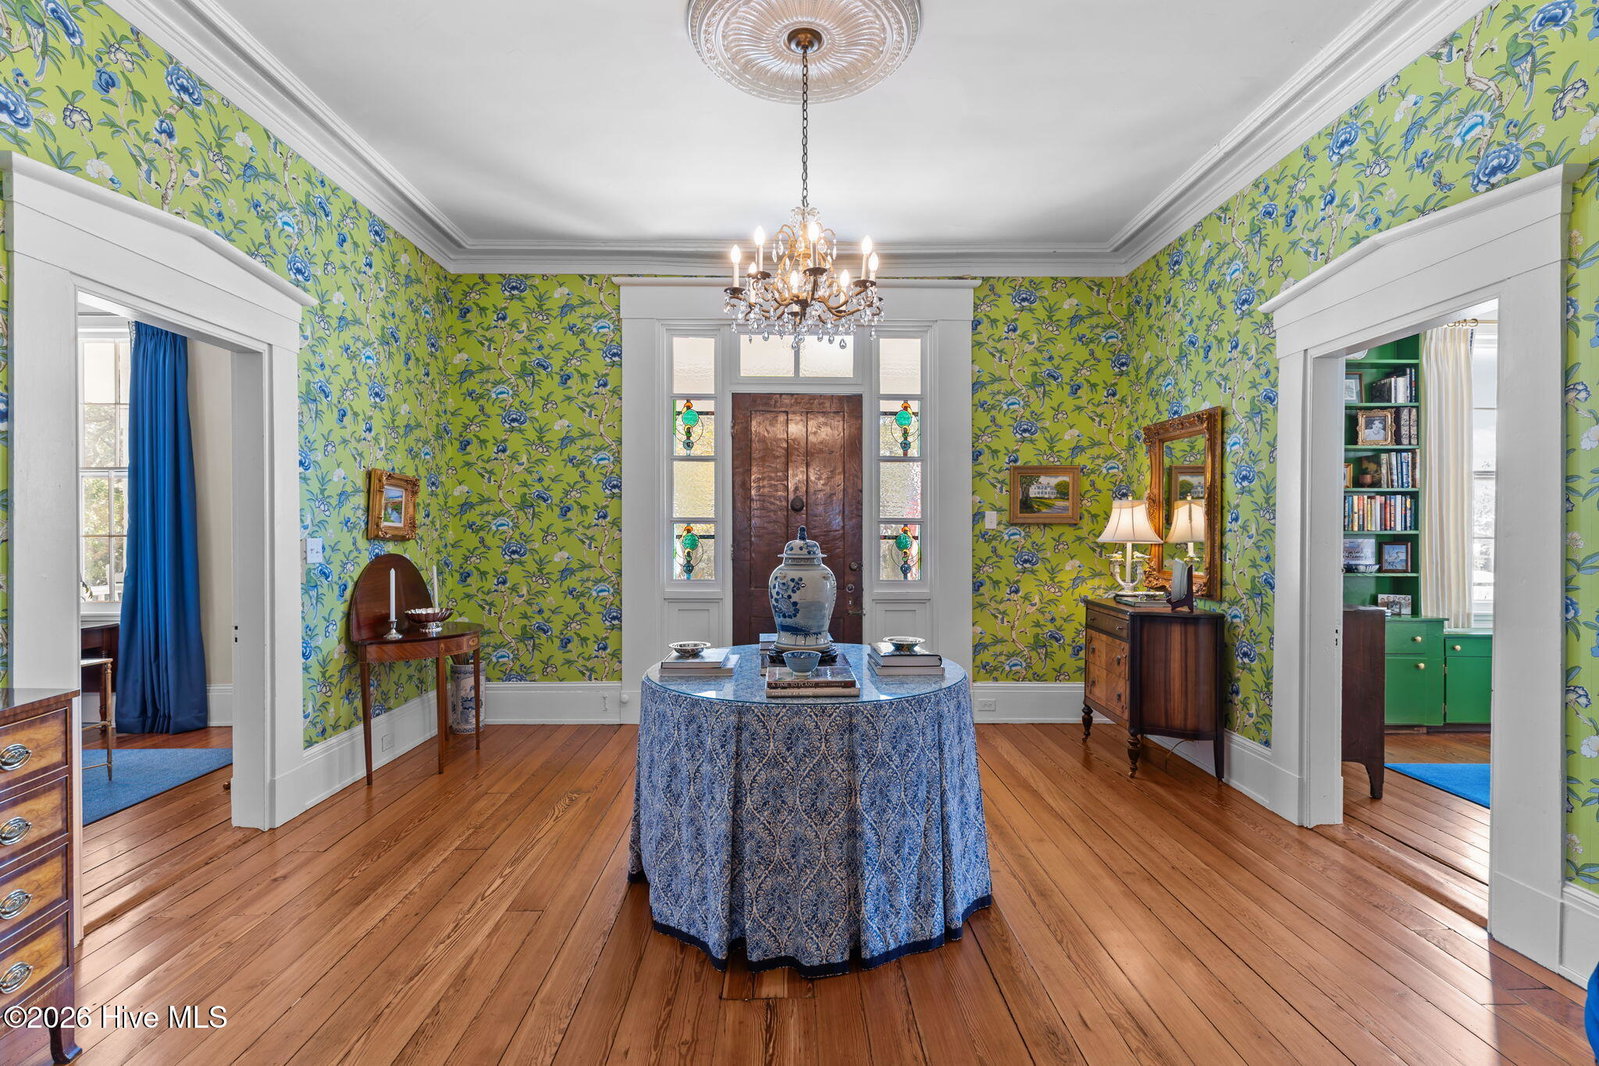
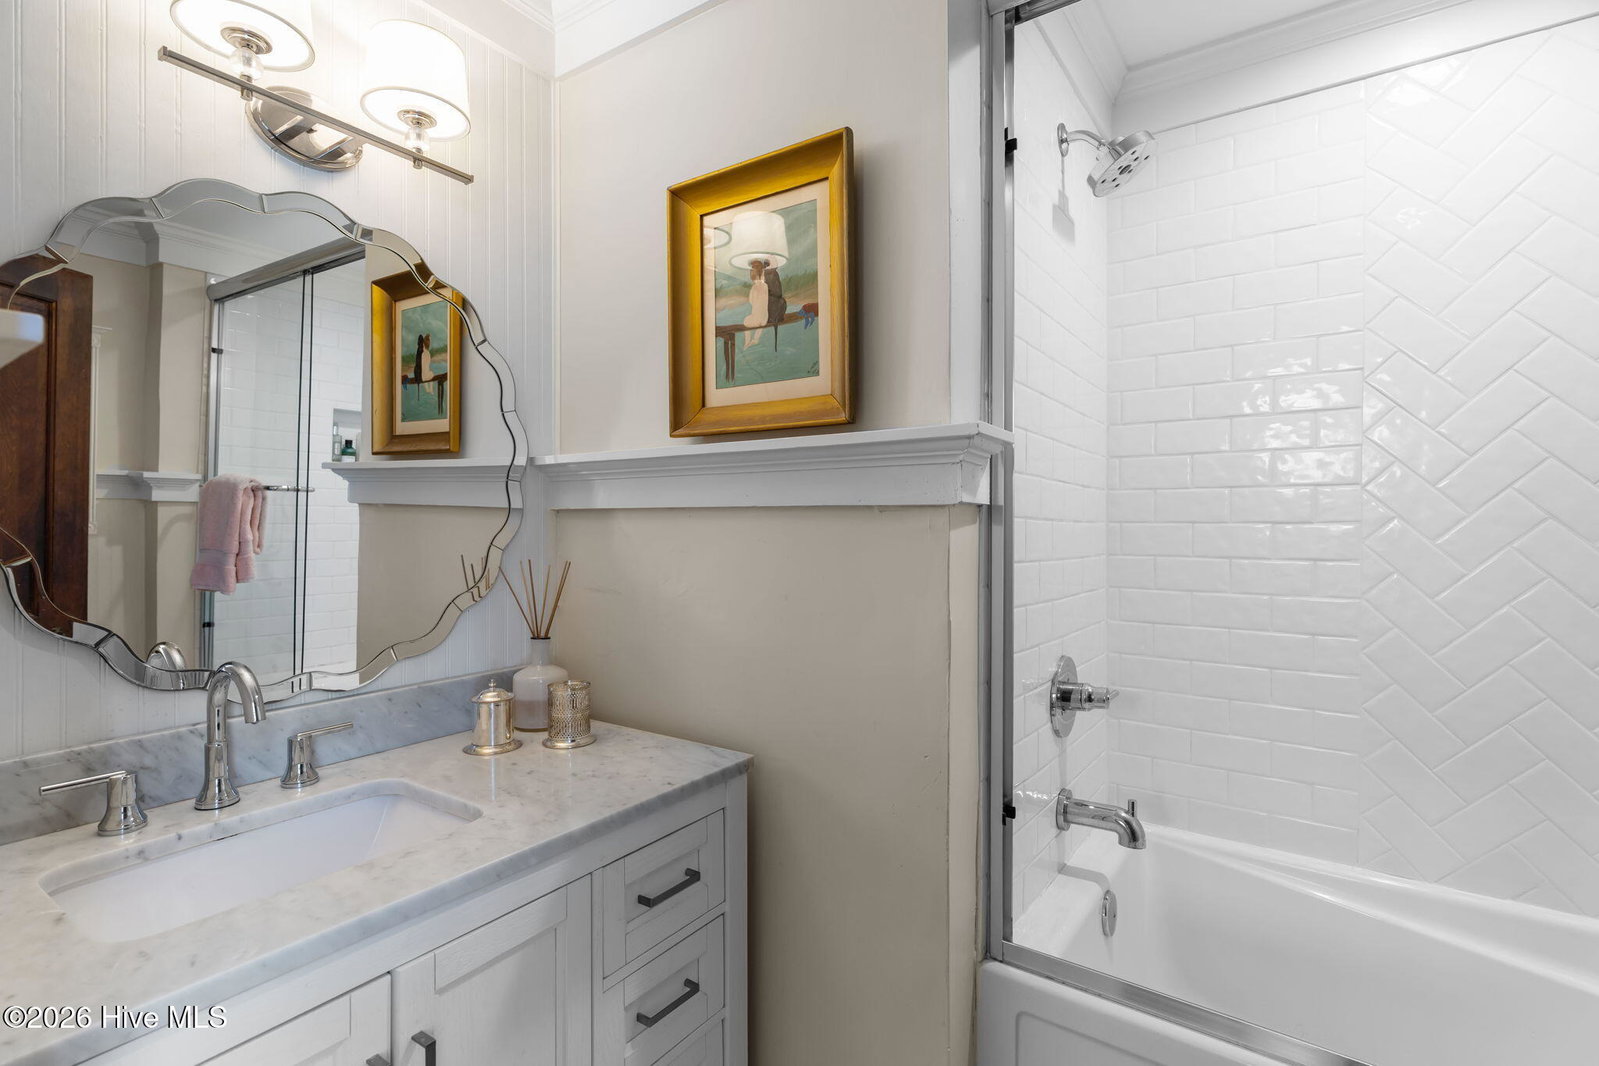
Your iconic Southport estate offers a rare opportunity to own one of the most distinguished homes on East Bay Street. Perched high above the Cape Fear River, your home captures sweeping water views and places you just a short stroll from Southport's waterfront, restaurants, boutiques, and marina. Originally a summer retreat for North Carolina Governors, this contributing property to the Southport Historic District has been masterfully restored to honor its architectural heritage while incorporating the comforts and systems expected in a luxury residence. Whether envisioned as an extraordinary private home for an affluent retiree, a legacy property for multi-generational living, or a boutique inn, the flexibility and pedigree are unmatched. Spanning 6,025 square feet across three finished levels, including a 1,645-square-foot lower level with multiple private entrances, the residence offers six bedrooms and five-and-a-half baths. This thoughtful layout is ideal for hosting extended family, accommodating live-in caregivers, or creating private guest suites. Nine fireplaces, soaring ceilings, heart pine floors, intricate moldings, and Southport's signature bow detailing reflect the craftsmanship of a bygone era. A dramatic central rotunda creates a memorable sense of arrival and anchors gracious formal living and dining rooms designed for elegant entertaining. The fully remodeled kitchen blends timeless character with high-end appliances and refined finishes. Many bedrooms enjoy fireplaces, strong natural light, and captivating river views. One of the home's most enchanting lifestyle features is the broad front porch, where you can watch ships pass on the Cape Fear River, walk to dinner in historic downtown Southport, and return home for sunset cocktails with cooling coastal breezes. The beautifully landscaped grounds are framed by mature live oaks and feature irrigation, a pond with water feature, French drains, river rock accents, decorative brick parking, and new picket and privacy fencing. Recent improvements include a full kitchen remodel, complete renovation of all bathrooms, refinished heart pine floors, updated lighting, Low-E storm windows, rebuilt side porch with metal roof, 2025 reconstructed upper balcony with new French doors, whole-house Generac generator, Rinnai tankless water heater, Halo whole-house filtration system, nine Mitsubishi mini-split systems, updated electrical service, new natural gas line, and full sewer replacement. Known historically as The Brunswick Inn & previously operated as a successful bed and breakfast, the property offers a renewable special use permit through the City of Southport. Application information is available from the listing agent. Select furnishings are negotiable, presenting a turnkey opportunity to own a landmark residence where history, hospitality, and coastal elegance converge.
Additional Information
- Acres
- 0.24
- Appliances
- Gas Cooktop, Downdraft, Built-In Microwave, Other, Refrigerator, Ice Maker, Double Oven, Disposal, Dishwasher, Water Heater, Generator
- Elementary School
- Southport
- Exterior Features
- Irrigation System, Garden, Storm Doors
- Fencing
- Privacy, Wood
- Fireplaces
- 9
- Flooring
- Tile, Wood
- Heating
- Fireplace, Electric, Heat Pump, Zoned
- High School
- South Brunswick
- Interior Features
- Master Downstairs, High Ceilings, Entrance Foyer, Solid Surface Counter, Whole-Home Generator, Ceiling Fans, Pantry, Walk-In Shower, Basement, Drapes/Blinds, Gas Logs
- Living Area
- 6,292
- Lot Description
- Corner Lot, Landscaped
- Lot Size
- 10,454
- Middle School
- South Brunswick
- Parking Spaces
- 6
- Style
- Historic Antique
- Subdivision
- Not In Subdivision
- Year Built
- 1852
Mortgage Calculator
Listing courtesy of Ivester Jackson Christie's. Contact:

Copyright 2026 NCRMLS. All rights reserved. North Carolina Regional Multiple Listing Service, (NCRMLS), provides content displayed here (“provided content”) on an “as is” basis and makes no representations or warranties regarding the provided content, including, but not limited to those of non-infringement, timeliness, accuracy, or completeness. Individuals and companies using information presented are responsible for verification and validation of information they utilize and present to their customers and clients. NCRMLS will not be liable for any damage or loss resulting from use of the provided content or the products available through Portals, IDX, VOW, and/or Syndication. Recipients of this information shall not resell, redistribute, reproduce, modify, or otherwise copy any portion thereof without the expressed written consent of NCRMLS.