1126 Ocean Blvd W, Holden Beach, NC 28462
- $1,174,998
- 4
- BD
- 5
- BA
- 2,000
- SqFt








- List Price
- $1,174,998
- Price Change
- ▼ $25,000 1777677340
- MLS#
- 100558310
- Status
- ACTIVE
- Type
- Single Family Residential
- Subtype
- Single Family Residence
- Bedrooms
- 4
- Bathrooms
- 5
- Full-baths
- 4
- Half-baths
- 1
- Living Area
- 2,000
- Lot Size
- 4,792
- Neighborhood
- Davis Heniford
Property Description
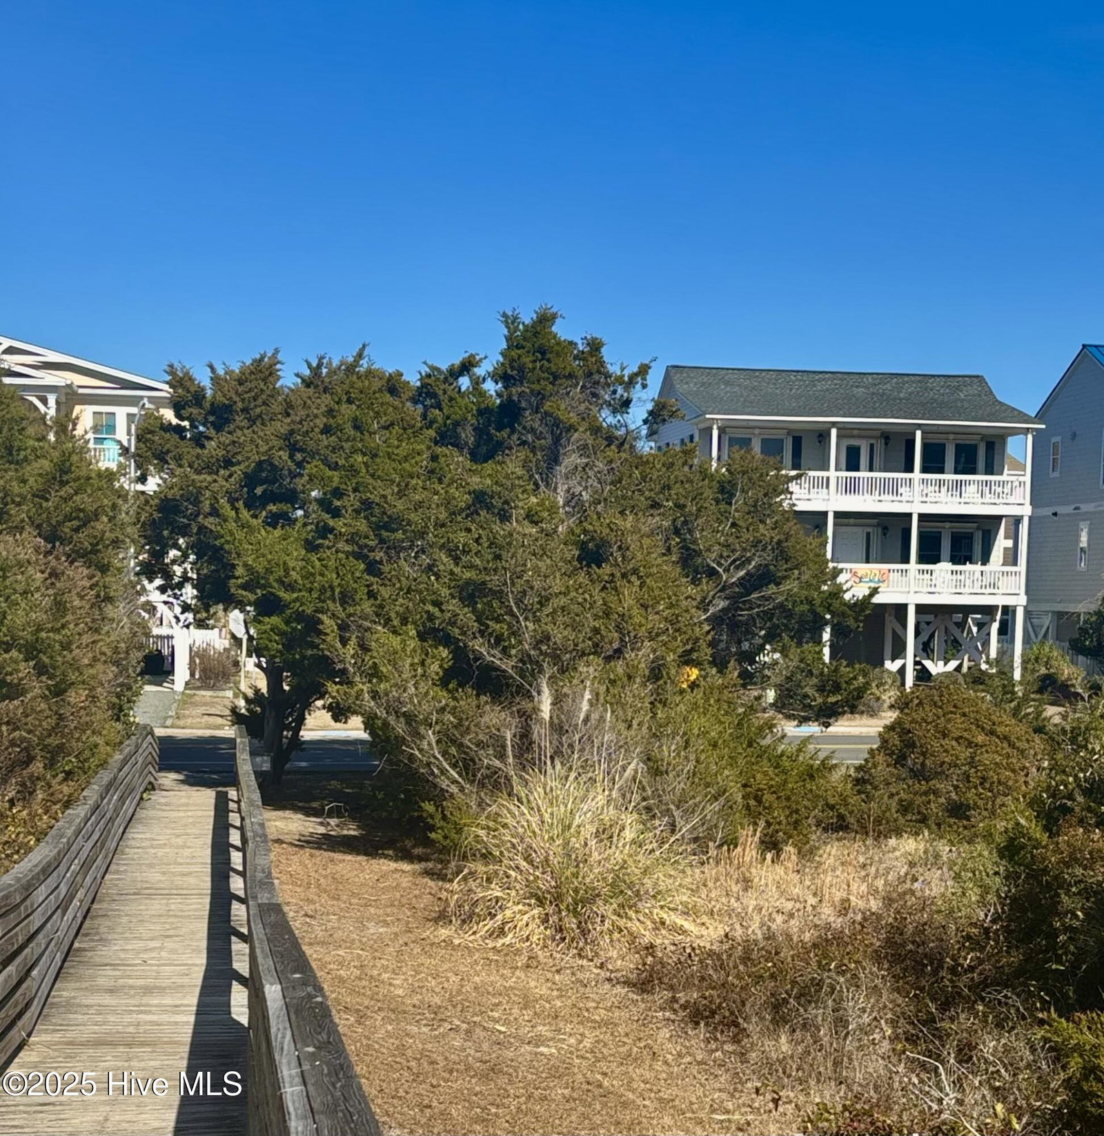
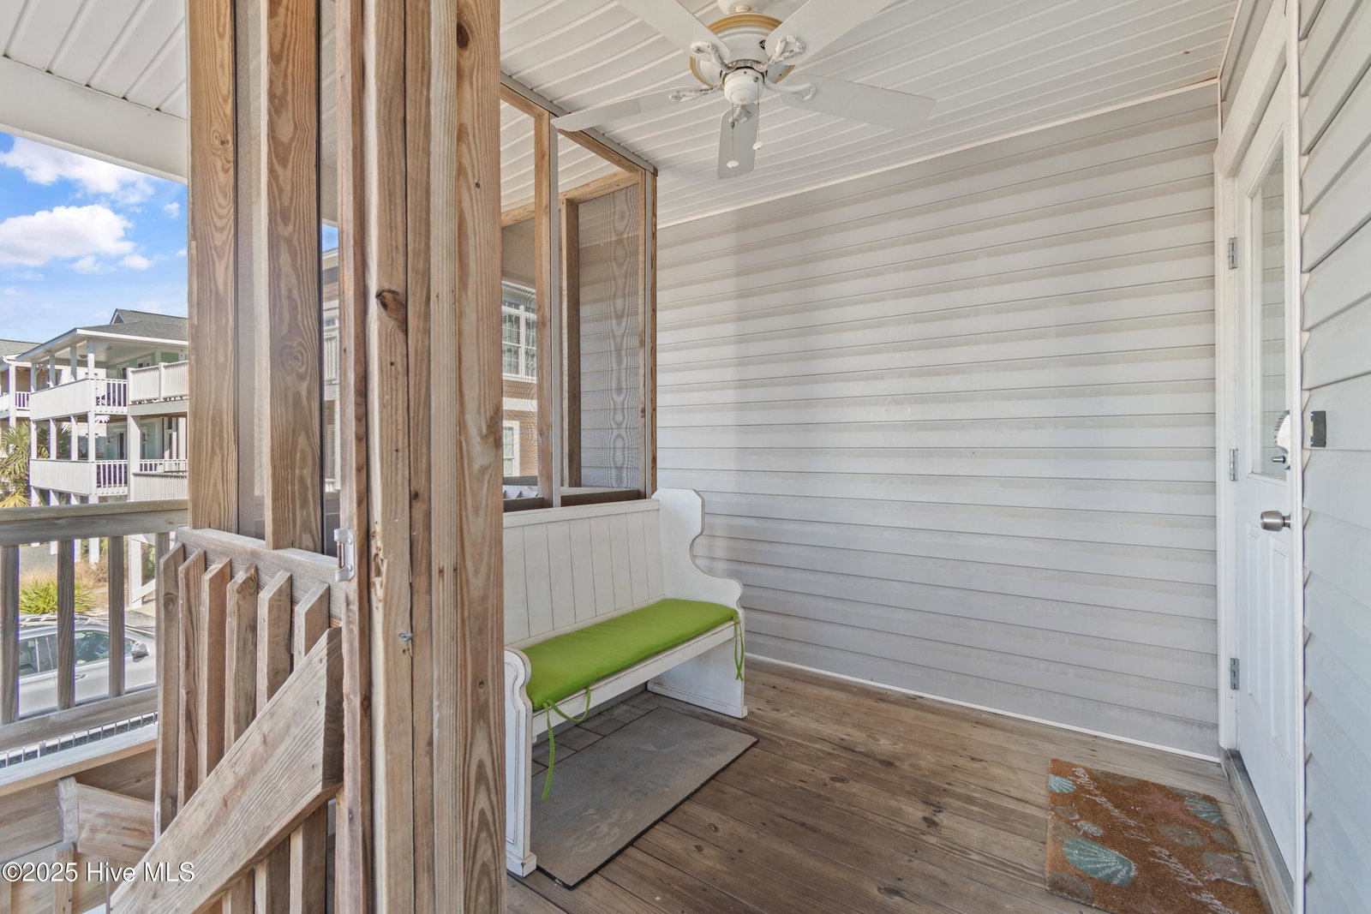
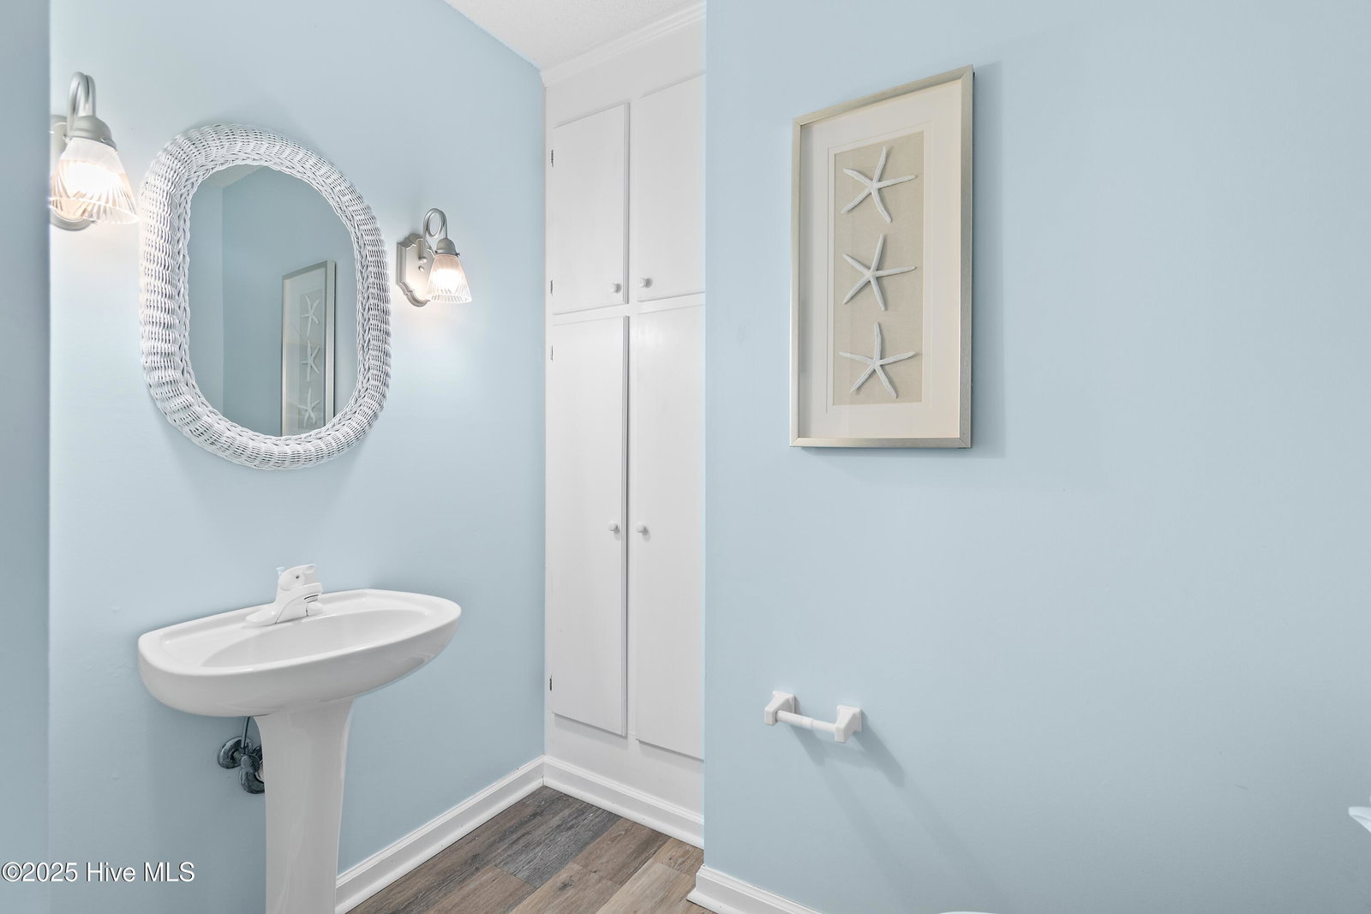
Experience the essence of coastal luxury Sea La Vie! Discover this beautiful 2nd row beach home offering the ultimate blend of elegance, comfort, and seaside charm. Multiple bedrooms and inviting gathering spaces provide ample room for relaxation, while expansive decks offer front-row seats to stunning views This rental program property provides 4 Bedrooms with En Suites. A newly renovated kitchen equipped with quartz countertops and glass tile backsplash, stainless steel appliances, a breakfast bar, large, combined kitchen dining area with ocean views. Beach access diagonally located across the street! Access to the Intracoastal waterway fitted with a private day dock! Conveniently -only 44 Miles to Wilmington Airport (ILM), 36 Miles to North Myrtle Beach (MYR), minutes from golf courses, restaurants, shopping, schools and more. Enjoy the inground pool and outdoor shower. Imagine waking up to the gentle sound of waves, the salty breeze filling the air, and golden sunsets painting the sky every evening. This stunning property offers the ultimate coastal escape, where the ocean's rhythm becomes part of your daily life. Whether you're searching for a luxurious personal retreat, an exceptional investment property, or both, this opportunity delivers the best of coastal living...a piece of paradise!
Additional Information
- Acres
- 0.11
- Appliances
- Electric Oven, Built-In Microwave, Washer, Refrigerator, Dryer, Dishwasher
- Elementary School
- Virginia Williamson
- Exterior Features
- Storm Security Shutters, Outdoor Shower, Insulated Doors
- Fencing
- Metal, Back Yard
- Flooring
- Vinyl, Carpet
- Heating
- Electric, Heat Pump
- High School
- West Brunswick
- Interior Features
- Master Downstairs, Ceiling Fans, Furnished, Pantry, Walk-In Shower, Drapes/Blinds
- Living Area
- 2,000
- Lot Description
- Corner Lot
- Lot Size
- 4,792
- Middle School
- Cedar Grove
- Subdivision
- Davis Heniford
- Water
- Public
- Year Built
- 1995
Mortgage Calculator
Listing courtesy of PROACTIVE Real Estate. Contact:

Copyright 2026 NCRMLS. All rights reserved. North Carolina Regional Multiple Listing Service, (NCRMLS), provides content displayed here (“provided content”) on an “as is” basis and makes no representations or warranties regarding the provided content, including, but not limited to those of non-infringement, timeliness, accuracy, or completeness. Individuals and companies using information presented are responsible for verification and validation of information they utilize and present to their customers and clients. NCRMLS will not be liable for any damage or loss resulting from use of the provided content or the products available through Portals, IDX, VOW, and/or Syndication. Recipients of this information shall not resell, redistribute, reproduce, modify, or otherwise copy any portion thereof without the expressed written consent of NCRMLS.