2753 Alvernia Dr, Castle Hayne, NC 28429
- $1,350,000
- 4
- BD
- 4
- BA
- 3,664
- SqFt







- List Price
- $1,350,000
- MLS#
- 100538887
- Status
- ACTIVE
- Type
- Single Family Residential
- New Construction
- Yes
- Subtype
- Single Family Residence
- Bedrooms
- 4
- Bathrooms
- 4
- Full-baths
- 3
- Half-baths
- 1
- Living Area
- 3,664
- Lot Size
- 11,196
- Neighborhood
- Sunset Reach
Property Description
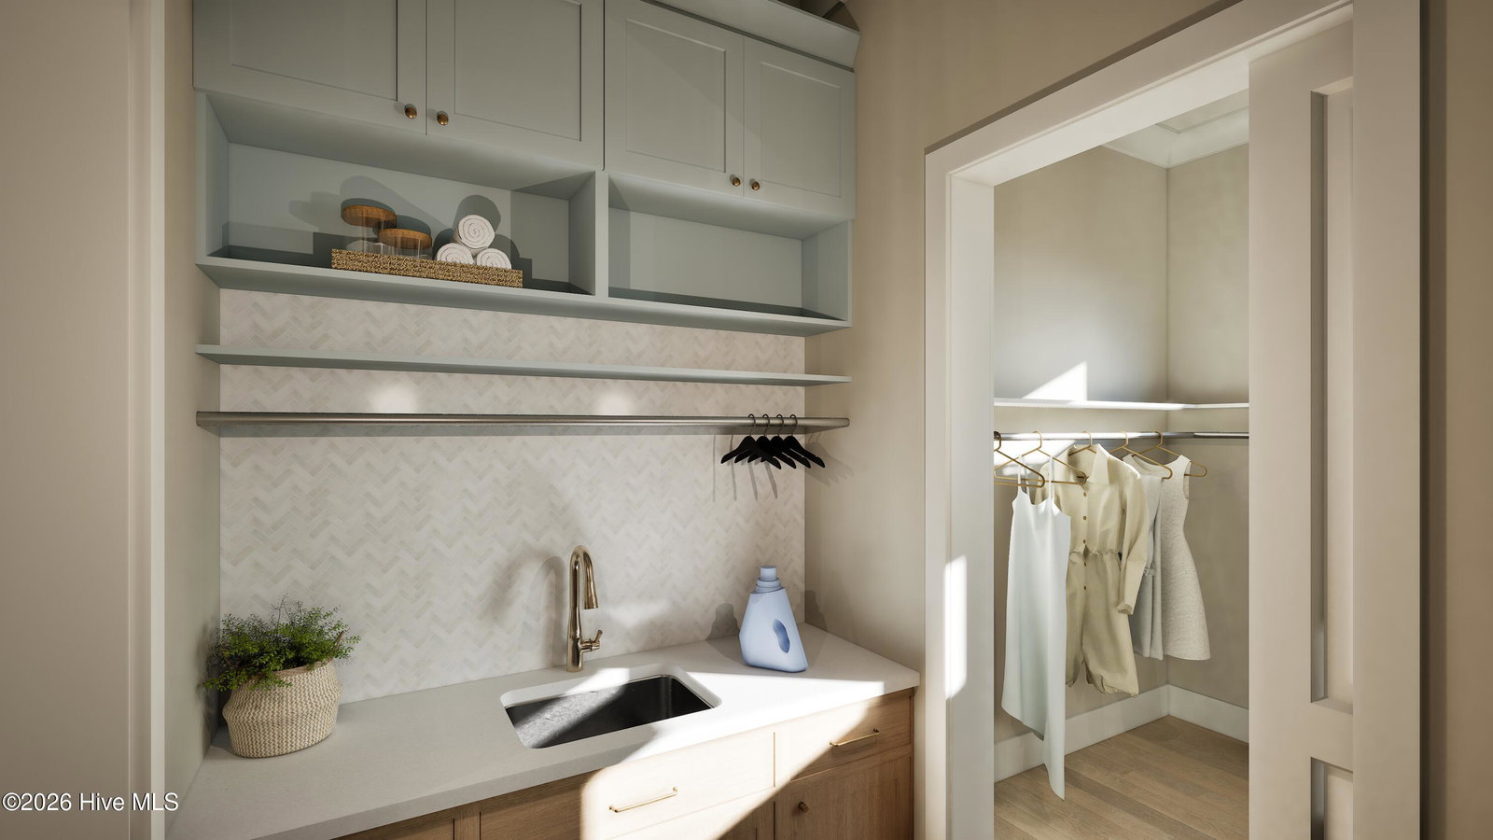
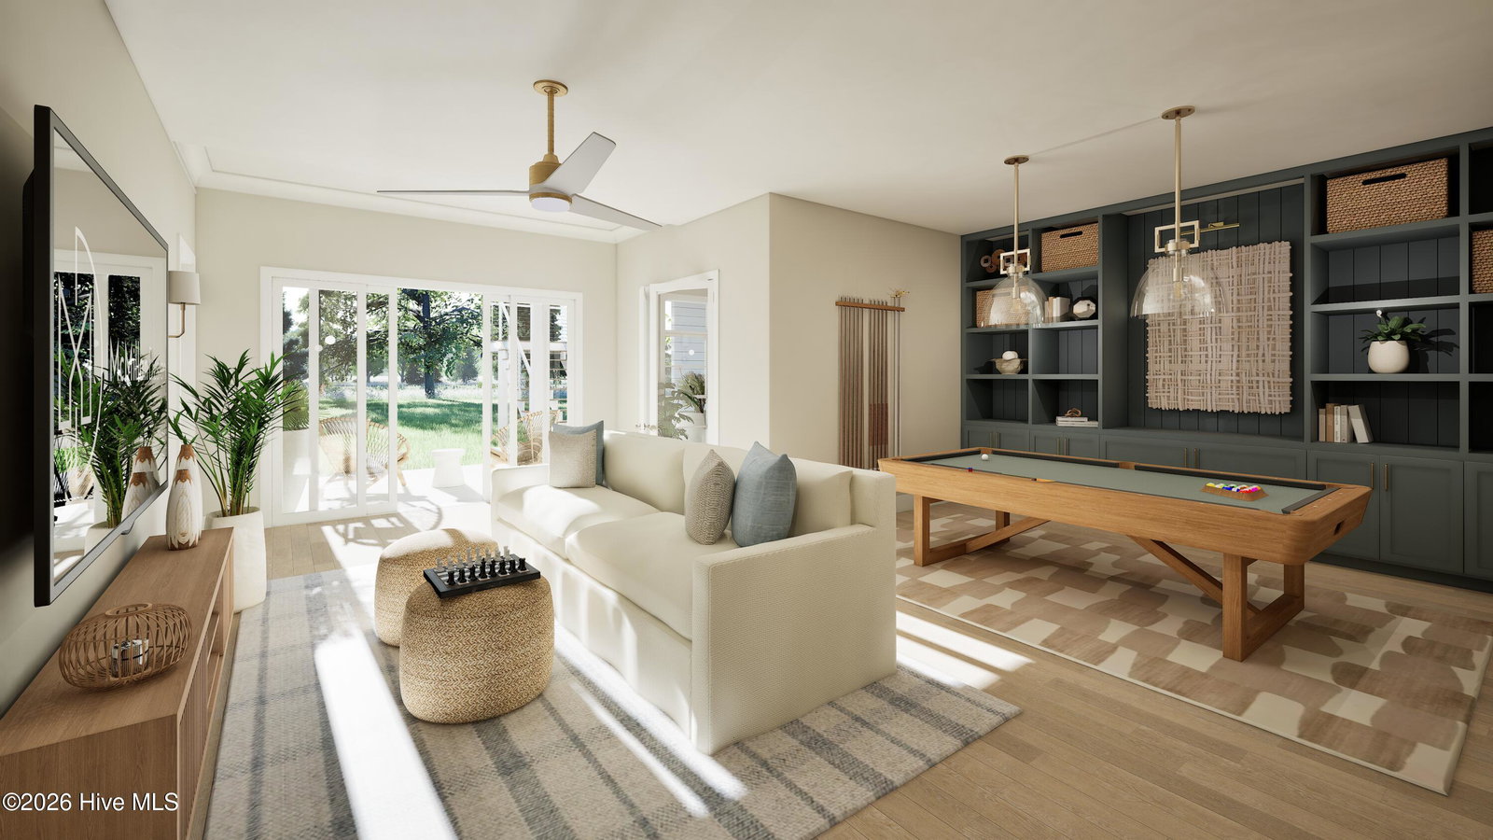
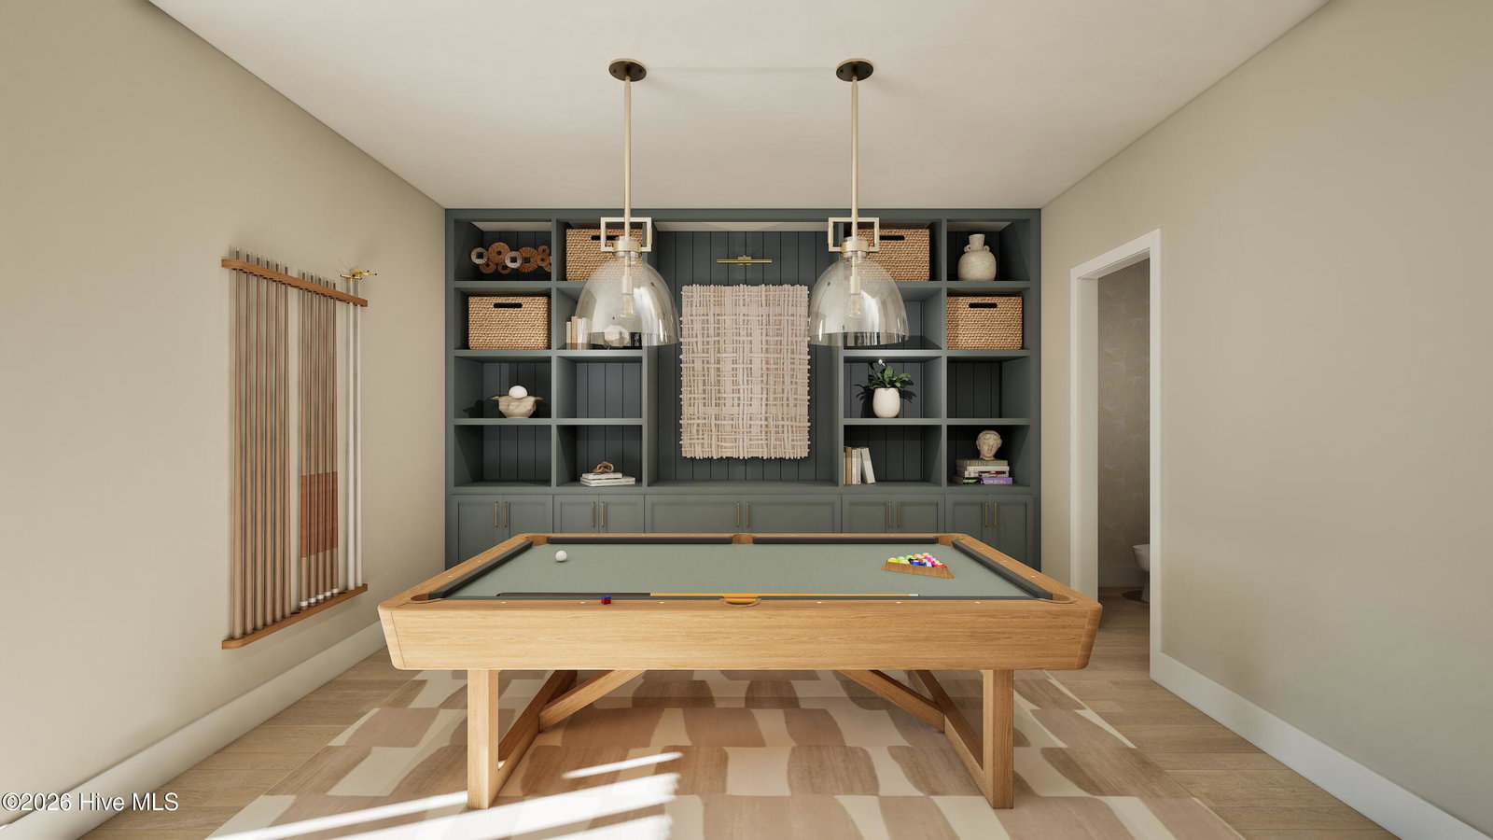
Wake up to breathtaking water views and wind down with vibrant sunset skies--this is life on the river at Sunset Reach, a gated waterfront community just 10 minutes by boat or car from historic Downtown Wilmington. Built by Copper Builders, a three-time Builder of the Year, this home pairs elevated design with the relaxed rhythm of coastal living. Rare for Wilmington, the walk-out basement creates incredible flexibility for a guest retreat, media room, home gym, or additional entertaining space. The open-concept main level is designed for connection, whether you're cooking in the chef-inspired kitchen, gathering in the great room, or stepping outside to one of multiple outdoor living spaces overlooking the Northeast Cape Fear River. With room to gather, space to retreat, and water views just beyond the windows, the home is designed around the way you want to live. Life at Sunset Reach extends well beyond your front door. Start the morning with a walk or bike ride along the community trails, launch a kayak or paddleboard onto the private 12-acre lake, meet friends for a game of pickleball, or head out on the river from the community marina, where boat slips are available for purchase. Even more is on the way, with the lakeside pool and clubhouse currently under construction and planned for completion in Summer 2027. From quiet mornings on the water to dinner or live music in Downtown Wilmington, Sunset Reach makes it easy to enjoy both a peaceful waterfront setting and everything the area has to offer. Wrightsville Beach is also just about 20 minutes away, giving you even more ways to spend the day along the coast. With riverfront views, community amenities, and easy access to Wilmington by both boat and car, this home offers a lifestyle that feels like a getaway without giving up everyday convenience.
Additional Information
- Acres
- 0.26
- Appliances
- Gas Oven, Built-In Microwave, Refrigerator, Disposal, Dishwasher, Water Heater
- Elementary School
- Castle Hayne
- Exterior Features
- Irrigation System, Cluster Mailboxes, Insulated Doors
- Fireplaces
- 1
- Flooring
- Carpet, Laminate, Tile
- Garage Spaces
- 2
- Heating
- Heat Pump, Electric, Forced Air, Zoned
- High School
- Laney
- Interior Features
- Master Downstairs, Walk-In Closet(s), Vaulted/Cathedral Ceilings, Tray Ceiling(s), High Ceilings, Entrance Foyer, Mud Room, Solid Surface Counter, Bookcases, Kitchen Island, Ceiling Fans, Pantry, Walk-In Shower, Basement, Gas Logs, Walk-In Closet(s)
- Living Area
- 3,664
- Lot Description
- Other, Water Access
- Lot Size
- 11,196
- Middle School
- Holly Shelter
- Parking Spaces
- 2
- Stories
- 2
- Subdivision
- Sunset Reach
- Water
- Public
- Year Built
- 2026
Mortgage Calculator
Listing courtesy of Coldwell Banker Sea Coast Advantage. Contact:

Copyright 2026 NCRMLS. All rights reserved. North Carolina Regional Multiple Listing Service, (NCRMLS), provides content displayed here (“provided content”) on an “as is” basis and makes no representations or warranties regarding the provided content, including, but not limited to those of non-infringement, timeliness, accuracy, or completeness. Individuals and companies using information presented are responsible for verification and validation of information they utilize and present to their customers and clients. NCRMLS will not be liable for any damage or loss resulting from use of the provided content or the products available through Portals, IDX, VOW, and/or Syndication. Recipients of this information shall not resell, redistribute, reproduce, modify, or otherwise copy any portion thereof without the expressed written consent of NCRMLS.