Share this with your friends


+13364427669
Nautical Waves Realty, LLC
118 Oakwood Dr, Havelock, NC 28532
- $395,000
- 4
- BD
- 3
- BA
- 1,660
- SqFt






- List Price
- $395,000
- Price Change
- ▼ $5,000 1790975924
- MLS#
- 100598849
- Status
- ACTIVE
- Type
- Single Family Residential
- Subtype
- Single Family Residence
- Bedrooms
- 4
- Bathrooms
- 3
- Full-baths
- 2
- Half-baths
- 1
- Living Area
- 1,660
- Lot Size
- 77,537
- Neighborhood
- Other
Property Description
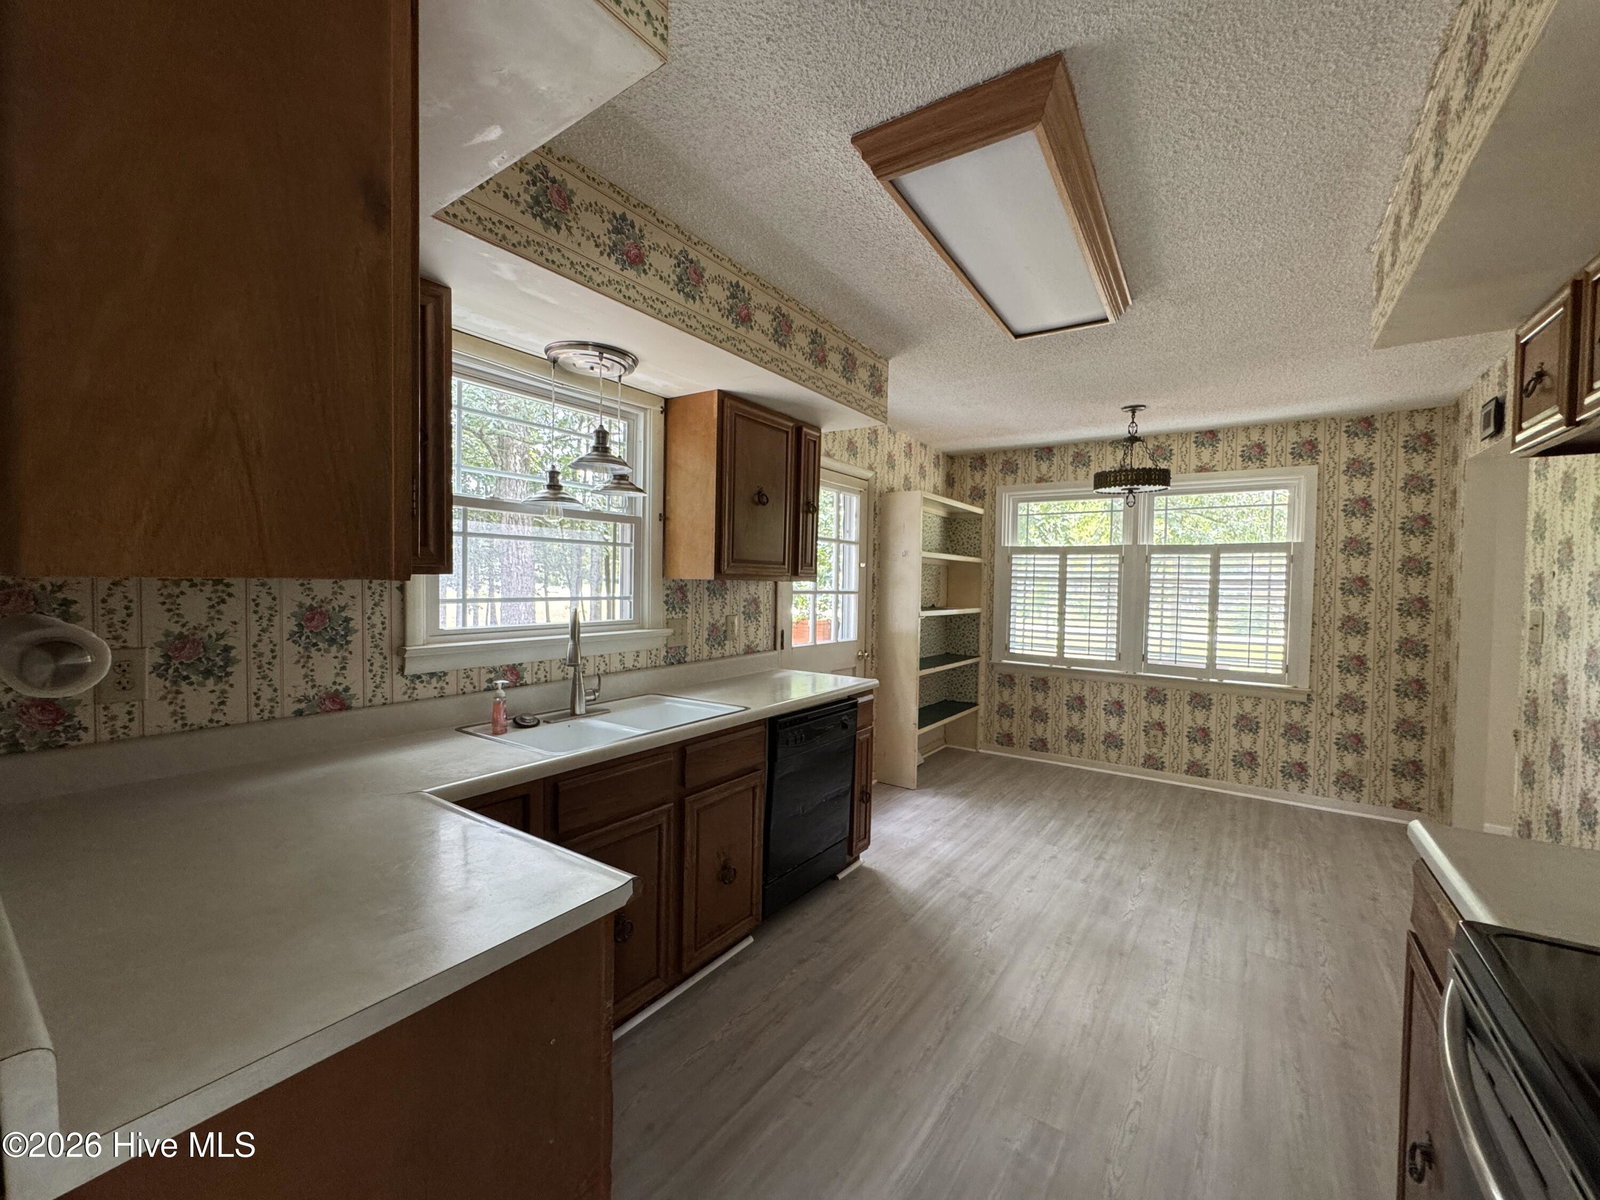
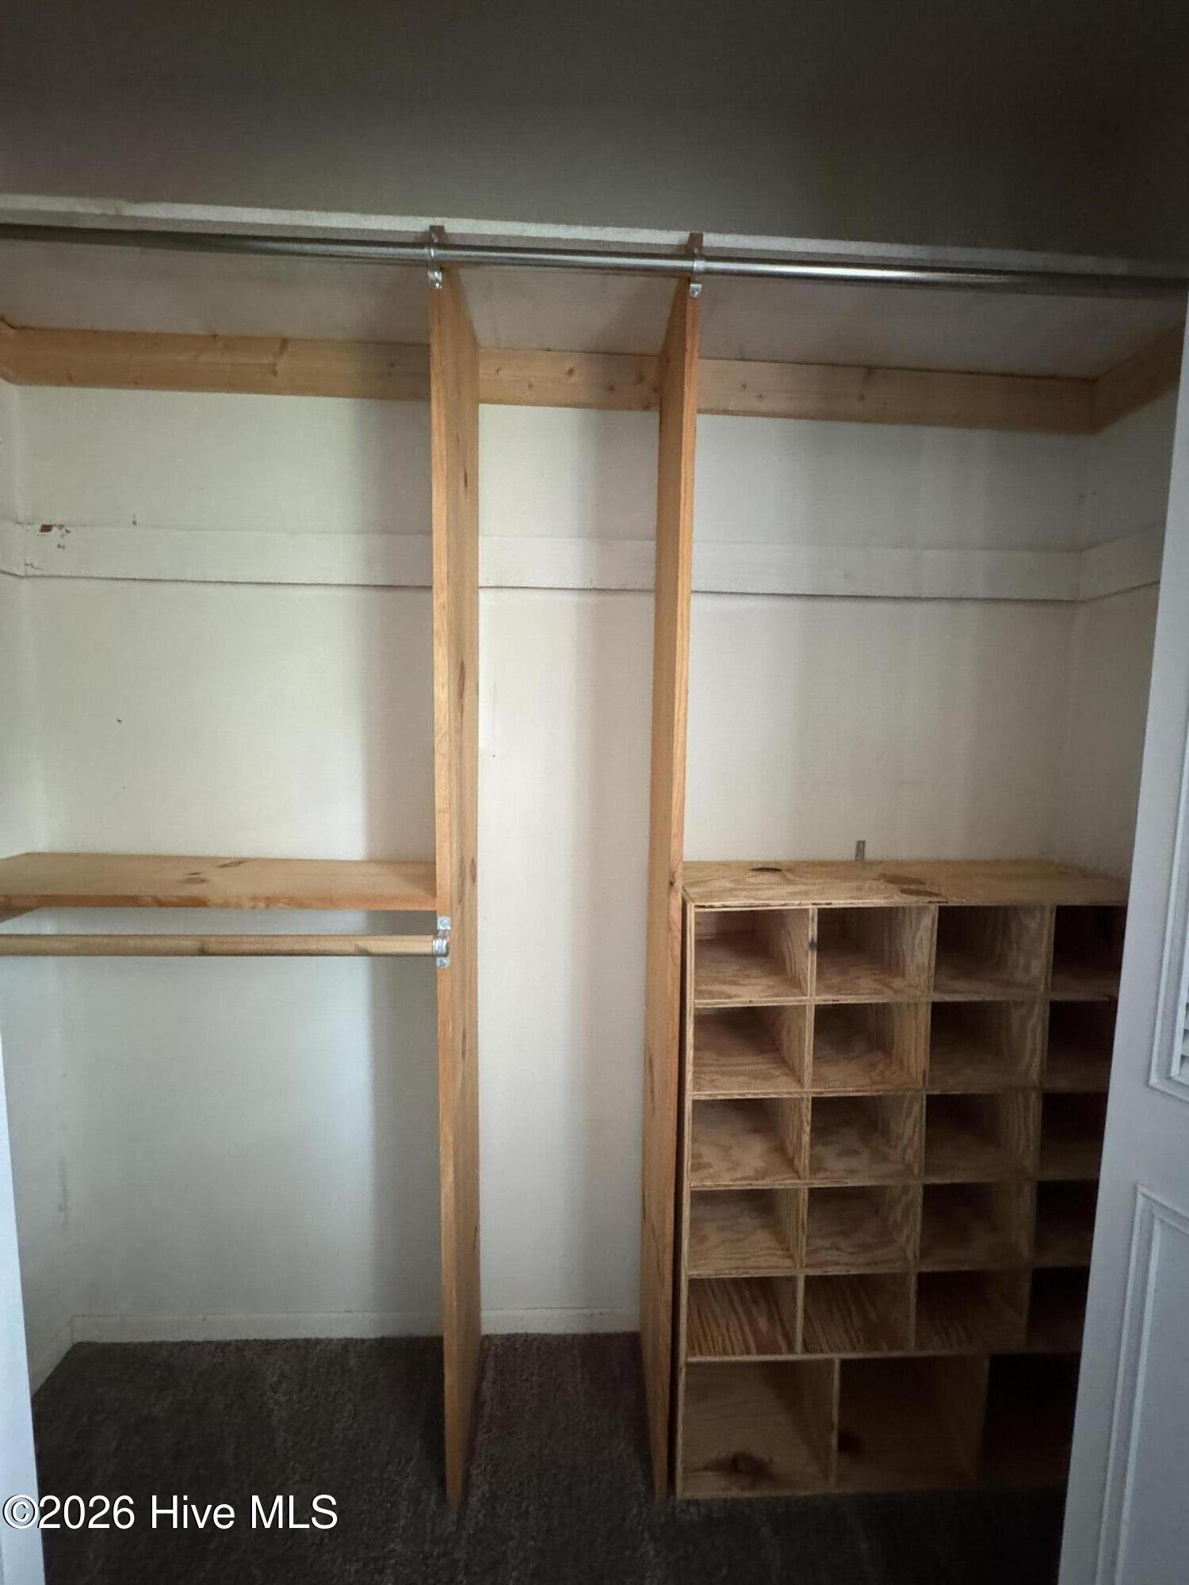
This property offers many special features: from the super large lot (consists of three lots combined) to the beautiful and well established home. Your first impression of the manicured grounds adorning the superbly maintained home is breathtaking, no doubt. As you pause to take in the seemingly never ending expansion of land, you realize it could be yours. Finally, a place for the largest outbuilding you never had but always wanted. With total access to it! You catch your breath, grab your partner by the hand and head to the house. There you find a very large living room, dining room, and kitchen with a special area to share coffee and breakfast. Choose to head down stairs you find an unbelievably beautiful half bath painted by an artist, a cozy (study) room with a wood type heater ''hiding'' propane gas logs to easily warm you up, and the heated and cooled garage large enough for two vehicles (if desired) and plenty of space left for a work area, a door with an authentic Navy Portal to see through. From the living room, had you decided to go up a short flight of stairs you would have found 4 bedrooms, two bathrooms, his and her walk-in closets and more a wonderful vanity with lights like a movie star.. Seeing is believing!! Make your call today to see it in person!
Additional Information
- Acres
- 1.78
- Appliances
- Electric Oven, Disposal, Dishwasher, Electric Air Filter, Electric Range
- Elementary School
- Graham A. Barden
- Exterior Features
- Storm Doors
- Fencing
- Full, Wire, Back Yard, Wood, Fenced
- Flooring
- Vinyl, Carpet, Tile
- Garage Spaces
- 2
- Heating
- Propane, Other, Heat Pump, Fireplace, Fireplace, Electric, Forced Air
- High School
- Havelock
- Interior Features
- Walk-In Closet(s), Entrance Foyer, Mud Room, Bookcases, Ceiling Fans, Walk-In Shower, Basement, Drapes/Blinds, Eat-In Kitchen, Gas Logs, Walk-In Closet(s)
- Living Area
- 1,660
- Lot Description
- Cul-De-Sac, Dead End Street, Corner Lot, Wooded, Cleared, Creek, Sloped, Landscaped, Secluded, Near Shops, Sloped, Split Possible
- Lot Size
- 77,537
- Middle School
- Havelock
- Parking Spaces
- 4
- Style
- Patio Home
- Subdivision
- Other
- Water
- Public
- Year Built
- 1975
Mortgage Calculator
Listing courtesy of EAGLE REALTY and INVESTMENTS,INC. Contact:

Copyright 2026 NCRMLS. All rights reserved. North Carolina Regional Multiple Listing Service, (NCRMLS), provides content displayed here (“provided content”) on an “as is” basis and makes no representations or warranties regarding the provided content, including, but not limited to those of non-infringement, timeliness, accuracy, or completeness. Individuals and companies using information presented are responsible for verification and validation of information they utilize and present to their customers and clients. NCRMLS will not be liable for any damage or loss resulting from use of the provided content or the products available through Portals, IDX, VOW, and/or Syndication. Recipients of this information shall not resell, redistribute, reproduce, modify, or otherwise copy any portion thereof without the expressed written consent of NCRMLS.