141 Bluffside Cir, Savannah, GA 31404
- $1,750,000
- 4
- BD
- 5
- BA
- 4,576
- SqFt










- List Price
- $1,750,000
- MLS#
- SA356089
- Status
- ACTIVE
- Type
- Single Family Residential
- Subtype
- Single Family Residence
- Bedrooms
- 4
- Bathrooms
- 5
- Full-baths
- 4
- Half-baths
- 1
- Living Area
- 4,576
- Lot Size
- 12,197
- Neighborhood
- Bluffside/Cc Crk Sub Ph 1
Property Description
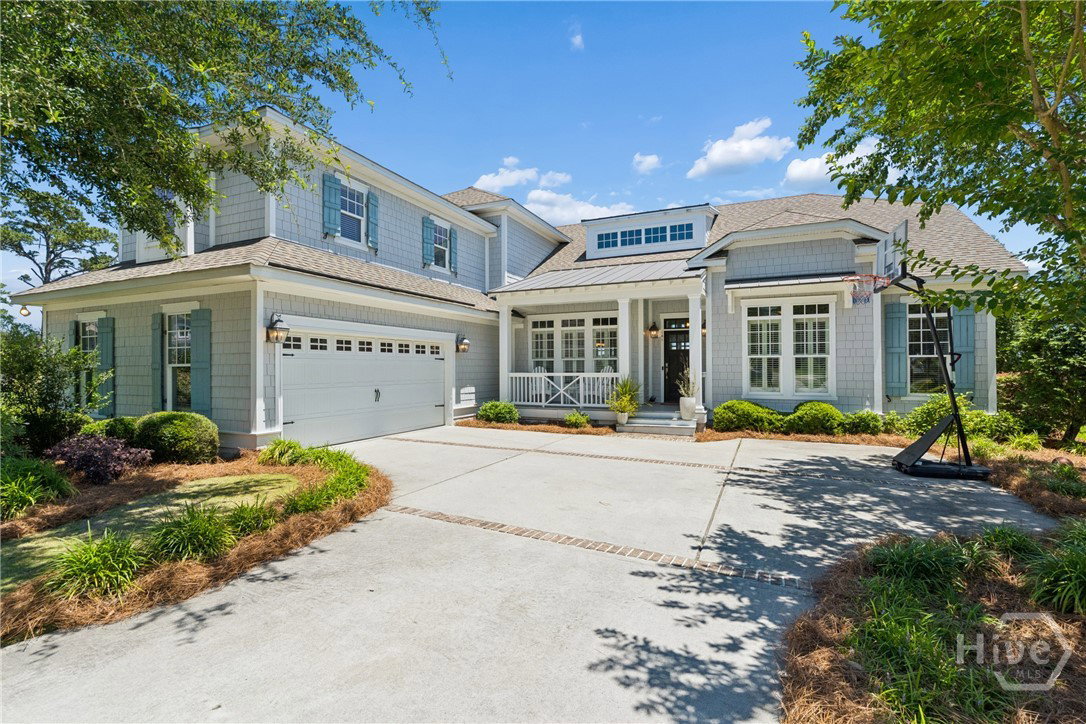
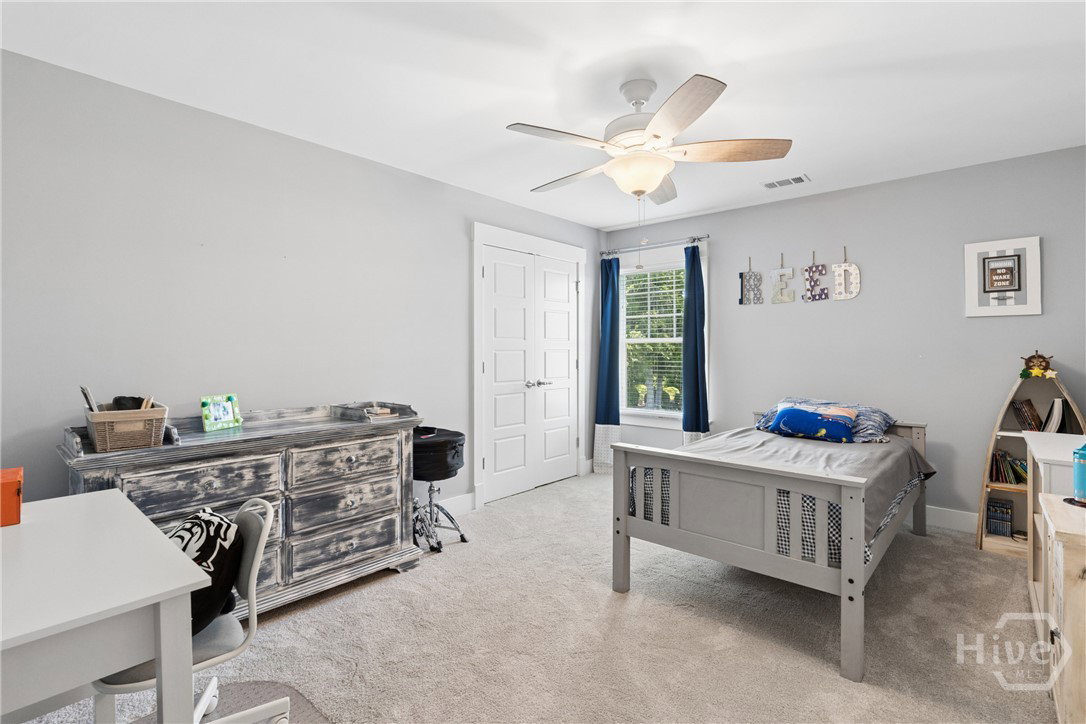
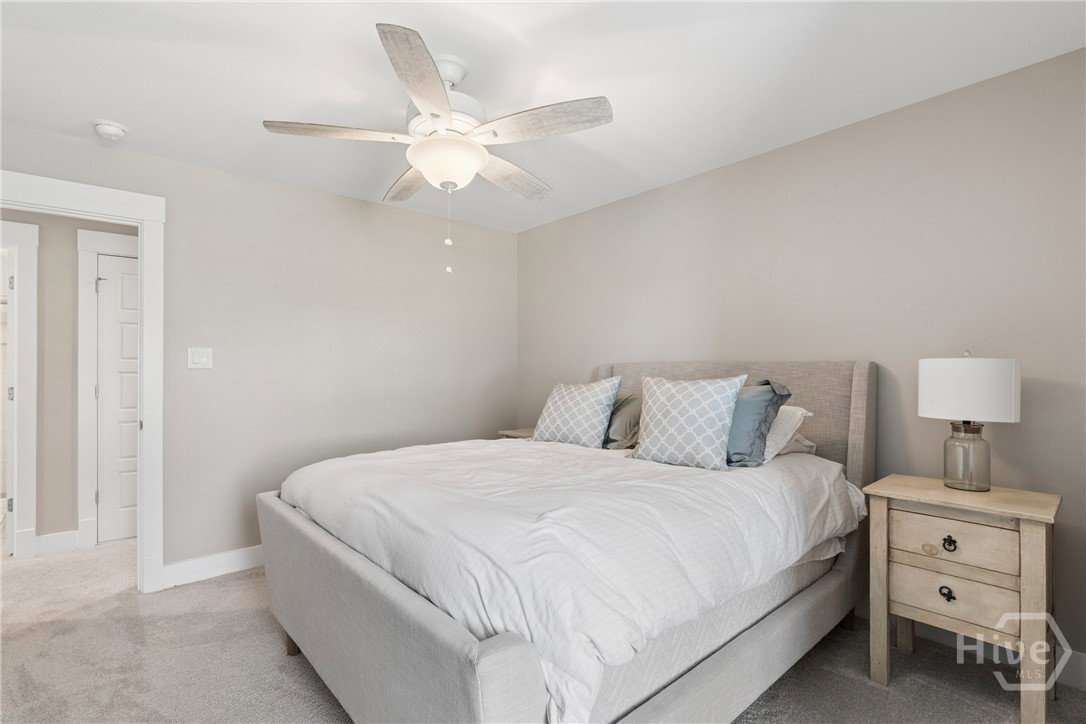
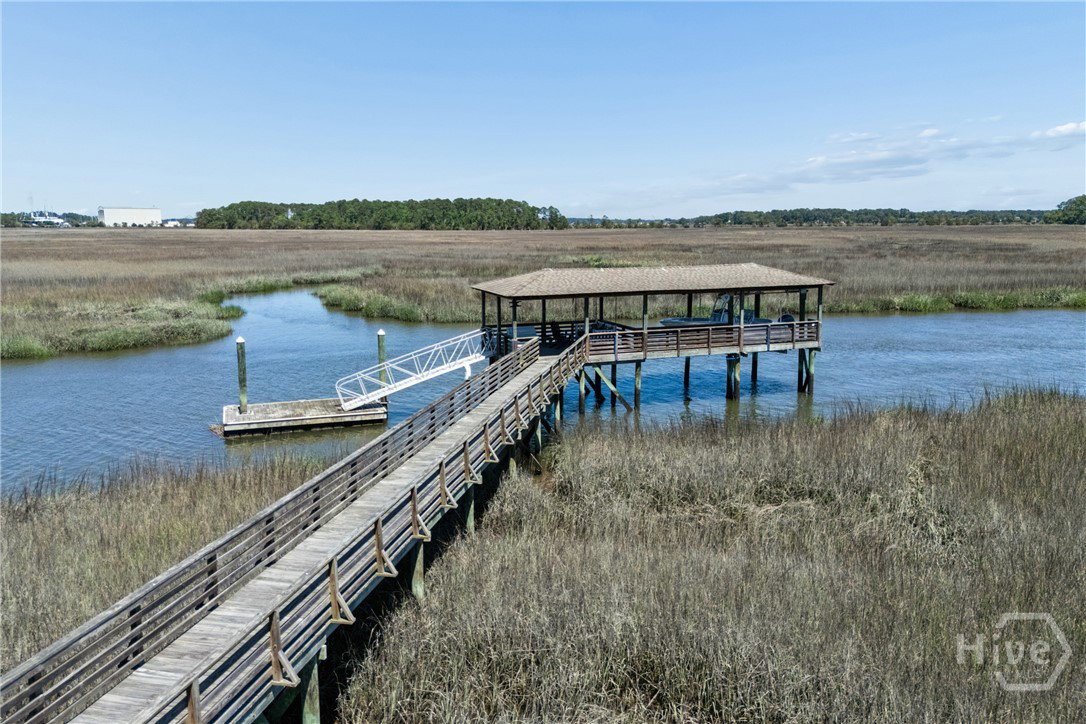
Experience the best of intown waterfront living with this exceptional deepwater home, offering privacy, convenience, and quality craftsmanship throughout. Built as the builder’s personal residence, this 4-bedroom, 4.5-bath home showcases thoughtful design, refined finishes, and multiple living spaces including a bonus room, home office, formal dining, breakfast room, and keeping room. The heart of the home is a professional-style chef’s kitchen featuring Thermador appliances, natural stone surfaces, and seamless flow into the main living areas, complemented by a stylish wet bar for entertaining. The owner’s suite is a true retreat with a marble bath, dual closets, and private screened porch overlooking the water. Outdoor living is just as impressive with a large rear deck and private dock equipped with power, water, and a 10,000 lb boat lift (fits up to ~32 ft boat), with 4–5 ft at low tide. Additional highlights include reclaimed heart pine floors, built-in audio system, tankless water heater, natural gas cooking and fireplace, zoned HVAC systems, Hardie board construction, irrigation, and a walk-out attic for abundant storage. A rare opportunity to own a high-quality deepwater home in a prime in-town location—perfect for both everyday living and entertaining.
Additional Information
- Acres
- 0.28
- Appliances
- Some Gas Appliances, Convection Oven, Double Oven, Dishwasher, Disposal, LP Gas Water Heater, Microwave, Oven, Range, Refrigerator, Range Hood, Some Commercial Grade
- Exterior Features
- Deck, Dock
- Fencing
- Decorative, Metal, Yard
- Fireplaces
- 1
- Garage Spaces
- 2
- Heating
- Central, Electric, Heat Pump, Zoned
- Interior Features
- Attic, Breakfast Area, Breakfast Area, Vaulted/Cathedral Ceilings, Kitchen Island, Recessed Lighting, Vaulted/Cathedral Ceilings, Programmable Thermostat
- Living Area
- 4,576
- Lot Description
- Sprinkler System-Yard
- Lot Size
- 12,197
- Subdivision
- Bluffside/Cc Crk Sub Ph 1
- Water
- Public
- Year Built
- 2017
Mortgage Calculator
Listing courtesy of Seaport Real Estate Group. Contact:

Copyright 2026 NCRMLS. All rights reserved. North Carolina Regional Multiple Listing Service, (NCRMLS), provides content displayed here (“provided content”) on an “as is” basis and makes no representations or warranties regarding the provided content, including, but not limited to those of non-infringement, timeliness, accuracy, or completeness. Individuals and companies using information presented are responsible for verification and validation of information they utilize and present to their customers and clients. NCRMLS will not be liable for any damage or loss resulting from use of the provided content or the products available through Portals, IDX, VOW, and/or Syndication. Recipients of this information shall not resell, redistribute, reproduce, modify, or otherwise copy any portion thereof without the expressed written consent of NCRMLS.