447 T Johnson Rd, Carthage, NC 28327
- $549,000
- 4
- BD
- 6
- BA
- 2,550
- SqFt






- Sold Price
- $549,000
- List Price
- $549,000
- Closing Date
- Mar 20, 2026
- MLS#
- 100546202
- Status
- CLOSED
- Type
- Single Family Residential
- Subtype
- Single Family Residence
- Bedrooms
- 4
- Bathrooms
- 6
- Full-baths
- 4
- Half-baths
- 2
- Living Area
- 2,550
- Lot Size
- 261,360
- Neighborhood
- Not In Subdivision
Property Description
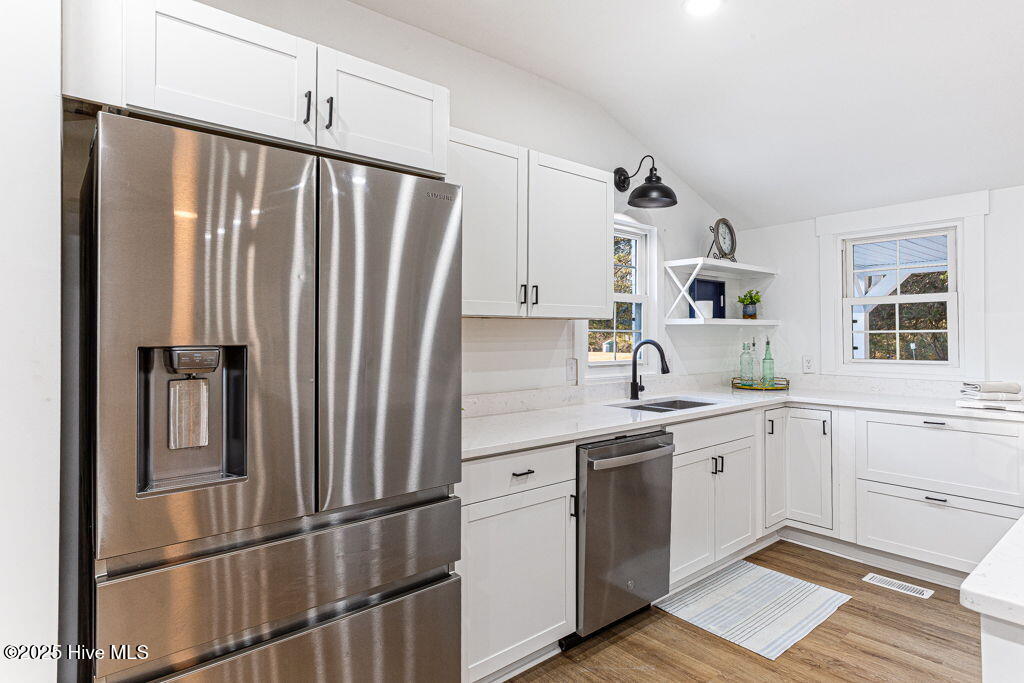
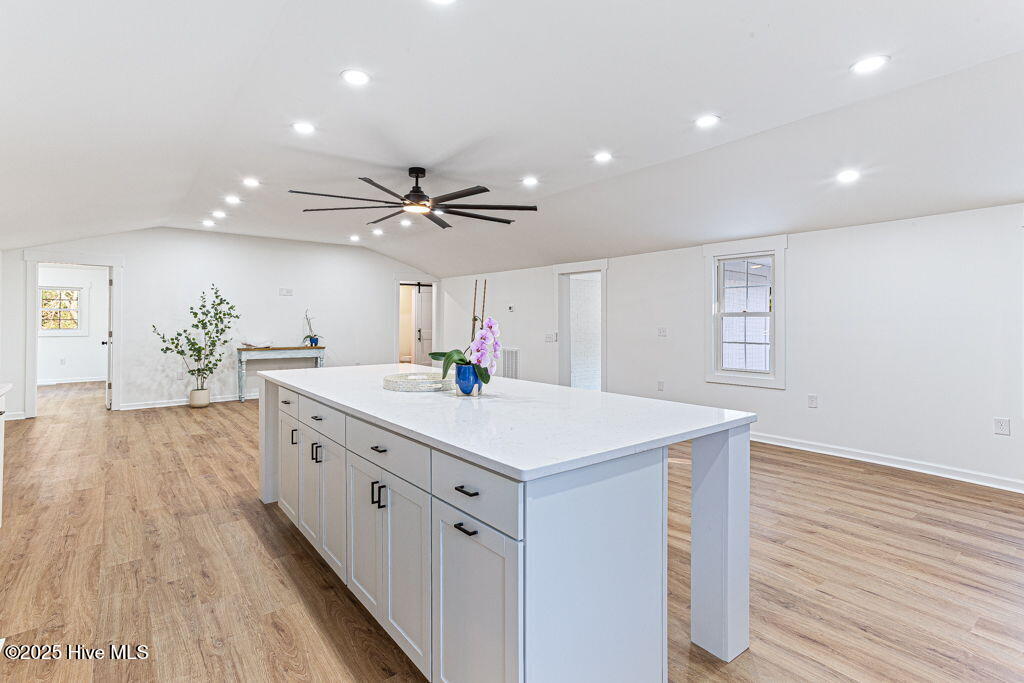
Completely renovated and move-in ready! One level, like-new, charming ~6 acre farm-ette 4BR/4BA home surrounded by horse farms, acreage, agri-land, mature pines and pecan trees. Zoned Residential Agriculture with level topography, grassy plains and plenty of room for a pasture and horse(s). Updates include but not limited to: NEW paint, flooring, plumbing, wiring, crawl space vapor barrier, vents, dampers, apppliances, all fixtures, toilets, shower tile, tubs, ceiling fans, HVAC and ductwork, water filtering system, patio, 4 new garage doors with remotes and keypad access and more. RV electric plug-in and septic hookup on site. The circular drive leads to both the house and expansive garages. The front porch meets and greets and brings you into the heart of the home -the family room and kitchen with 9' ceilings and attached dinding area. The true Chef's kitchen features a huge island that seats up to 8, stone countertops, 8-burner gas range with double ovens, walk-in pantry, and abundant soft-close cabinetry. Primary suite includes a luxurious soaking tub, separate walk-in shower, two walk-in closets, and a brick fireplace. The 3 additional bedrooms each have a private bath. Ceiling fans galore! Rarely does a laundry room garner special comment...but this one has it all - DOUBLE washer dryers, storage cabinetry, counters and large sink - it will make the laundry job a pleasure! Whole home water filtration! The list goes on and on. 4-car garage plus two workshop areas perfect for vehicles, hobbies, storage or, with additional renovation, income units, a fitness space or even horse stalls! The possibilities are endless. A most peaceful setting just minutes from town amenities. Rare opportunity to have freedom, modern updates, and privacy all in one.
Additional Information
- Acres
- 6
- Appliances
- Gas Cooktop, Electric Oven, Washer, Self Cleaning Oven, Refrigerator, Range, Dryer, Double Oven, Disposal, Dishwasher
- Elementary School
- Cameron Elementary
- Flooring
- Vinyl, Tile
- Garage Spaces
- 4
- Heating
- Propane, Heat Pump, Fireplace, Electric, Forced Air
- High School
- Union Pines High
- Interior Features
- Master Downstairs, Walk-In Closet(s), High Ceilings, Mud Room, Solid Surface Counter, Wired for Generator, Kitchen Island, Ceiling Fans, Pantry, Walk-In Shower, Drapes/Blinds, Gas Logs, Walk-In Closet(s)
- Living Area
- 2,550
- Lot Description
- Level, Wooded
- Lot Size
- 261,360
- Middle School
- New Century Middle
- Parking Spaces
- 4
- Subdivision
- Not In Subdivision
- Water
- Well
- Year Built
- 1953
Mortgage Calculator
Listing courtesy of Coldwell Banker Advantage-Southern Pines. Contact:
Selling Office: Realty One Group Liberty /SP.
Copyright 2026 NCRMLS. All rights reserved. North Carolina Regional Multiple Listing Service, (NCRMLS), provides content displayed here (“provided content”) on an “as is” basis and makes no representations or warranties regarding the provided content, including, but not limited to those of non-infringement, timeliness, accuracy, or completeness. Individuals and companies using information presented are responsible for verification and validation of information they utilize and present to their customers and clients. NCRMLS will not be liable for any damage or loss resulting from use of the provided content or the products available through Portals, IDX, VOW, and/or Syndication. Recipients of this information shall not resell, redistribute, reproduce, modify, or otherwise copy any portion thereof without the expressed written consent of NCRMLS.