2406 N Hills Dr, New Bern, NC 28562
- $278,000
- 3
- BD
- 2
- BA
- 1,380
- SqFt




- Sold Price
- $278,000
- List Price
- $299,900
- Closing Date
- Aug 17, 2026
- MLS#
- 100562087
- Status
- CLOSED
- Type
- Single Family Residential
- Subtype
- Single Family Residence
- Bedrooms
- 3
- Bathrooms
- 2
- Full-baths
- 2
- Living Area
- 1,380
- Lot Size
- 14,810
- Neighborhood
- Not In Subdivision
Property Description
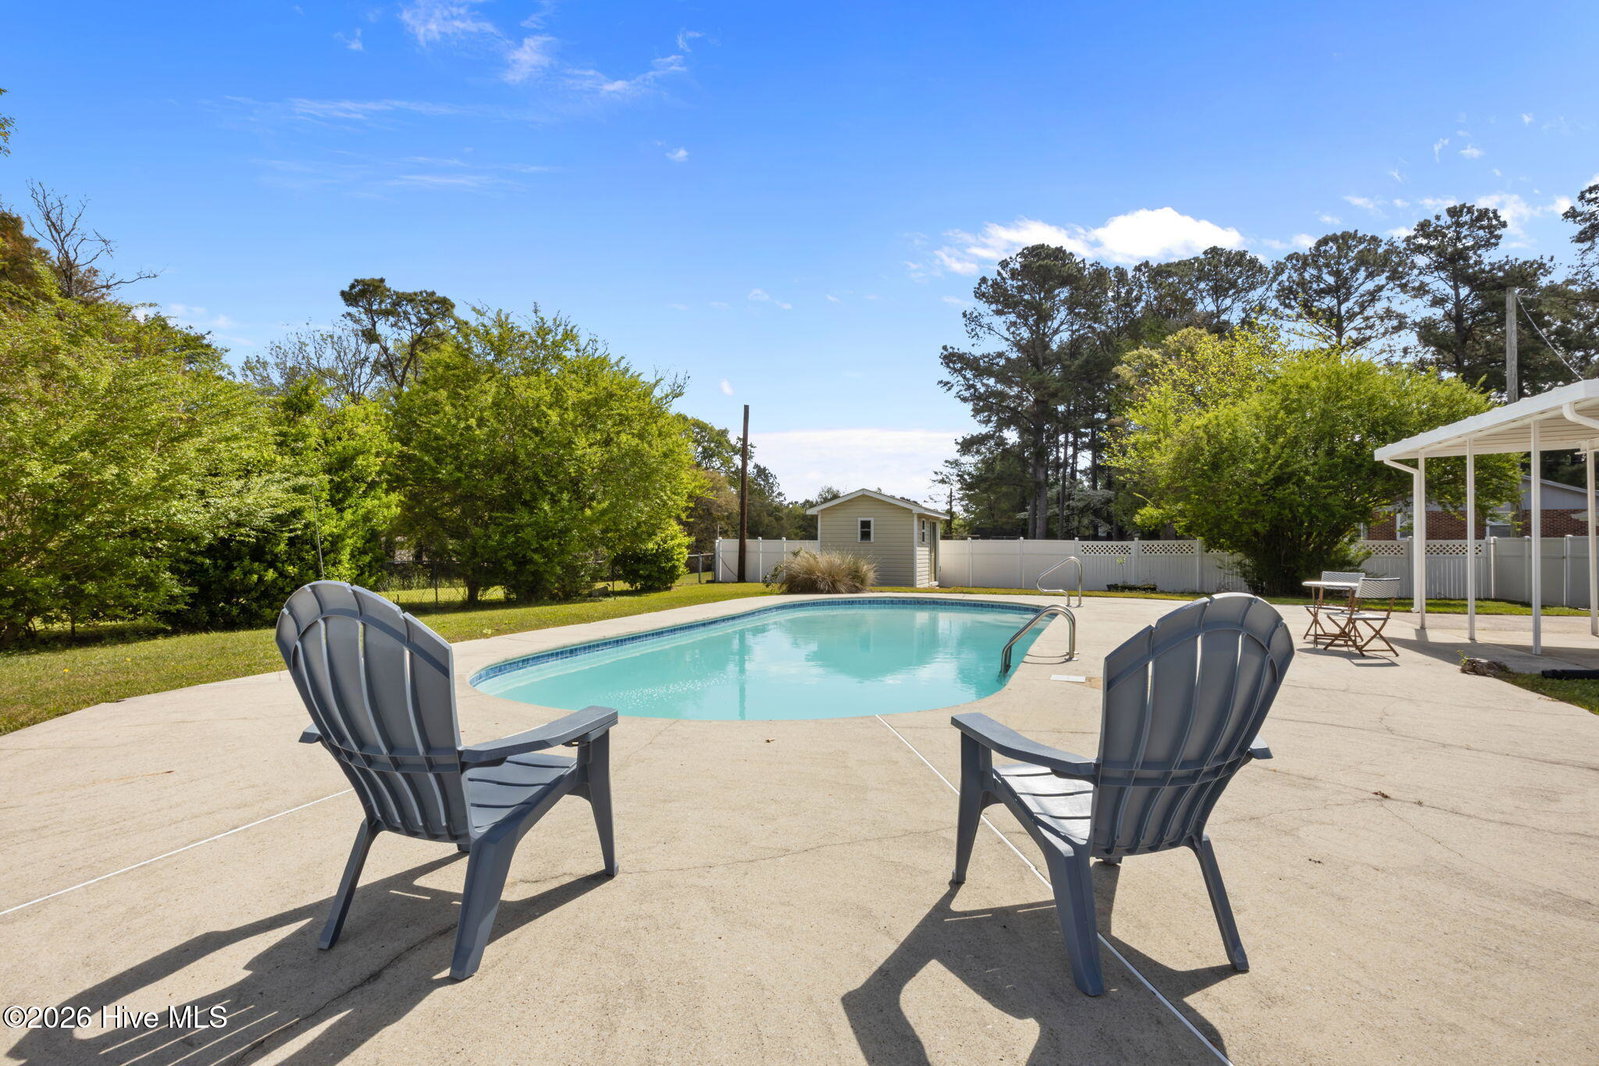
Completely renovated and move-in ready, this beautifully updated 3-bedroom, 2-bath home offers modern style, thoughtful upgrades, and the perfect backyard for the upcoming spring and summer season. Inside, everything has been done for you. The home features all new flooring with vinyl laminate and LVP, along with fresh recessed lighting that creates a bright and welcoming feel in every room. The kitchen has been completely updated with new cabinetry featuring soft-close doors, quartz countertops, and all brand-new appliances. The laundry area also features new washer and dryer! Both bathrooms have also been fully renovated with new showers, new toilets, and updated plumbing in the kitchen and baths. New blinds throughout the home add the finishing touch and make it truly move-in ready. Best of all, all work was fully permitted, giving buyers peace of mind along with the beauty of a like-new home. Step outside and you'll find the perfect place to relax and entertain. The in-ground pool with concrete decking is ready for warm weather fun, and the covered patio creates a comfortable space for gatherings with friends and family. If you're looking for a home where everything has already been updated and all that's left to do is move in and enjoy -- this is it. 🌴💦
Additional Information
- Acres
- 0.34
- Appliances
- Vented Exhaust Fan, Electric Oven, Washer, Refrigerator, Dryer, Dishwasher
- Elementary School
- Trent Park
- Fencing
- Chain Link, Back Yard, Vinyl
- Flooring
- Vinyl, Laminate
- Heating
- Electric, Heat Pump
- High School
- New Bern
- Interior Features
- Master Downstairs, Solid Surface Counter, Ceiling Fans, Walk-In Shower, Drapes/Blinds
- Living Area
- 1,380
- Lot Size
- 14,810
- Middle School
- H. J. MacDonald
- Subdivision
- Not In Subdivision
- Water
- Public
- Year Built
- 1969
Mortgage Calculator
Listing courtesy of COLDWELL BANKER SEA COAST ADVANTAGE. Contact:
Selling Office: Keller Williams Crystal Coast.
Copyright 2026 NCRMLS. All rights reserved. North Carolina Regional Multiple Listing Service, (NCRMLS), provides content displayed here (“provided content”) on an “as is” basis and makes no representations or warranties regarding the provided content, including, but not limited to those of non-infringement, timeliness, accuracy, or completeness. Individuals and companies using information presented are responsible for verification and validation of information they utilize and present to their customers and clients. NCRMLS will not be liable for any damage or loss resulting from use of the provided content or the products available through Portals, IDX, VOW, and/or Syndication. Recipients of this information shall not resell, redistribute, reproduce, modify, or otherwise copy any portion thereof without the expressed written consent of NCRMLS.