440 Kensington Rd, Southern Pines, NC 28387
- $665,000
- 4
- BD
- 3
- BA
- 2,187
- SqFt






- Sold Price
- $665,000
- List Price
- $679,900
- Closing Date
- Jun 01, 2026
- MLS#
- 100545309
- Status
- CLOSED
- Type
- Single Family Residential
- Subtype
- Single Family Residence
- Bedrooms
- 4
- Bathrooms
- 3
- Full-baths
- 3
- Living Area
- 2,187
- Lot Size
- 22,216
- Neighborhood
- Not In Subdivision
Property Description
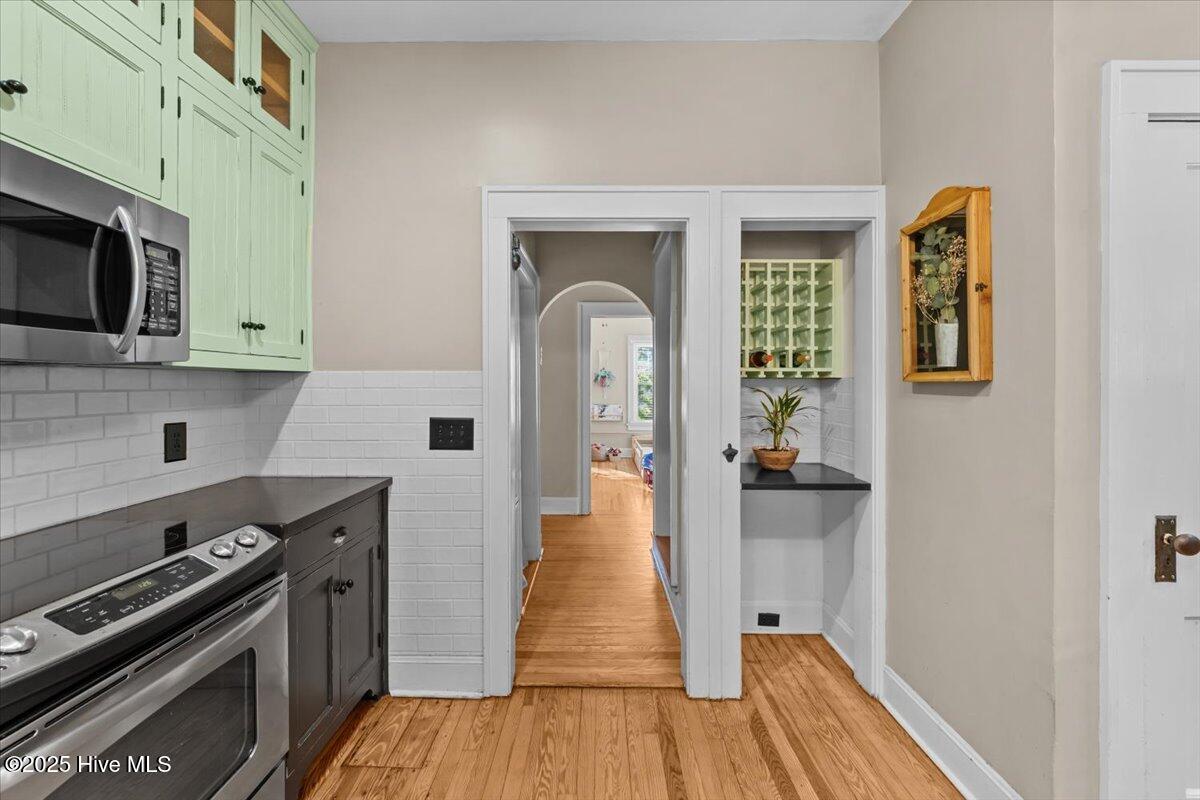
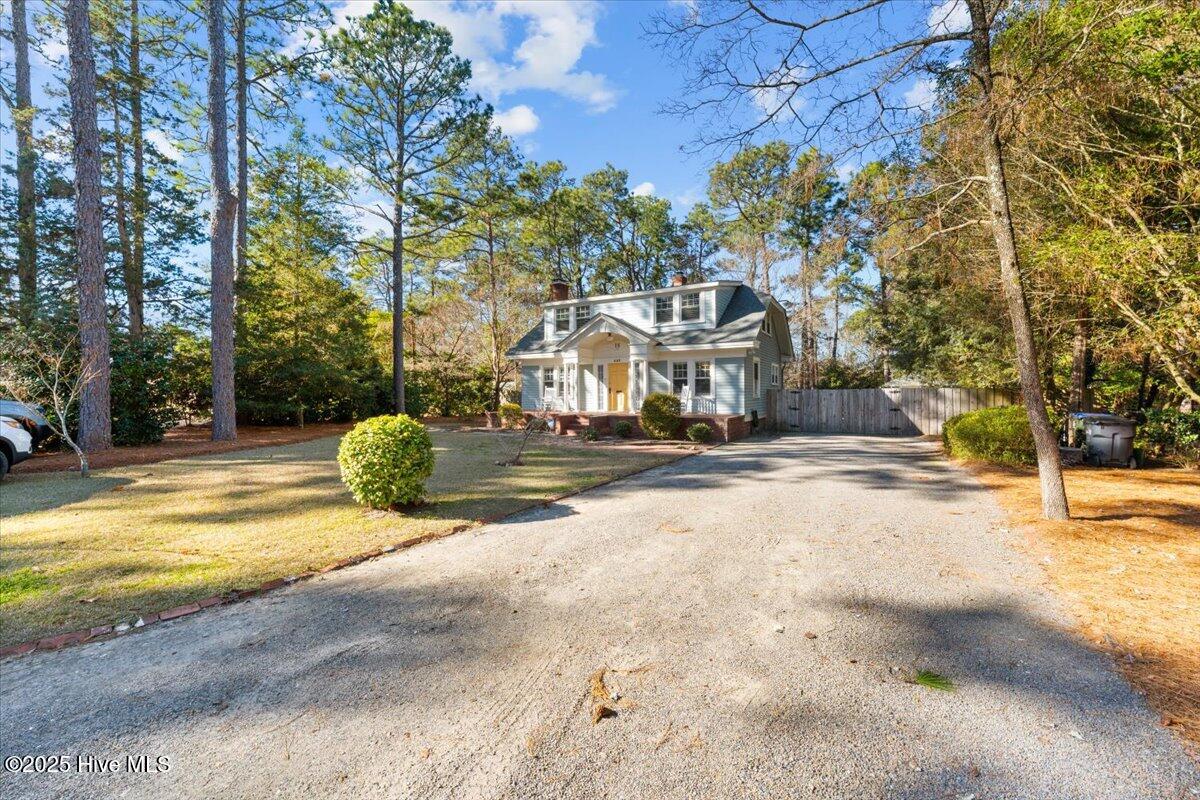
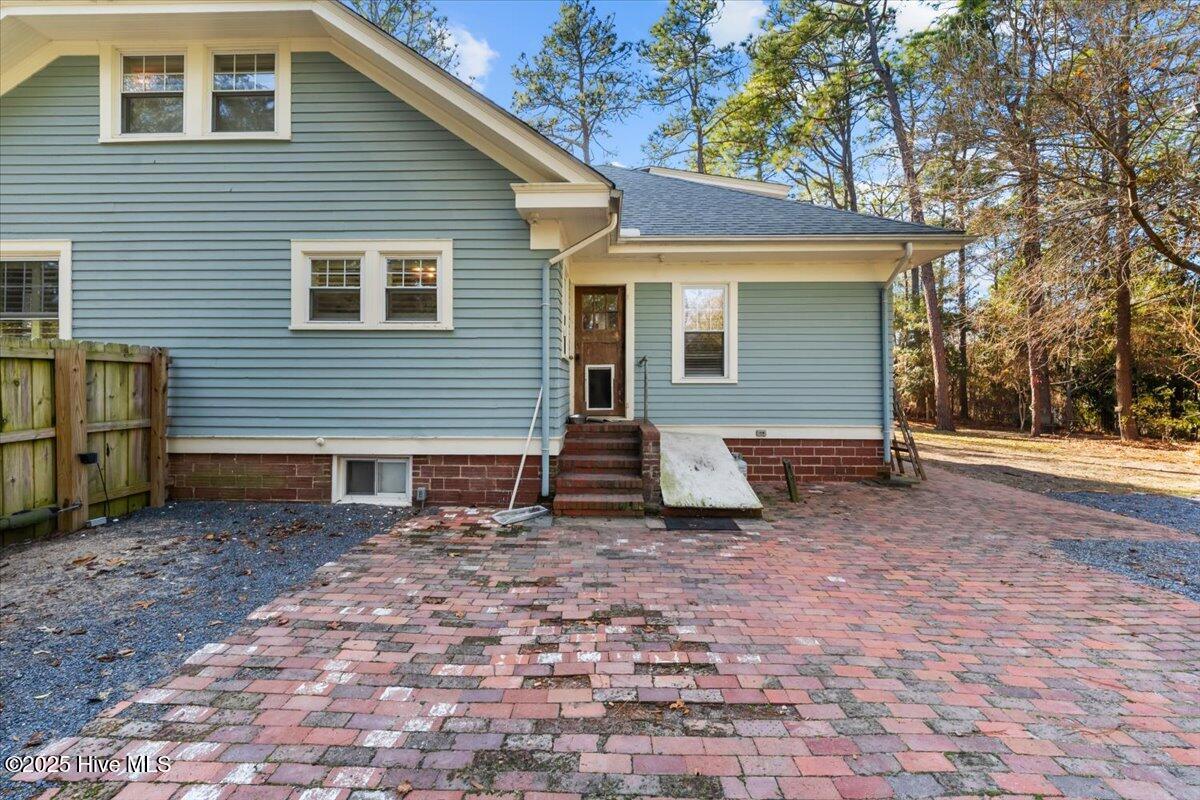
Discover the perfect blend of space, charm, and convenience in this sought-after Southern Pines home, just a 10-minute walk to vibrant downtown. This rare three-story property offers over 2,800 square feet of living space on a fully fenced 0.51-acre lot, with a pre-listing inspection already completed for added peace of mind. The main living areas feature four bedrooms and three bathrooms, with a functional layout that includes two bedrooms and two full baths on the main level, plus two additional bedrooms and a full bath upstairs. The semi-finished walkout basement adds exceptional flexibility, offering three bonus rooms currently used as a guest room, media room, and additional living space, creating an ideal opportunity for a future apartment or private retreat with a little imagination. Thoughtful details throughout include plantation shutters, a carport with electricity, a charming tree house, and a cozy fire pit, perfectly capturing the relaxed lifestyle Moore County is known for.
Additional Information
- Acres
- 0.51
- Appliances
- Built-In Microwave, Refrigerator, Range, Dishwasher
- Elementary School
- Southern Pines Elementary
- Fencing
- Back Yard
- Garage Spaces
- 1
- Heating
- Heat Pump, Fireplace
- High School
- Pinecrest High
- Interior Features
- Master Downstairs, Vaulted/Cathedral Ceilings
- Living Area
- 2,187
- Lot Size
- 22,216
- Middle School
- Southern Pines Middle School
- Parking Spaces
- 1
- Subdivision
- Not In Subdivision
- Water
- Public
- Year Built
- 1940
Mortgage Calculator
Listing courtesy of Pineland Property Group LLC. Contact:
Selling Office: Non Member Office.
Copyright 2026 NCRMLS. All rights reserved. North Carolina Regional Multiple Listing Service, (NCRMLS), provides content displayed here (“provided content”) on an “as is” basis and makes no representations or warranties regarding the provided content, including, but not limited to those of non-infringement, timeliness, accuracy, or completeness. Individuals and companies using information presented are responsible for verification and validation of information they utilize and present to their customers and clients. NCRMLS will not be liable for any damage or loss resulting from use of the provided content or the products available through Portals, IDX, VOW, and/or Syndication. Recipients of this information shall not resell, redistribute, reproduce, modify, or otherwise copy any portion thereof without the expressed written consent of NCRMLS.