Share this with your friends


+13364427669
Nautical Waves Realty, LLC
1686 Crane Rd Sw, Ocean Isle Beach, NC 28469
- $360,000
- 2
- BD
- 2
- BA
- 1,680
- SqFt







- Sold Price
- $360,000
- List Price
- $365,000
- Closing Date
- Nov 07, 2025
- MLS#
- 100531733
- Status
- CLOSED
- Type
- Single Family Residential
- Subtype
- Single Family Residence
- Bedrooms
- 2
- Bathrooms
- 2
- Full-baths
- 2
- Living Area
- 1,680
- Lot Size
- 15,028
- Neighborhood
- Shan-gri-la
Property Description
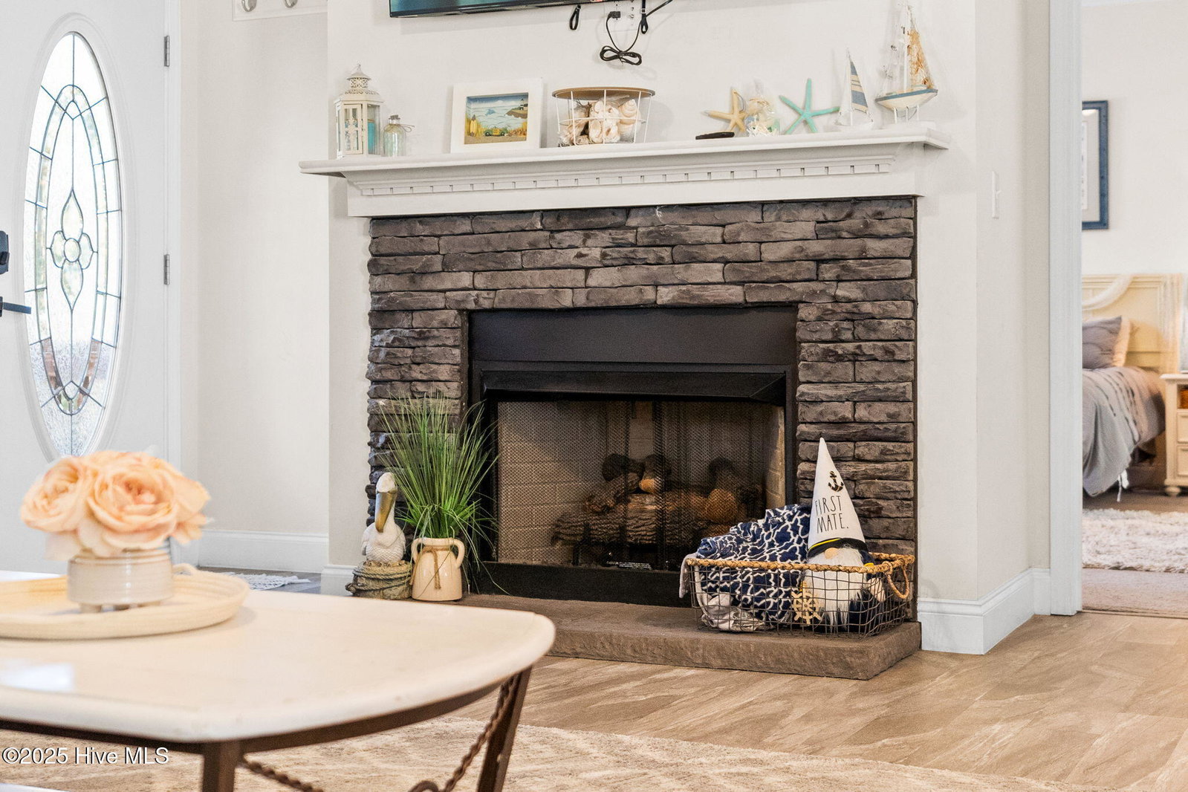
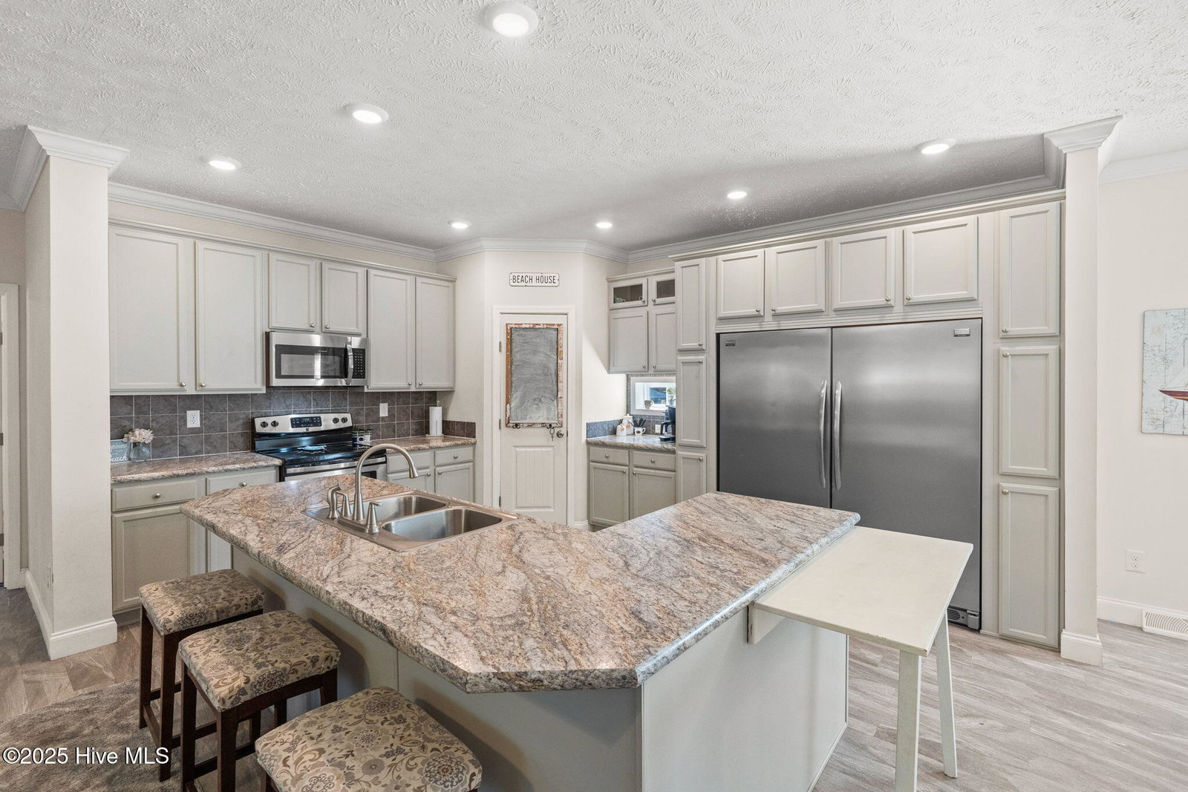
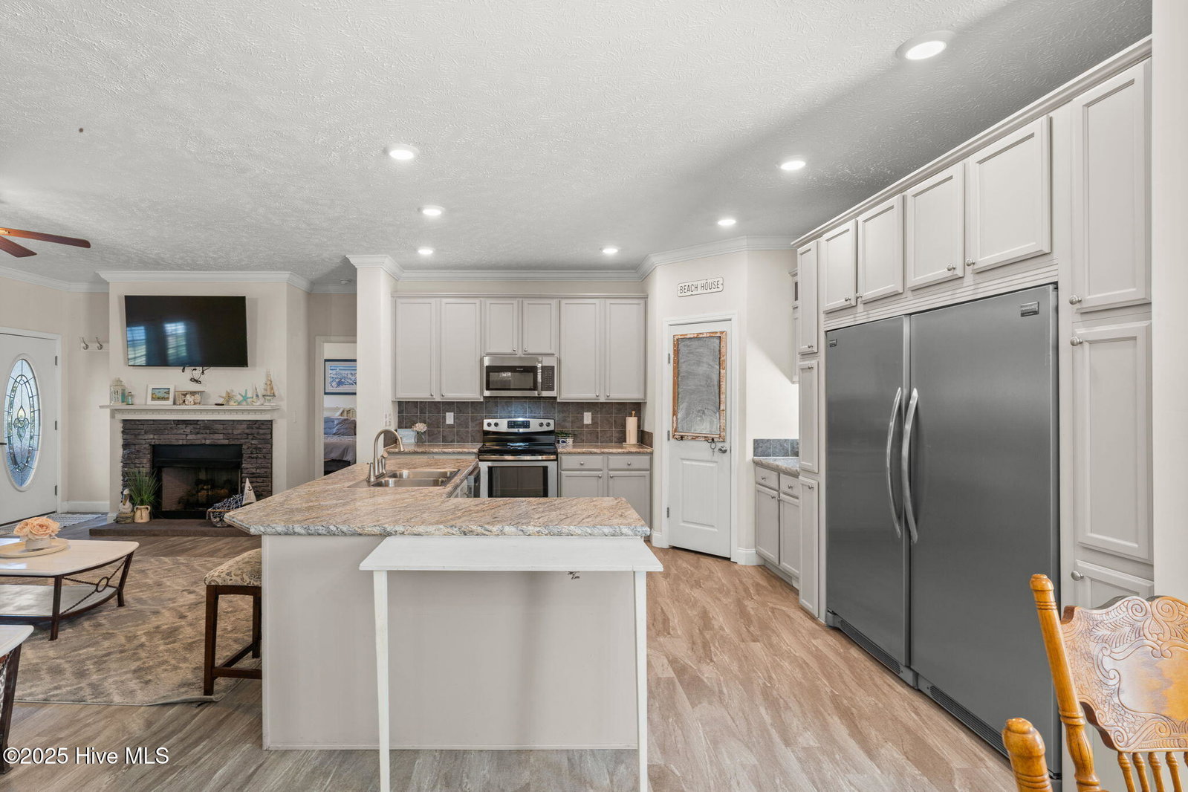
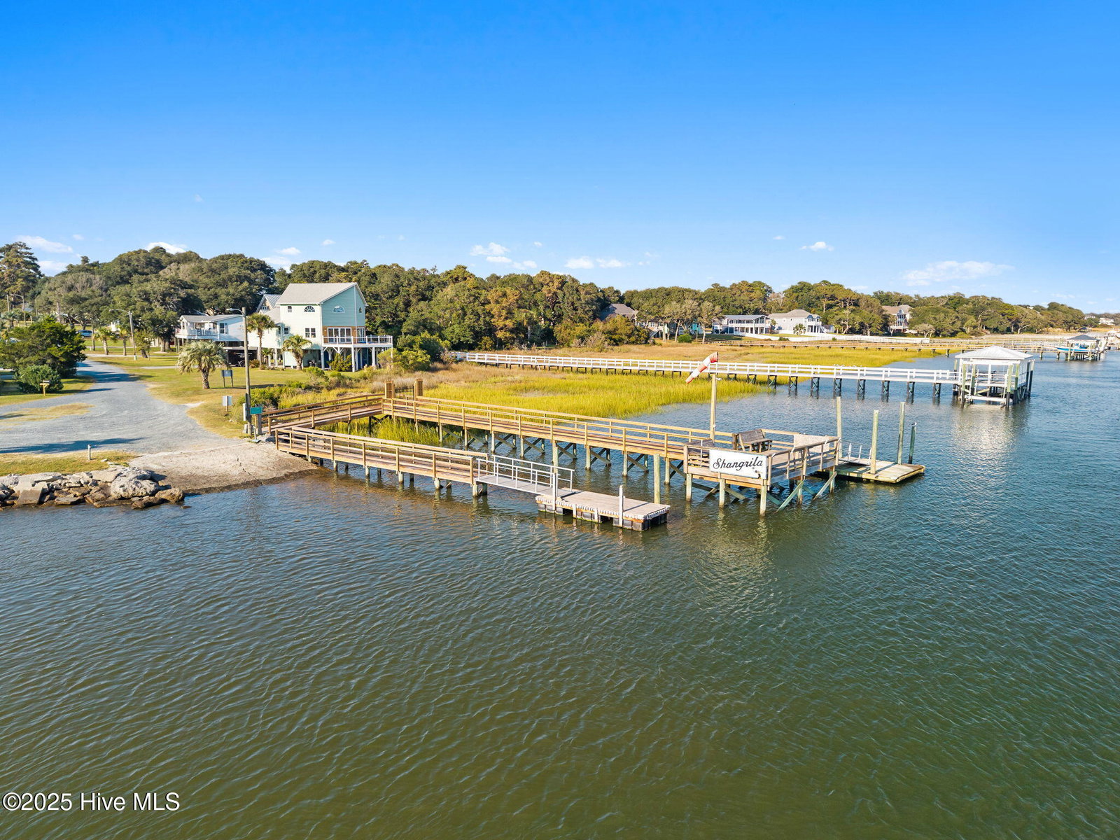
Discover the perfect blend of comfort and coastal charm! This 2-bedroom, 2-bath home also includes a versatile bonus room currently set up as a third bedroom, giving you plenty of space to fit your needs. The open, airy floor plan features a spacious kitchen with full-size fridge and freezer and large island, that flows seamlessly into the living area and dining area—ideal for both everyday living and entertaining. The primary suite is designed to impress with an oversized walk-in shower and not one but two expansive closets, including a custom-designed closet with built-ins for maximum organization. Outside, you'll love starting your mornings on the screened front porch with a gentle breeze on the swing, or winding down your evenings in the backyard by the fire pit. Sealed crawl with dehumidifier and whole house generator for added peace of mind! A standout feature of this property is the detached garage with lean to—generously sized for two vehicles or even a boat, complete with workshop space and it's own mini split for heating and cooling. The yard is beautifully landscaped with coastal plantings, lots of palms, adding to the relaxed beach-town vibe. Shangrila residents enjoy direct access to the Intracoastal Waterway with a private boat ramp and fishing pier. Add on the quick 5-10 minute drive to Ocean Isle Beach, you will be ready to embrace the coastal lifestyle every day. Whether for full-time living or a secondary/investment home—1686 Crane is your gateway to laid-back waterfront community living.
Additional Information
- Acres
- 0.34
- Appliances
- Built-In Microwave, Washer, Refrigerator, Range, Dryer, Dishwasher
- Elementary School
- Union
- Exterior Features
- Outdoor Shower
- Flooring
- Vinyl, Carpet
- Garage Spaces
- 2
- Heating
- Fireplace, Electric, Heat Pump
- High School
- West Brunswick
- Interior Features
- Walk-In Closet(s), Whole-Home Generator, Kitchen Island, Ceiling Fans, Pantry, Walk-In Shower, Drapes/Blinds, Gas Logs, Walk-In Closet(s)
- Living Area
- 1,680
- Lot Size
- 15,028
- Middle School
- Shallotte Middle
- Parking Spaces
- 2
- Stories
- 1
- Subdivision
- Shan-gri-la
- Year Built
- 2016
Mortgage Calculator
Listing courtesy of Oak & Shore Realty, Inc.. Contact:
Selling Office: JoAnn Messick Realty.
Copyright 2026 NCRMLS. All rights reserved. North Carolina Regional Multiple Listing Service, (NCRMLS), provides content displayed here (“provided content”) on an “as is” basis and makes no representations or warranties regarding the provided content, including, but not limited to those of non-infringement, timeliness, accuracy, or completeness. Individuals and companies using information presented are responsible for verification and validation of information they utilize and present to their customers and clients. NCRMLS will not be liable for any damage or loss resulting from use of the provided content or the products available through Portals, IDX, VOW, and/or Syndication. Recipients of this information shall not resell, redistribute, reproduce, modify, or otherwise copy any portion thereof without the expressed written consent of NCRMLS.