4225 Tillson Rd, Wilmington, NC 28412
- $489,900
- 3
- BD
- 3
- BA
- 1,909
- SqFt






- List Price
- $489,900
- Price Change
- ▼ $10,000 1788329531
- MLS#
- 100582951
- Status
- ACTIVE
- Type
- Single Family Residential
- Subtype
- Single Family Residence
- Bedrooms
- 3
- Bathrooms
- 3
- Full-baths
- 2
- Half-baths
- 1
- Living Area
- 1,909
- Lot Size
- 6,534
- Neighborhood
- Georgetowne
Property Description
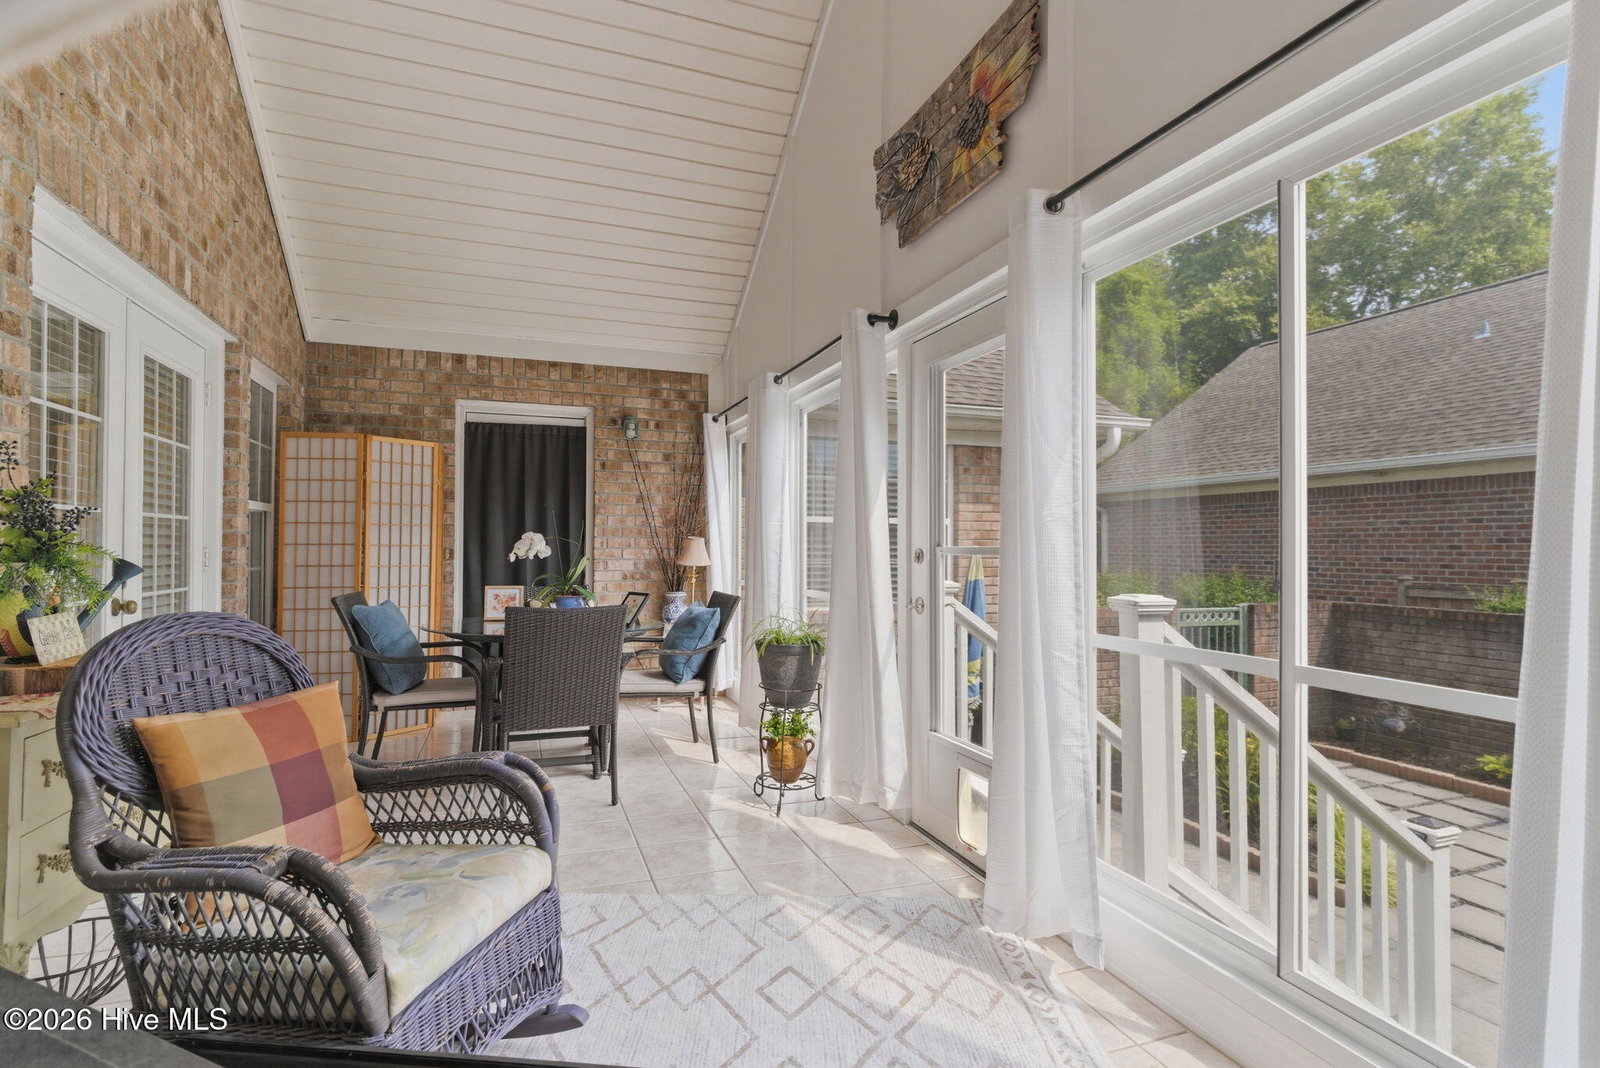
Beautifully maintained and move-in ready, this 3-bedroom, 2 1/2 - bath brick home offers desirable midtown living with NO CITY TAXES! Combining thoughtful updates, low-maintenance living, and an exceptional location, this home is ready for its next owner. Significant newer improvements provide peace of mind, including a roof, HVAC system, crawlspace moisture barrier, and dehumidifier. The kitchen was beautifully updated in 2020 with granite countertops, updated appliances, gas stove, and a custom walk-in pantry that adds both style and functionality. Additional updates completed in 2022 and 2023 include luxury vinyl plank flooring throughout the main living areas, entryway, hallway, kitchen, and flex room, along with new carpet in the guest wing. The former screened porch has been enclosed with vinyl windows, creating a bright sunroom that adds valuable year-round living space. You'll also find a two-car garage and a private, beautifully landscaped courtyard--an ideal setting for entertaining, gardening, or simply relaxing. No more yard work required! Enjoy maintenance free outdoor living! Landscaping upkeep, including lawn care, trimming, weeding and other routine lawn maintenance is included in the HOA. Neighborhood amenities include Clubhouse, community pool and tennis/pickleball. Conveniently located near highly regarded schools, parks, medical facilities, shopping, dining, downtown Wilmington, ILM Airport, and the area's beautiful beaches, this home offers easy access to everything Wilmington has to offer. With major updates already completed and an unbeatable location, this is an opportunity you won't want to miss.
Additional Information
- Acres
- 0.15
- Appliances
- Gas Oven, Disposal, Dishwasher
- Elementary School
- Pine Valley
- Exterior Features
- Irrigation System
- Fencing
- Back Yard
- Fireplaces
- 1
- Flooring
- Vinyl, Carpet, Tile
- Garage Spaces
- 2
- Heating
- Electric, Forced Air
- High School
- Hoggard
- Interior Features
- Ceiling Fans, Gas Logs
- Living Area
- 1,909
- Lot Size
- 6,534
- Middle School
- Myrtle Grove
- Parking Spaces
- 2
- Subdivision
- Georgetowne
- Water
- Public
- Year Built
- 2001
Mortgage Calculator
Listing courtesy of Debbie Hopper Real Estate Group LLC. Contact:

Copyright 2026 NCRMLS. All rights reserved. North Carolina Regional Multiple Listing Service, (NCRMLS), provides content displayed here (“provided content”) on an “as is” basis and makes no representations or warranties regarding the provided content, including, but not limited to those of non-infringement, timeliness, accuracy, or completeness. Individuals and companies using information presented are responsible for verification and validation of information they utilize and present to their customers and clients. NCRMLS will not be liable for any damage or loss resulting from use of the provided content or the products available through Portals, IDX, VOW, and/or Syndication. Recipients of this information shall not resell, redistribute, reproduce, modify, or otherwise copy any portion thereof without the expressed written consent of NCRMLS.