125 Lee St, Thomson, GA 30824
- $225,000
- 3
- BD
- 2
- BA
- 2,028
- SqFt




- Sold Price
- $225,000
- List Price
- $290,000
- Closing Date
- Jul 30, 2026
- MLS#
- 98251176
- Status
- CLOSED
- Type
- Single Family Residential
- Subtype
- Single Family Residence
- Bedrooms
- 3
- Bathrooms
- 2
- Full-baths
- 2
- Living Area
- 2,028
- Lot Size
- 42,253
- Neighborhood
- Not In Subdivision
Property Description
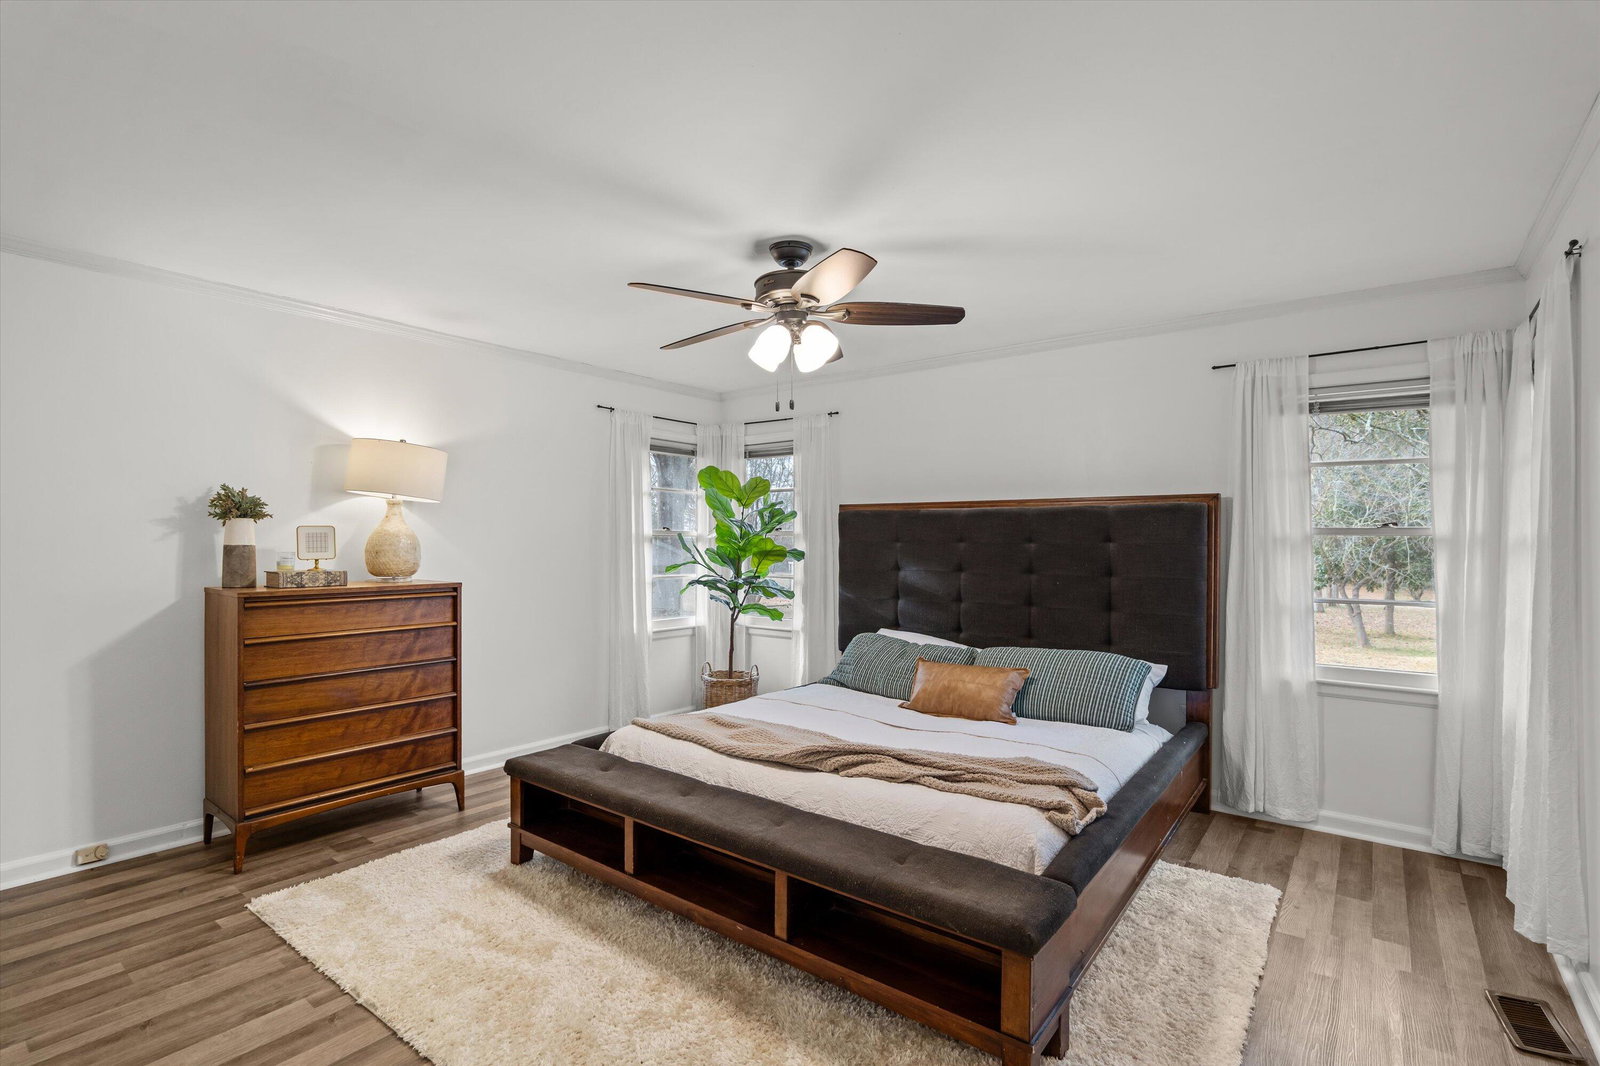
Situated in one of Thomson's most sought after locations, this updated brick ranch offers a thoughtful balance of character, comfort, and convenience. The home features 3 bedrooms and 2 full bathrooms with a spacious, well designed layout. Highlights include a welcoming foyer, a comfortable sitting area, a dedicated office space, a formal dining room, a breakfast room, and three nicely sized bedrooms. The oversized kitchen offers generous cabinet and counter space, ideal for cooking, gathering, and everyday use. The living room is anchored by a gas fireplace, while abundant natural light throughout the home enhances each space. Recent improvements include fresh interior paint, updated light fixtures, new flooring, and a newly built 10x30 wood deck overlooking the expansive backyard. Set on nearly an acre, the fenced yard provides a peaceful, private setting with mature pecan, pear, muscadine, and fig trees. A detached two car garage with electricity and an attached workshop provides excellent storage and flexible project space. Additional features include a long driveway, a rear parking pad for additional vehicles, an RV plug, and two separate storage buildings. Conveniently located near local shops, restaurants, and coffee spots, with easy access to I-20, this property offers everyday convenience paired with the charm of historic Thomson. Distinct custom details, including barn doors crafted from a local church, enhance the home's unique character within the Historic District. This property presents a rare opportunity to enjoy generous space, thoughtful updates, and a prime location.
Additional Information
- Acres
- 0.97
- Appliances
- Built-In Microwave, Refrigerator, Range, Dishwasher
- Elementary School
- Maxwell-Norris
- Exterior Features
- Garden
- Fencing
- Fenced
- Flooring
- Carpet, Vinyl, Hardwood
- Heating
- Fireplace, Natural Gas
- High School
- THOMSON
- Interior Features
- Walk-In Closet(s), Entrance Foyer, Pantry, Drapes/Blinds, Walk-In Closet(s)
- Living Area
- 2,028
- Lot Description
- Landscaped, Sprinkler System-Yard, Sprinkler System-Yard
- Lot Size
- 42,253
- Middle School
- Thomson
- Parking Spaces
- 2
- Subdivision
- Not In Subdivision
- Water
- Public
- Year Built
- 1963
Mortgage Calculator
Listing courtesy of EXP Realty, LLC. Contact:
Selling Office: Blanchard & Calhoun - Evans.
Copyright 2026 NCRMLS. All rights reserved. North Carolina Regional Multiple Listing Service, (NCRMLS), provides content displayed here (“provided content”) on an “as is” basis and makes no representations or warranties regarding the provided content, including, but not limited to those of non-infringement, timeliness, accuracy, or completeness. Individuals and companies using information presented are responsible for verification and validation of information they utilize and present to their customers and clients. NCRMLS will not be liable for any damage or loss resulting from use of the provided content or the products available through Portals, IDX, VOW, and/or Syndication. Recipients of this information shall not resell, redistribute, reproduce, modify, or otherwise copy any portion thereof without the expressed written consent of NCRMLS.