2225 S Live Oak Pkwy, Wilmington, NC 28403
- $2,850,000
- 6
- BD
- 7
- BA
- 6,146
- SqFt
















- List Price
- $2,850,000
- Price Change
- ▼ $82,000 1786581510
- MLS#
- 100553648
- Status
- ACTIVE
- Type
- Single Family Residential
- New Construction
- Yes
- Subtype
- Single Family Residence
- Bedrooms
- 6
- Bathrooms
- 7
- Full-baths
- 5
- Half-baths
- 2
- Living Area
- 6,146
- Lot Size
- 29,229
- Neighborhood
- South Oleander
Property Description
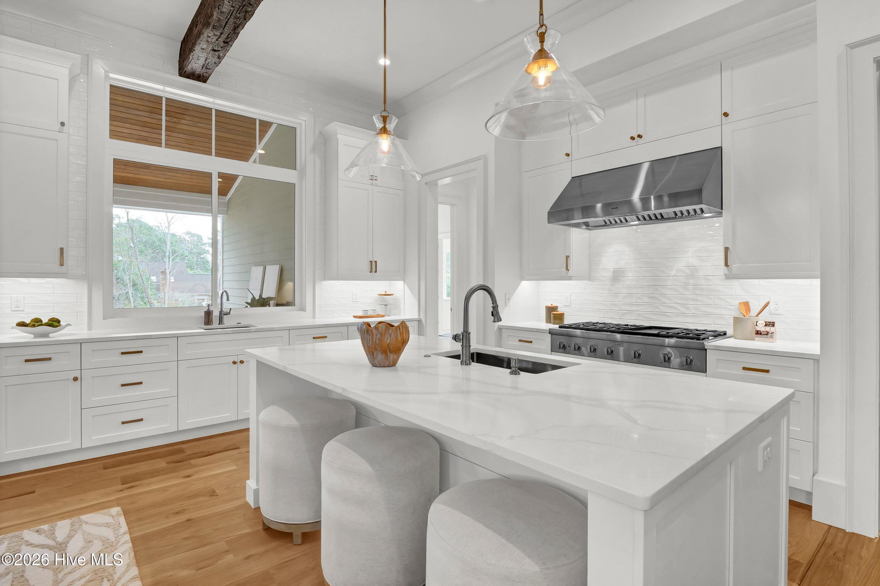
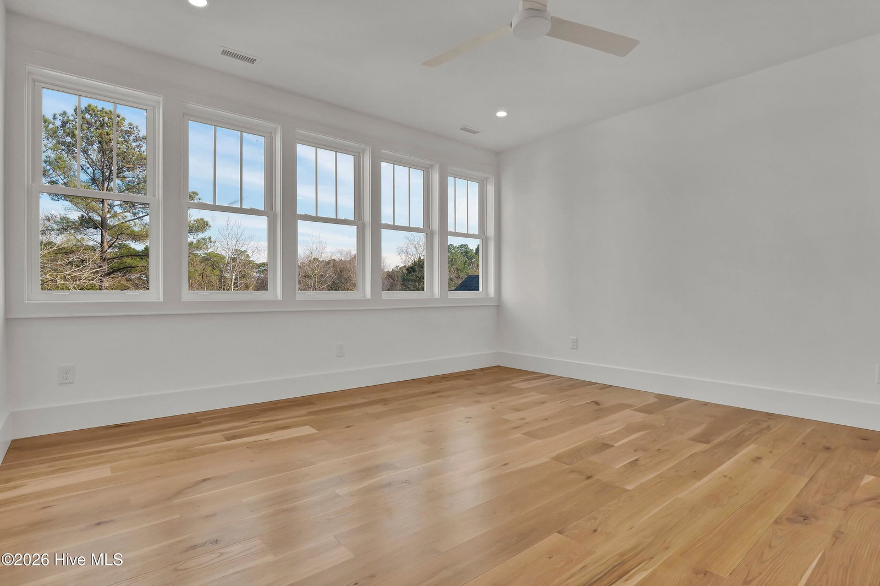
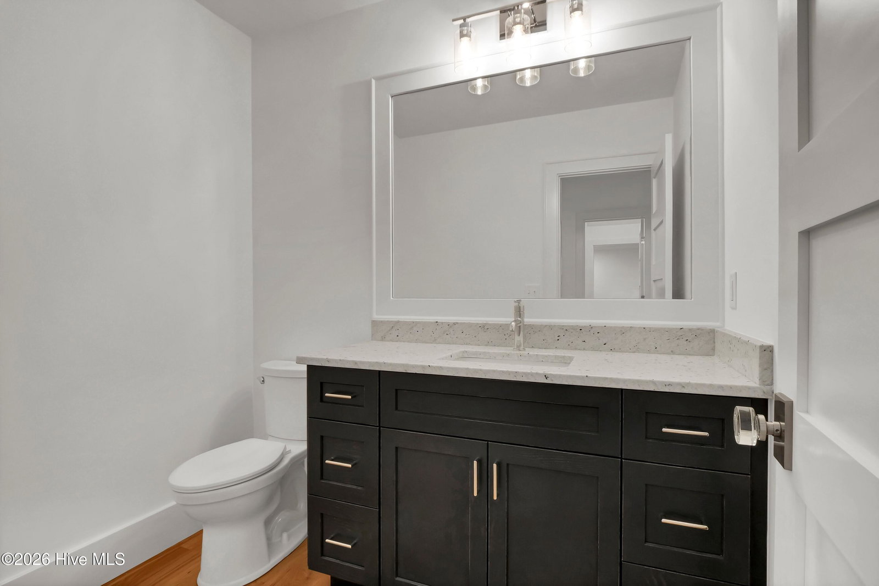
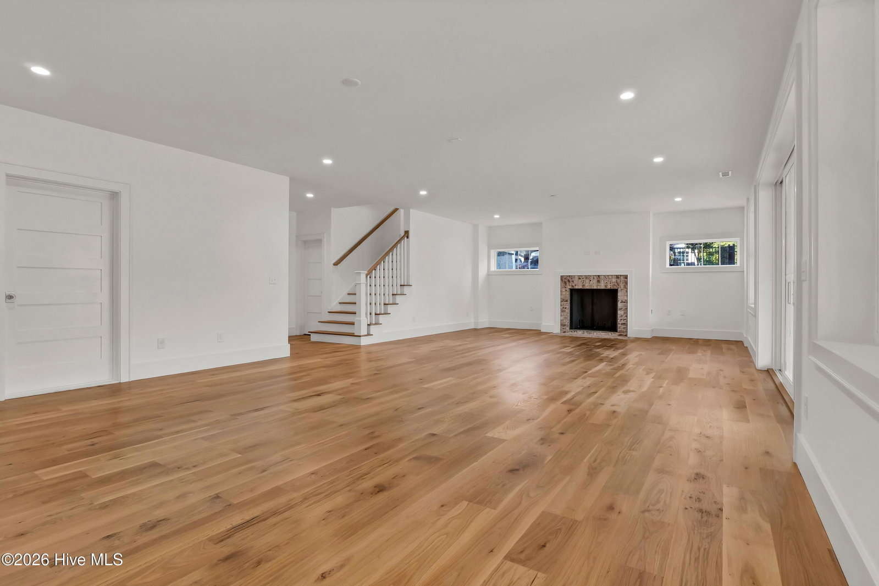
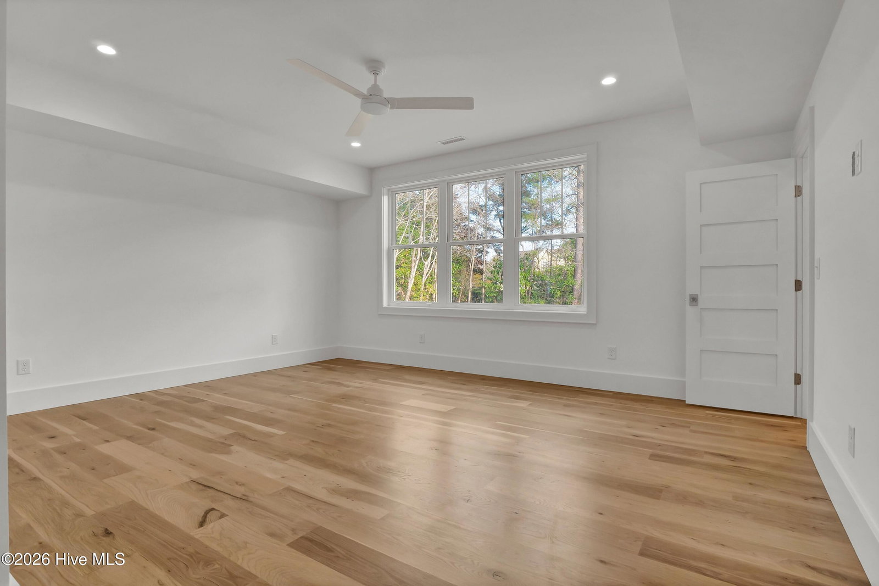
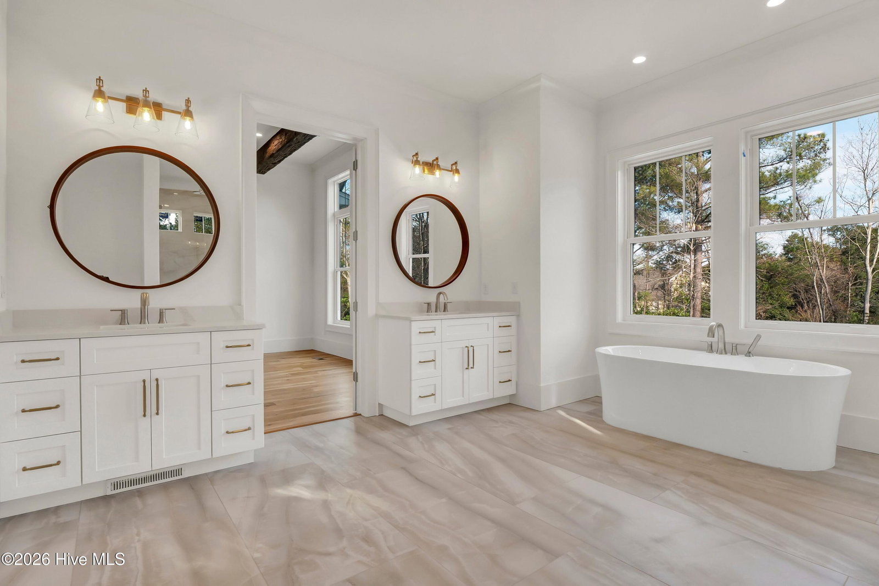
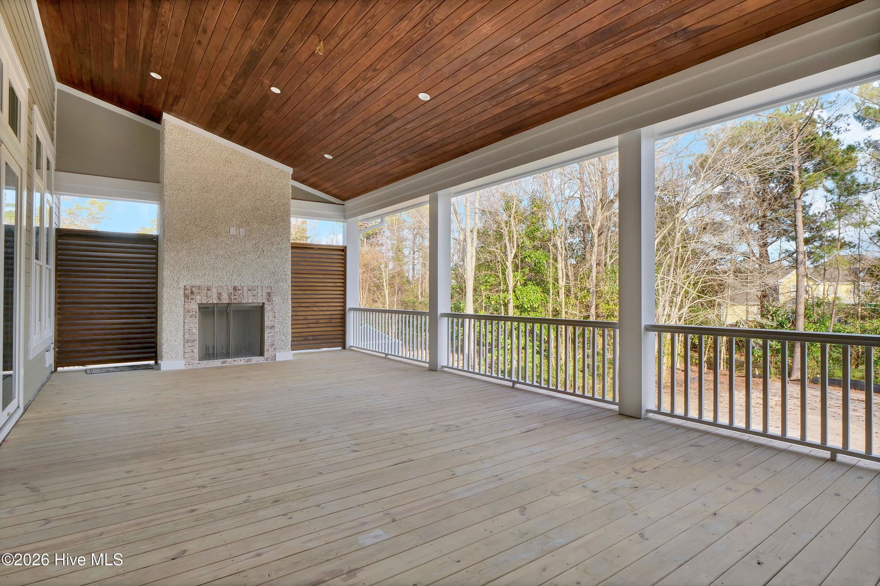
Custom-built residence in the highly coveted South Oleander-Glen Meade neighborhood. This architecturally refined, three-level home will offer approximately 6,200 square feet of thoughtfully designed living space, featuring six generously appointed bedrooms, five full baths, and two elegant powder rooms. Created for both sophisticated living and grand entertaining, the home will include expansive entertaining areas, a dedicated family room, multiple fireplaces, covered porches, and a three-car garage complemented by a stately circular driveway. The gourmet kitchen will be outfitted with Thermador appliances, curated finishes, hand-selected flooring, and custom lighting throughout--each detail carefully chosen to reflect timeless luxury and craftsmanship. In addition to the planned living space, there is a rare opportunity to expand with an additional 1,100 square feet, allowing the future owner to further personalize the residence. The home will be built by Talbert Building and Development, a distinguished builder renowned for exceptional attention to detail, refined design sensibility, and superior execution. Enjoy the serenity of this established, tranquil enclave while remaining just minutes from the beach, downtown, premier shopping, fine dining, and private clubs--offering the perfect balance of privacy and convenience.
Additional Information
- Acres
- 0.67
- Appliances
- Gas Cooktop, Refrigerator, Ice Maker, Double Oven, Dishwasher
- Elementary School
- Alderman
- Fireplaces
- 2
- Flooring
- Tile, Wood, Other
- Garage Spaces
- 3
- Heating
- Electric, Heat Pump
- High School
- New Hanover
- Interior Features
- Walk-In Closet(s), Vaulted/Cathedral Ceilings, High Ceilings, Mud Room, Kitchen Island, Pantry, Walk-In Shower, Gas Logs, Walk-In Closet(s)
- Living Area
- 6,146
- Lot Size
- 29,229
- Middle School
- Williston
- Parking Spaces
- 3
- Subdivision
- South Oleander
- Water
- Public
- Year Built
- 2026
Mortgage Calculator
Listing courtesy of Intracoastal Realty Corporation. Contact:

Copyright 2026 NCRMLS. All rights reserved. North Carolina Regional Multiple Listing Service, (NCRMLS), provides content displayed here (“provided content”) on an “as is” basis and makes no representations or warranties regarding the provided content, including, but not limited to those of non-infringement, timeliness, accuracy, or completeness. Individuals and companies using information presented are responsible for verification and validation of information they utilize and present to their customers and clients. NCRMLS will not be liable for any damage or loss resulting from use of the provided content or the products available through Portals, IDX, VOW, and/or Syndication. Recipients of this information shall not resell, redistribute, reproduce, modify, or otherwise copy any portion thereof without the expressed written consent of NCRMLS.