2009 Sharpnose St, New Bern, NC 28562
- $504,000
- 5
- BD
- 4
- BA
- 3,849
- SqFt




- List Price
- $504,000
- MLS#
- 100596680
- Status
- ACTIVE
- Type
- Single Family Residential
- New Construction
- Yes
- Subtype
- Single Family Residence
- Bedrooms
- 5
- Bathrooms
- 4
- Full-baths
- 3
- Half-baths
- 1
- Living Area
- 3,849
- Lot Size
- 20,038
- Neighborhood
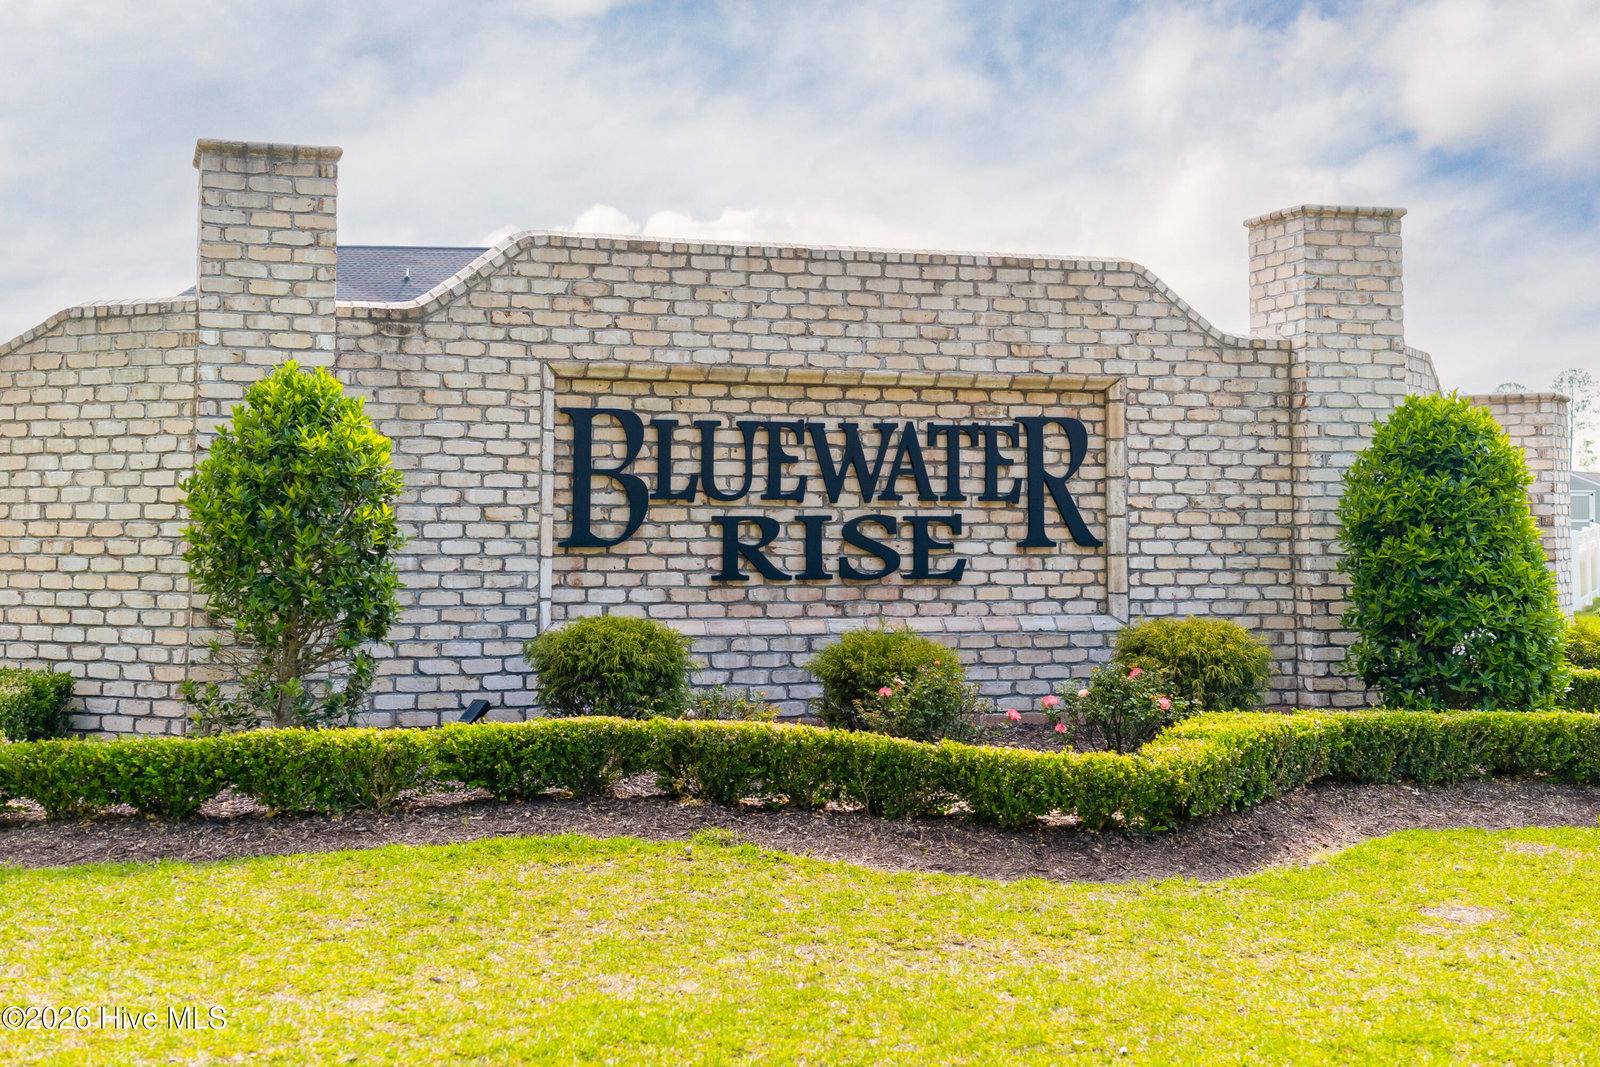
- Bluewater Rise
Property Description
** SELLER IS OFFERING UP TO $10,000 USE AS YOU CHOOSE ** The Avalon floor plan built by A. Sydes Construction. This home has two Principal Suites, one on the first floor and one on the second floor. The Principal Bedroom on the 2nd floor would make a great In-Law or Guest suite. The entrance to the home has a 2-story foyer for an open and airy feel. The home has a formal dining room in addition to the breakfast area in the Kitchen. Kitchen also has an island and granite countertops. Just off the Kitchen is the Keeping Room with a fireplace. The Principal Bedroom on this floor has a decorative ceiling. The Principal Bath has a separate tub and separate shower. Large Walk-In Closet in the Principal Suite has lots of space for storage... Upstairs is the In-Law Suite which has a bedroom with a decorative ceiling and a separate full bathroom and walk in closet. There are an additional 3 bedrooms on this floor plus a study/office which is a great flexible space. The laundry room is on the first floor. The covered porch on the rear of the home is a great place to relax in the rear yard and entertain. Close to downtown New Bern and convenient for MCAS Cherry Point. Please note room sizes are approximate. Refer to the preliminary plot plan and recorded plat for details of drainage and utility easements and/or wetlands on this lot. Please contact the agent to check what selections may still be available before making an offer.
Additional Information
- Acres
- 0.46
- Appliances
- Built-In Microwave, Dishwasher, Electric Range
- Elementary School
- Creekside Elementary School
- Garage Spaces
- 2
- Heating
- Heat Pump, Electric
- High School
- New Bern
- Interior Features
- Master Downstairs, Walk-In Closet(s), Tray Ceiling(s), Entrance Foyer, Kitchen Island, Ceiling Fans, Gas Logs, Walk-In Closet(s)
- Living Area
- 3,849
- Lot Size
- 20,038
- Middle School
- Grover C.Fields
- Parking Spaces
- 2
- Subdivision
- Bluewater Rise
- Water
- Public
- Year Built
- 2026
Mortgage Calculator
Listing courtesy of COLDWELL BANKER SEA COAST ADVANTAGE. Contact:

Copyright 2026 NCRMLS. All rights reserved. North Carolina Regional Multiple Listing Service, (NCRMLS), provides content displayed here (“provided content”) on an “as is” basis and makes no representations or warranties regarding the provided content, including, but not limited to those of non-infringement, timeliness, accuracy, or completeness. Individuals and companies using information presented are responsible for verification and validation of information they utilize and present to their customers and clients. NCRMLS will not be liable for any damage or loss resulting from use of the provided content or the products available through Portals, IDX, VOW, and/or Syndication. Recipients of this information shall not resell, redistribute, reproduce, modify, or otherwise copy any portion thereof without the expressed written consent of NCRMLS.