123 Ne 15th St, Oak Island, NC 28465
- $574,900
- 3
- BD
- 2
- BA
- 1,544
- SqFt






- List Price
- $574,900
- MLS#
- 100592746
- Status
- ACTIVE
- Type
- Single Family Residential
- Subtype
- Single Family Residence
- Bedrooms
- 3
- Bathrooms
- 2
- Full-baths
- 2
- Living Area
- 1,544
- Lot Size
- 6,752
- Neighborhood
- Tranquil Harbour Island
Property Description
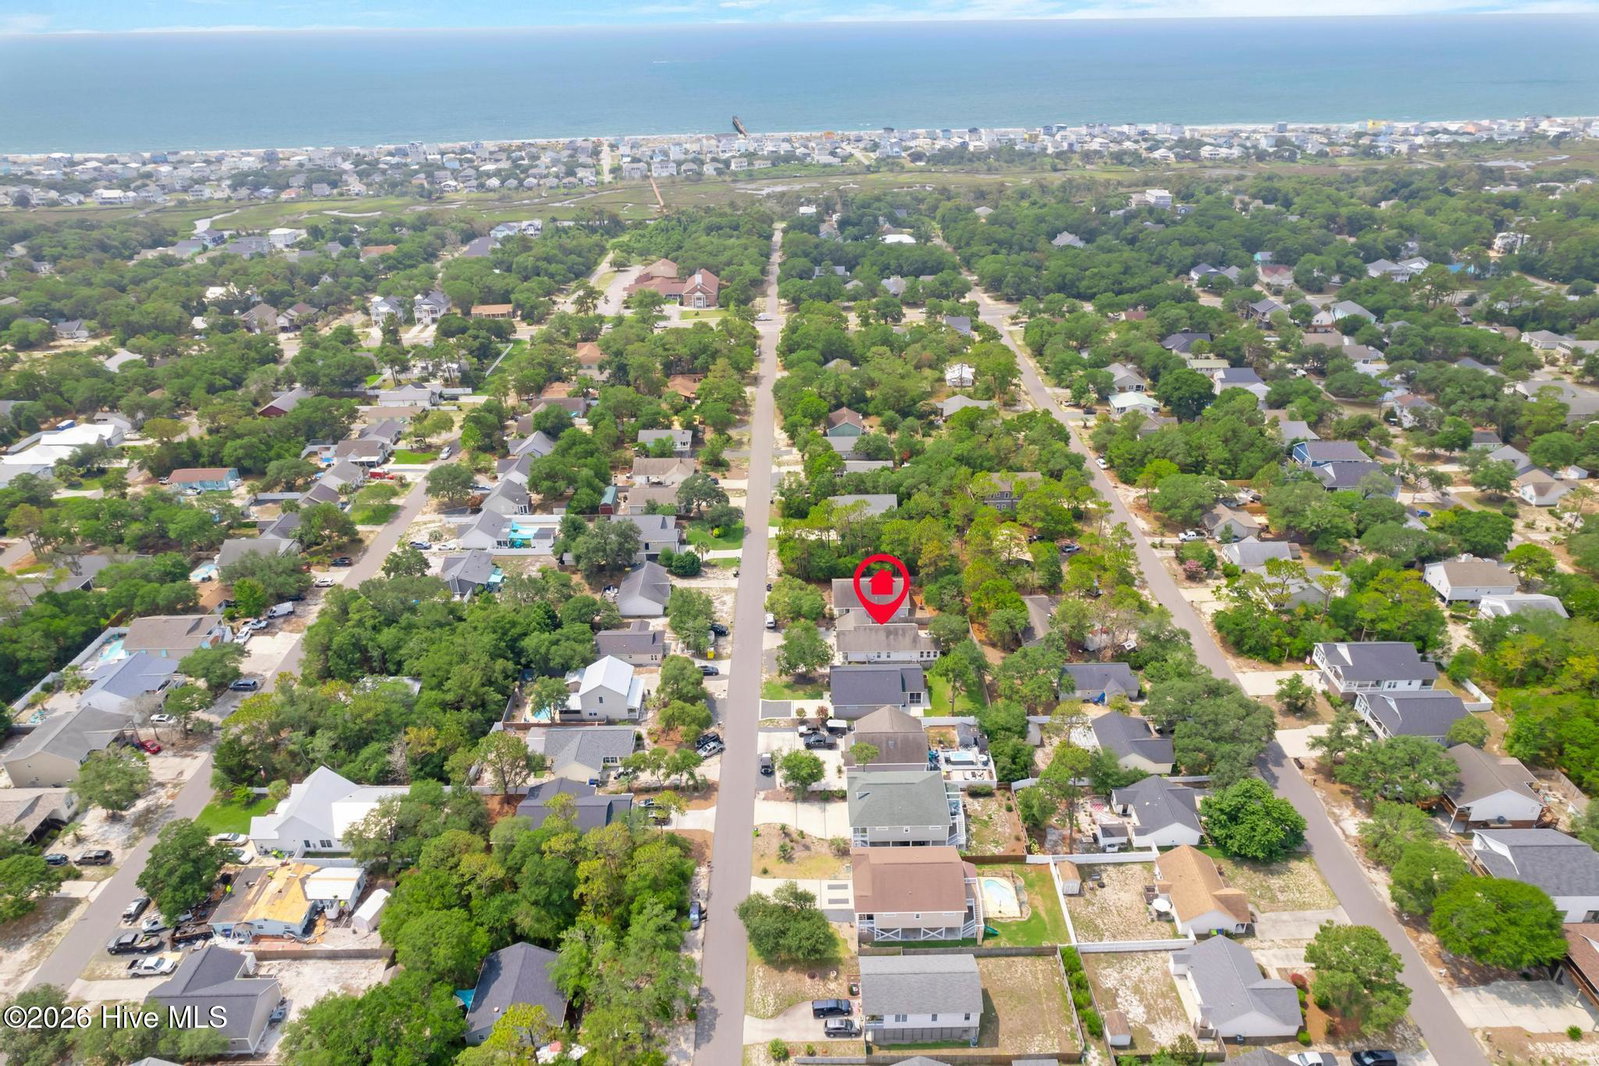
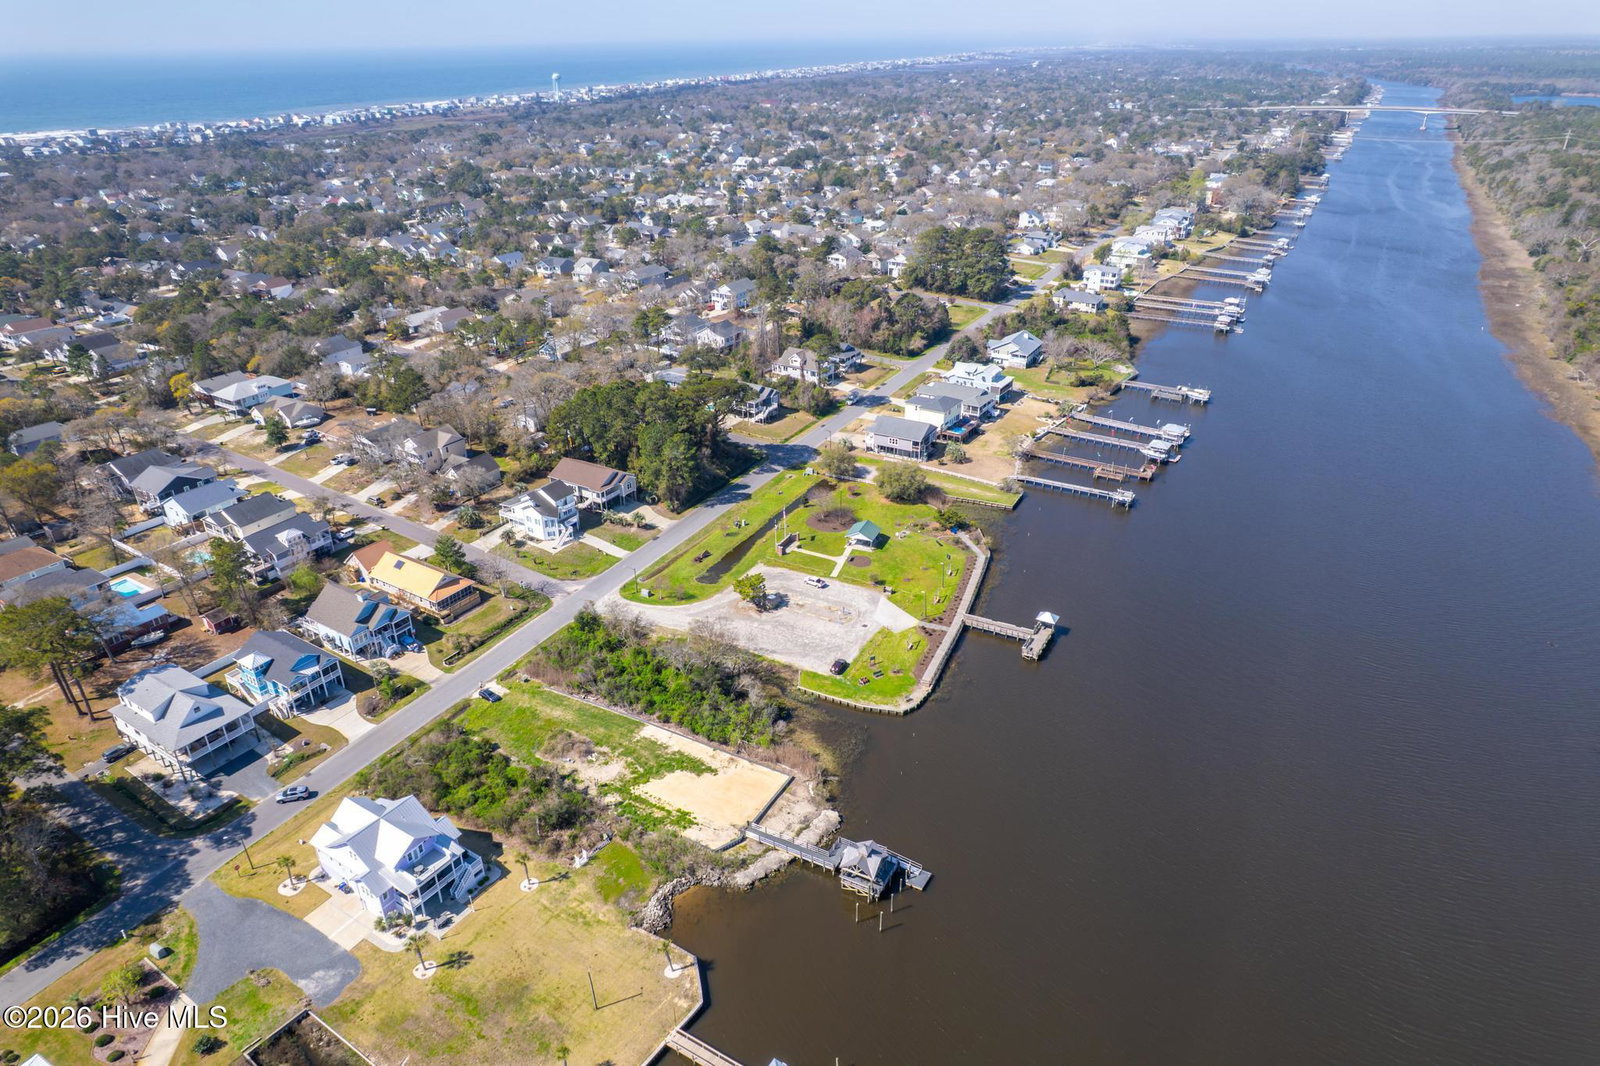
The Oak Island lifestyle starts right here! From morning coffee in the heated and cooled sunroom to evenings around the backyard fire pit area, 123 NE 15th Street is designed for enjoying life at the coast. A short walk to the end of NE 15th Street brings you to Veterans' park where you can watch the boats on the intracoastal waterway or fish from the dock. Or take a quick left at the end of NE15th onto Yacht Drive for a less than 10 minute golf cart ride to OKI Beach Access. This beautifully maintained 3-bedroom, 2-bath home offers 1,544 square feet of comfortable one-level living, a welcoming open floor plan and an outdoor space that feels like a private retreat. Inside, light hardwood floors, tray ceilings and an inviting kitchen with granite countertops, stainless steel appliances and abundant cabinetry create a bright, easygoing coastal feel. The 14' x 14' heated and cooled sunroom extends the living space year-round and opens directly to the landscaped, fully fenced backyard. Outside, enjoy a spacious deck, paver patio, fire pit area, outdoor dining space, irrigation and a thoughtfully designed outdoor shower--perfect after a day at the beach. The primary suite includes a custom closet system, while an attached garage, hurricane shutters, transferable termite bond and extra-wide doors and hallways add everyday convenience. With no HOA and convenient access to Oak Island's beaches, Veterans Park, restaurants, shopping and recreation, this home offers the flexibility to serve as a full-time residence or coastal getaway. Come see how easy island living can feel at 123 NE 15th Street!
Additional Information
- Acres
- 0.15
- Appliances
- Washer, Refrigerator, Range, Dryer, Dishwasher
- Elementary School
- Southport
- Exterior Features
- Storm Security Shutters, Outdoor Shower, Storm Doors
- Fencing
- Wood
- Flooring
- Carpet, Tile, Vinyl, Wood
- Garage Spaces
- 1
- Heating
- Electric, Heat Pump
- High School
- South Brunswick
- Interior Features
- Master Downstairs, Walk-In Closet(s), Tray Ceiling(s), High Ceilings, Ceiling Fans, Walk-In Shower, Drapes/Blinds, Walk-In Closet(s)
- Living Area
- 1,544
- Lot Description
- Sprinkler System-Yard, Sprinkler System-Yard
- Lot Size
- 6,752
- Middle School
- South Brunswick
- Parking Spaces
- 3
- Subdivision
- Tranquil Harbour Island
- Water
- Public
- Year Built
- 2015
Mortgage Calculator
Listing courtesy of Southern Realty Advantage LLC. Contact:

Copyright 2026 NCRMLS. All rights reserved. North Carolina Regional Multiple Listing Service, (NCRMLS), provides content displayed here (“provided content”) on an “as is” basis and makes no representations or warranties regarding the provided content, including, but not limited to those of non-infringement, timeliness, accuracy, or completeness. Individuals and companies using information presented are responsible for verification and validation of information they utilize and present to their customers and clients. NCRMLS will not be liable for any damage or loss resulting from use of the provided content or the products available through Portals, IDX, VOW, and/or Syndication. Recipients of this information shall not resell, redistribute, reproduce, modify, or otherwise copy any portion thereof without the expressed written consent of NCRMLS.