5 Feather Fork Trl, Murphy, NC 28906
- $349,000
- 3
- BD
- 2
- BA








- List Price
- $349,000
- Price Change
- ▼ $10,000 1787255496
- MLS#
- 98519414
- Status
- ACTIVE UNDER CONTRACT
- Type
- Single Family Residential
- New Construction
- Yes
- Subtype
- Single Family Residence
- Bedrooms
- 3
- Bathrooms
- 2
- Full-baths
- 2
- Lot Size
- 52,272
- Neighborhood
- Eagles Nest
Property Description
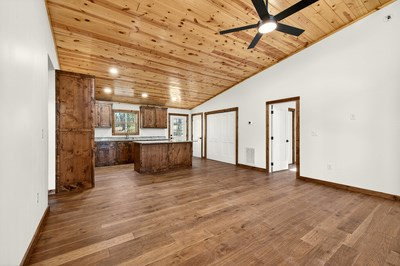
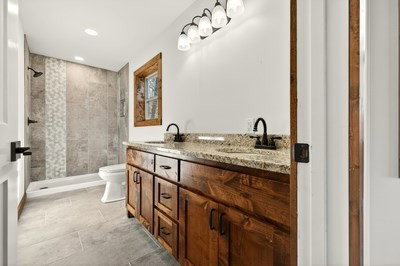
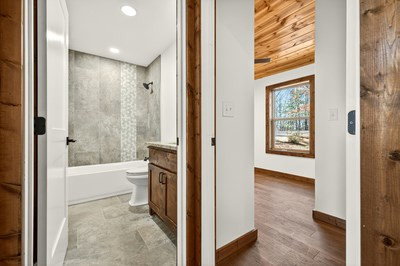
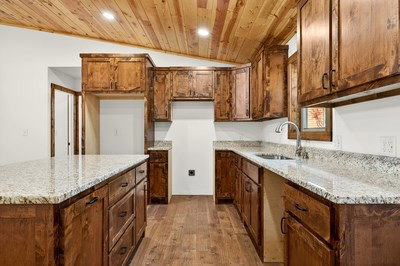
This beautiful three-bedroom, two-bath home, set on over an acre of wooded land, is a true dream retreat. Board-and-batten wood siding paired with a durable metal roof creates a timeless exterior that blends seamlessly with the natural surroundings. Step inside to a warm and inviting Great Room, where rich wood floors span the main level and a soaring vaulted tongue-and-groove ceiling adds dramatic character. Double doors open to a full-length back porch, complete with a stunning stacked-stone outdoor fireplace—perfect for relaxing or entertaining year-round. The open kitchen blends beauty and functionality, featuring abundant wood cabinetry, earth-tone granite countertops, and a generous center island ideal for gathering with family and friends. A conveniently located laundry area sits just off the kitchen, and the split-bedroom floor plan offers privacy and comfort. The primary suite, located just off the Great Room, is filled with natural light from large windows. The en suite bath is elegantly finished with tile flooring, a beautifully tiled walk-in shower, and a granite double-sink vanity. Across the Great Room, two additional guest bedrooms reflect the home's signature wood finishes and vaulted ceilings and share a well-appointed bathroom with a granite vanity, tile floors, and a tiled tub surround. Downstairs, the full unfinished basement offers endless possibilities, with exterior access to a lower-level porch and ample space ready for your personal vision. More than just a house, this home is a peaceful haven—thoughtfully crafted for comfort, style, and harmony with nature.
Additional Information
- Acres
- 1.20
- Appliances
- None
- Elementary School
- Ranger
- Fireplaces
- 1
- Flooring
- Tile, Wood
- Heating
- Heat Pump, Electric
- High School
- Hiwassee Dam
- Interior Features
- Vaulted/Cathedral Ceilings, Solid Surface Counter, Kitchen Island, Ceiling Fans, Basement
- Lot Size
- 52,272
- Middle School
- Hiwassee Dam
- Subdivision
- Eagles Nest
- Water
- Shared Well
- Year Built
- 2024
Mortgage Calculator
Listing courtesy of Coldwell Banker High Country. Contact:

Copyright 2026 NCRMLS. All rights reserved. North Carolina Regional Multiple Listing Service, (NCRMLS), provides content displayed here (“provided content”) on an “as is” basis and makes no representations or warranties regarding the provided content, including, but not limited to those of non-infringement, timeliness, accuracy, or completeness. Individuals and companies using information presented are responsible for verification and validation of information they utilize and present to their customers and clients. NCRMLS will not be liable for any damage or loss resulting from use of the provided content or the products available through Portals, IDX, VOW, and/or Syndication. Recipients of this information shall not resell, redistribute, reproduce, modify, or otherwise copy any portion thereof without the expressed written consent of NCRMLS.