112 Robbie Ct, Evans, GA 30809
- $1,520,000
- 6
- BD
- 7
- BA
- 5,728
- SqFt











- List Price
- $1,520,000
- MLS#
- 100575488
- Status
- ACTIVE
- Type
- Single Family Residential
- Subtype
- Single Family Residence
- Bedrooms
- 6
- Bathrooms
- 7
- Full-baths
- 6
- Half-baths
- 1
- Living Area
- 5,728
- Lot Size
- 30,492
- Neighborhood
- The Estate @ Jones Creek
Property Description
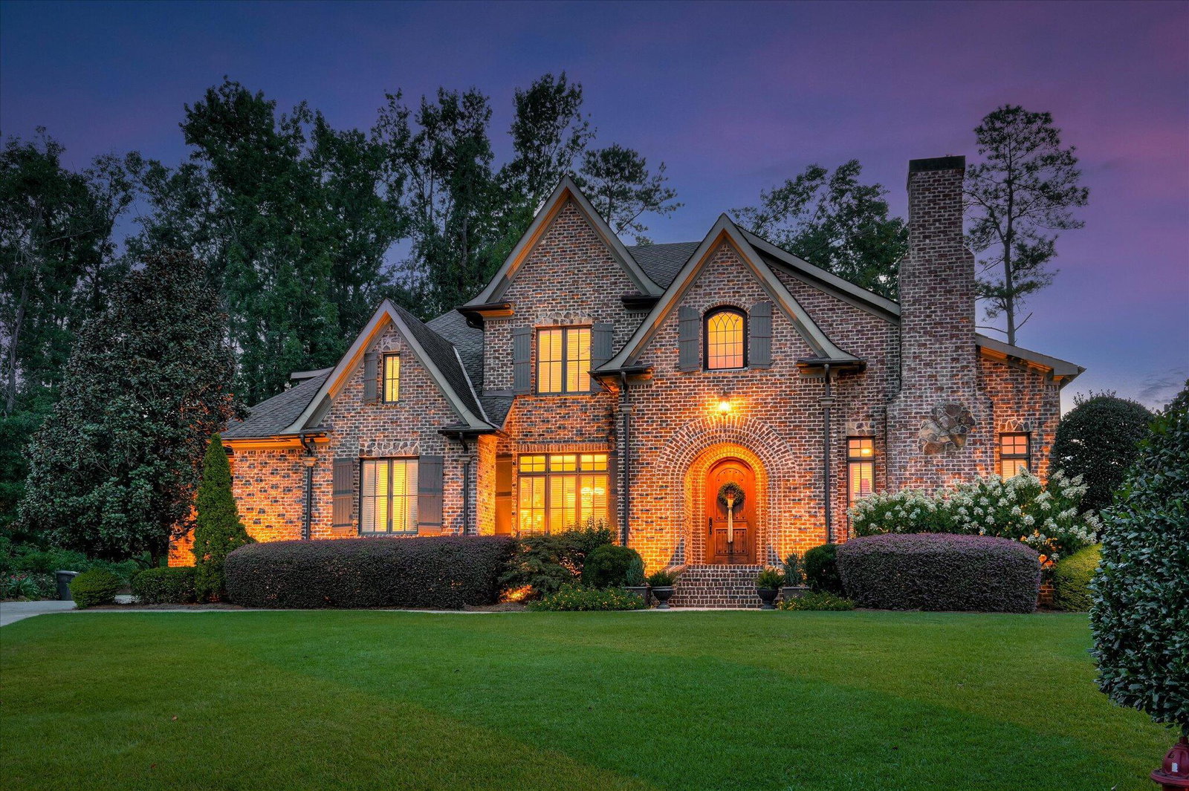
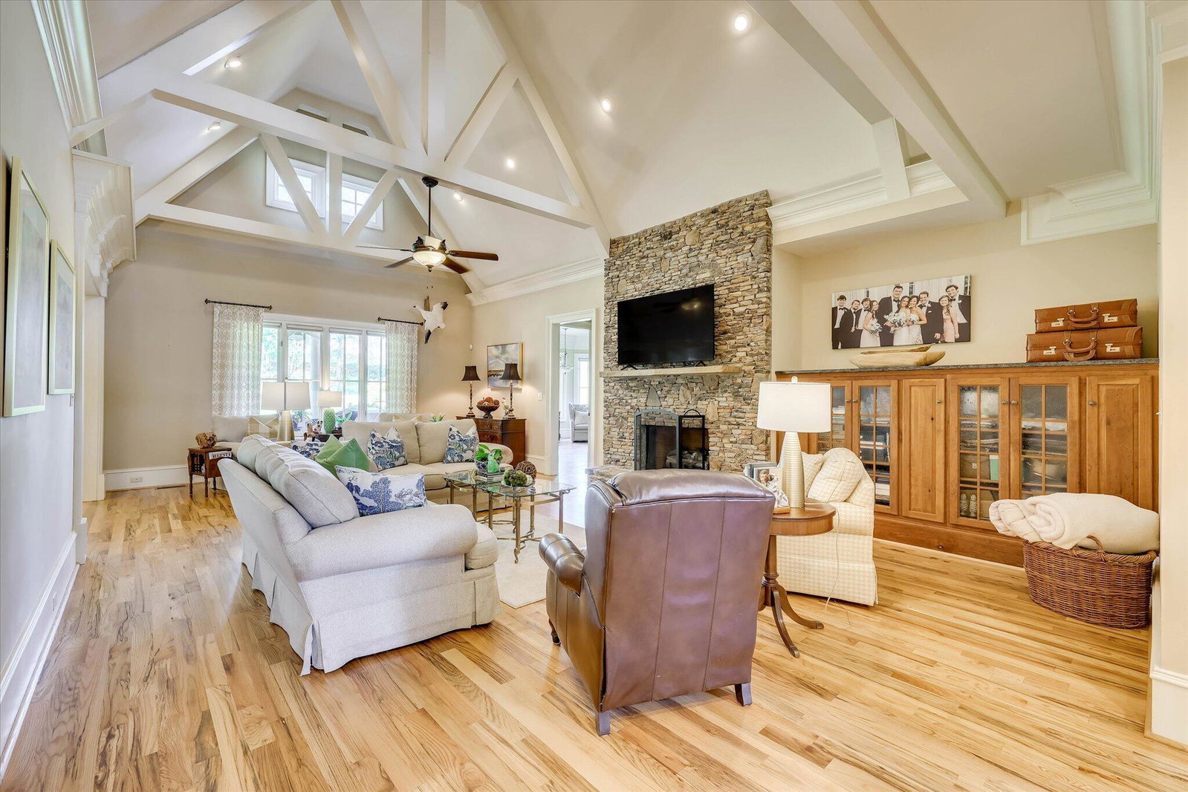
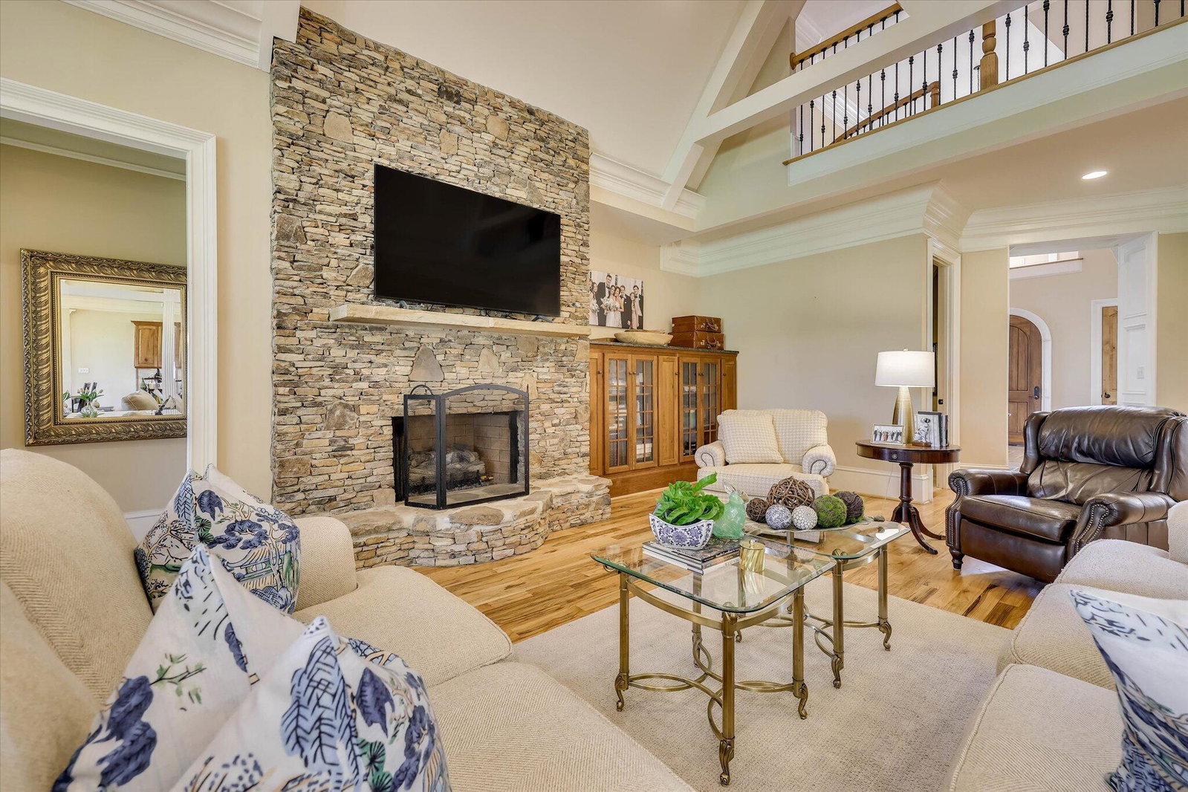
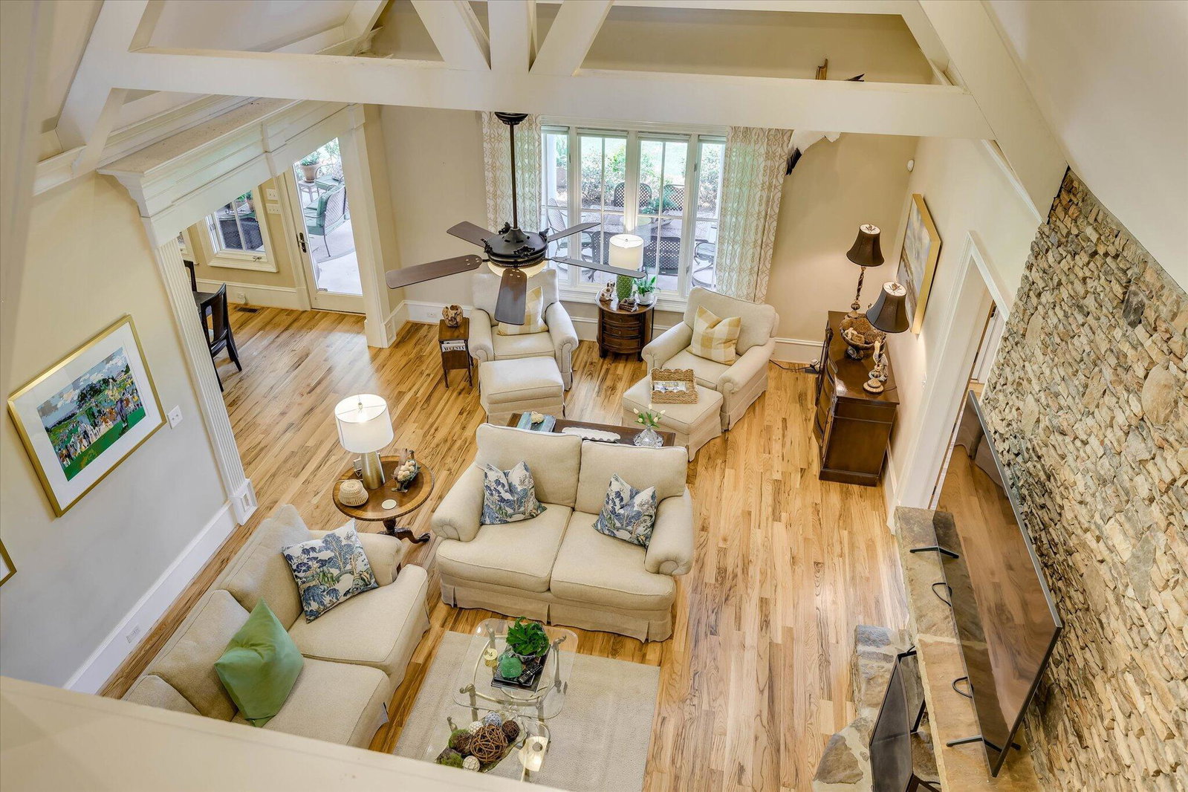
Welcome to 112 Robbie Court, a stunning 6 bed, 6.5 bath custom brick home located in a quiet cul-de-sac on a .70-acre lot. This 5,728 sq ft estate blends timeless design with modern luxury and has a proven history as a Masters rental. Interior features include a grand two-story foyer, spiral staircase, crown molding, plantation shutters, extensive millwork, and refinished oak hardwood floors (2024). The gourmet kitchen boasts a Sub-Zero fridge, 5-burner Wolf gas cooktop, double ovens, granite counters, custom cabinetry, and ice maker. The main-level owner's suite offers a sitting area, spa bath with jacuzzi tub, and dual walk-in closets. An additional guest suite is on the main level, with four more en suite bedrooms upstairs. Outdoor living shines with a covered rear patio, outdoor fireplace, and professionally landscaped yard overlooking the Jones Creek Golf Course—set to reopen soon, adding even more value and lifestyle potential to this exceptional property. Located in a top-rated school district and convenient to Evans amenities.
Additional Information
- Acres
- 0.70
- Appliances
- Vented Exhaust Fan, Built-In Microwave, Refrigerator, Range, Ice Maker, Disposal, Dishwasher
- Elementary School
- Blue Ridge
- Exterior Features
- Other
- Fencing
- Invisible
- Fireplaces
- 3
- Flooring
- Carpet, Tile, Hardwood, Other
- Garage Spaces
- 3
- Heating
- Fireplace, Natural Gas
- High School
- Lakeside
- Interior Features
- Walk-In Closet(s), High Ceilings, Entrance Foyer, Kitchen Island, Pantry, Drapes/Blinds, Eat-In Kitchen, Walk-In Closet(s), Other
- Living Area
- 5,728
- Lot Description
- Cul-De-Sac, Landscaped, Golf, Sprinkler System-Yard, Sprinkler System-Yard
- Lot Size
- 30,492
- Middle School
- Stallings Island
- Parking Spaces
- 3
- Subdivision
- The Estate @ Jones Creek
- Water
- Public
- Year Built
- 2008
Mortgage Calculator
Listing courtesy of Meybohm Real Estate - Wheeler. Contact:

Copyright 2026 NCRMLS. All rights reserved. North Carolina Regional Multiple Listing Service, (NCRMLS), provides content displayed here (“provided content”) on an “as is” basis and makes no representations or warranties regarding the provided content, including, but not limited to those of non-infringement, timeliness, accuracy, or completeness. Individuals and companies using information presented are responsible for verification and validation of information they utilize and present to their customers and clients. NCRMLS will not be liable for any damage or loss resulting from use of the provided content or the products available through Portals, IDX, VOW, and/or Syndication. Recipients of this information shall not resell, redistribute, reproduce, modify, or otherwise copy any portion thereof without the expressed written consent of NCRMLS.