115 Sw Yacht Dr, Oak Island, NC 28465
- $2,000,000
- 5
- BD
- 4
- BA
- 4,362
- SqFt



















- List Price
- $2,000,000
- Price Change
- ▼ $299,000 1786127606
- MLS#
- 100573179
- Status
- ACTIVE
- Type
- Single Family Residential
- Subtype
- Single Family Residence
- Bedrooms
- 5
- Bathrooms
- 4
- Full-baths
- 3
- Half-baths
- 1
- Living Area
- 4,362
- Lot Size
- 12,894
- Neighborhood
- Not In Subdivision
Property Description
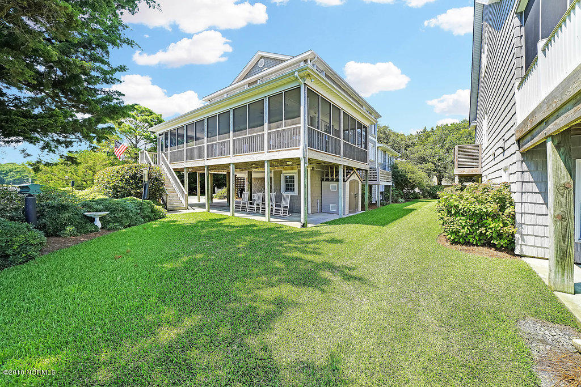
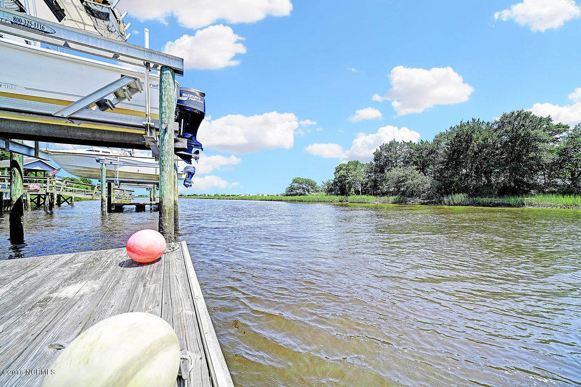
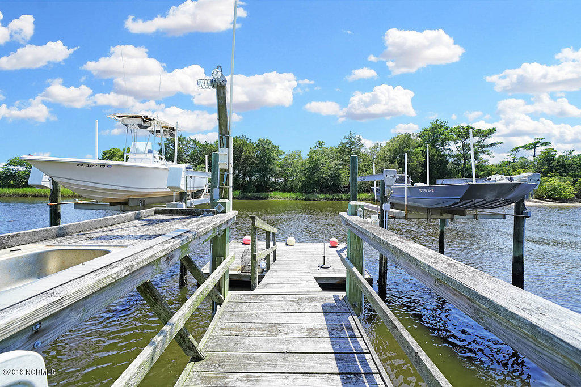
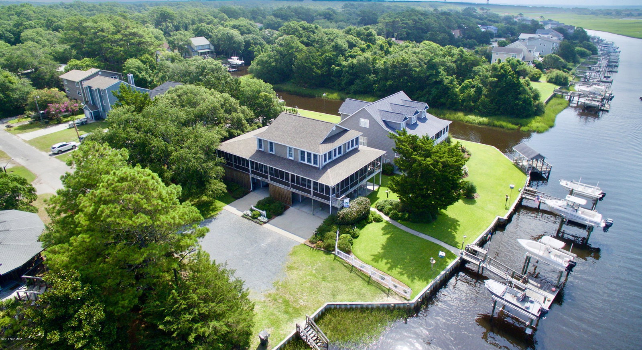
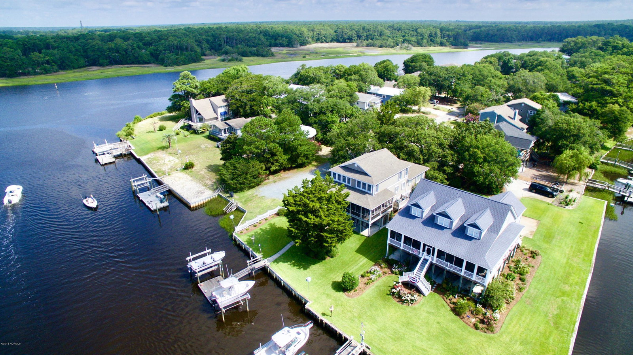
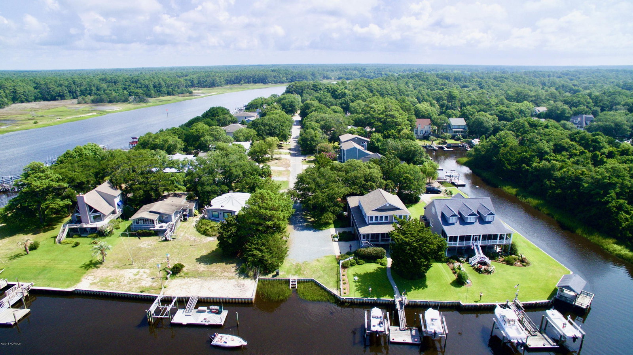
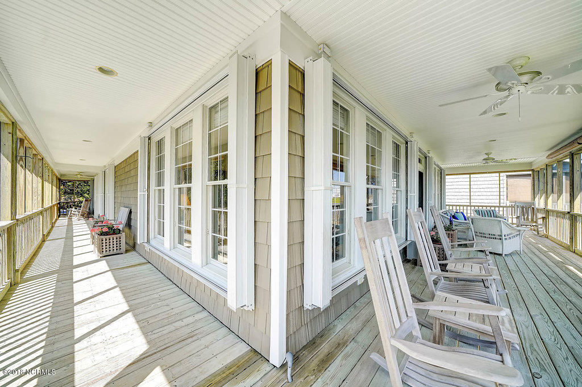
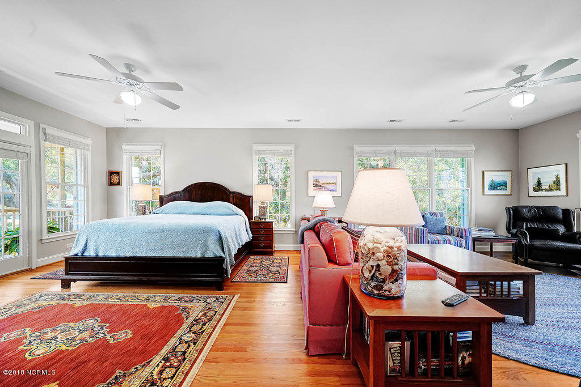
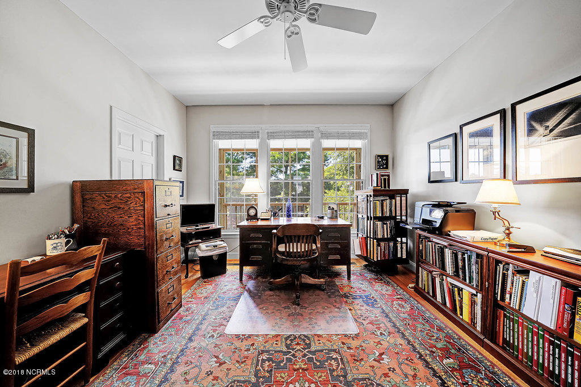
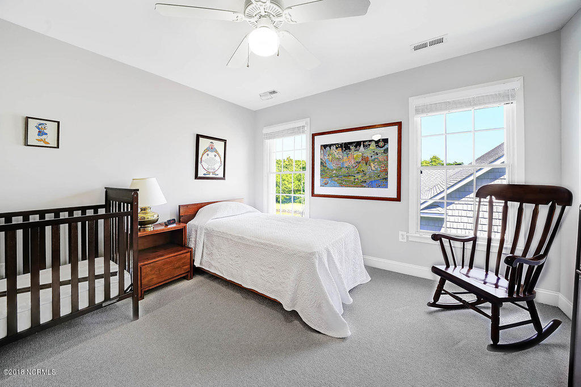
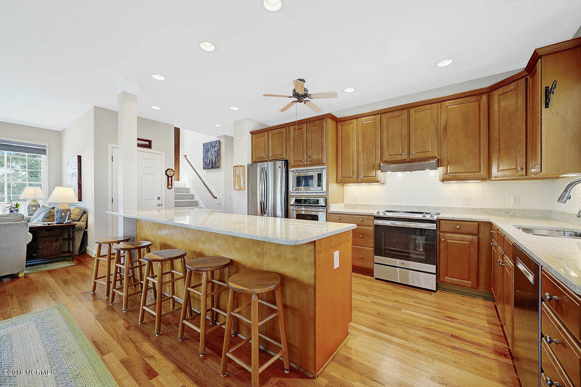
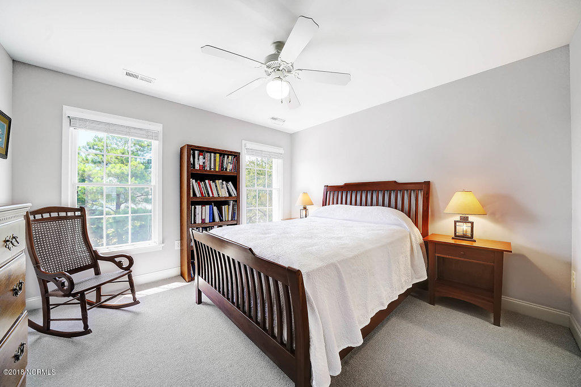
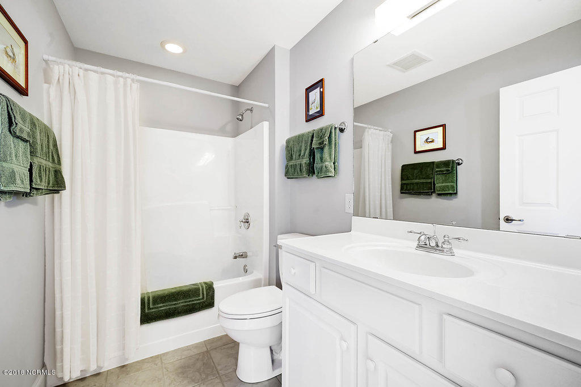
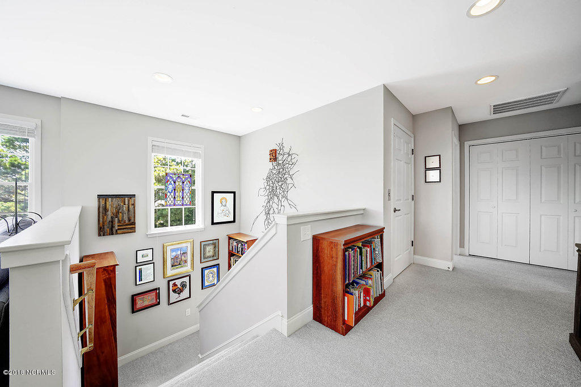
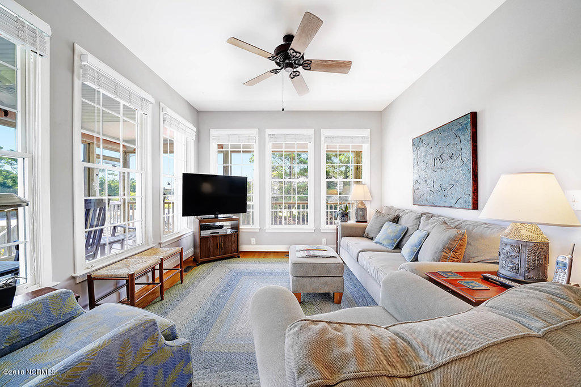
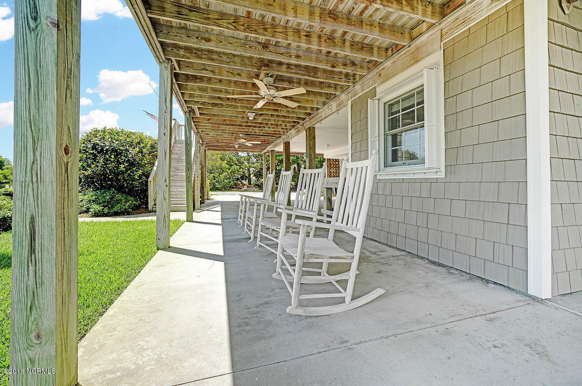
The lifestyle you deserve awaits you in this waterway home. Magnificent water views as far as the eye can see. This perfect 5-bedroom and 2.5-bath residence features an elevator on every floor. The home is appointed with hardwood floors and granite counters. Two deep water boat docks with 10,000 lb and 5000 lb power lifts to get you out on the water. Sprawling porches provide wonderful entertainment areas and magnificent sunsets. The lower level is a must-see, over 1,100 sq ft of a conditioned workshop (not included in heated sq footage). This home has interior stairs from bottom to top! This is a lifetime opportunity to acquire a home with giant live oaks, quiet sunsets shimmering off the water, and peace of mind. Your life as you imagined it.
Additional Information
- Acres
- 0.30
- Appliances
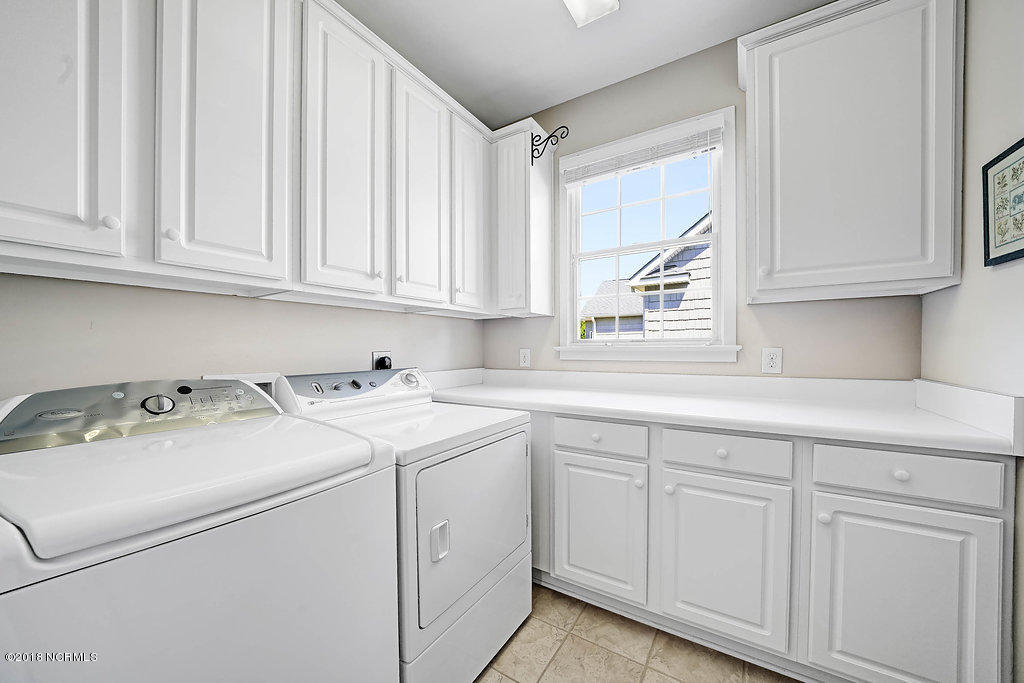
- Vented Exhaust Fan, Electric Oven, Built-In Microwave, Washer, Refrigerator, Dryer, Double Oven, Disposal, Dishwasher
- Elementary School
- Virginia Williamson
- Exterior Features
- Storm Security Shutters, Storm Security Shutters, Outdoor Shower, Irrigation System, Insulated Doors
- Flooring
- Carpet, Tile, Wood
- Garage Spaces
- 2
- Heating
- Heat Pump, Electric
- High School
- South Brunswick
- Interior Features
- Walk-In Closet(s), High Ceilings, Elevator, Ceiling Fans, Drapes/Blinds, Walk-In Closet(s)
- Living Area
- 4,362
- Lot Description
- Dead End Street, Boat Slip, Dock, Bulkheaded
- Lot Size
- 12,894
- Middle School
- South Brunswick
- Parking Spaces
- 2
- Subdivision
- Not In Subdivision
- Water
- Public
- Year Built
- 2004
Mortgage Calculator
Listing courtesy of Margaret Rudd Assoc/O.I.. Contact:

Copyright 2026 NCRMLS. All rights reserved. North Carolina Regional Multiple Listing Service, (NCRMLS), provides content displayed here (“provided content”) on an “as is” basis and makes no representations or warranties regarding the provided content, including, but not limited to those of non-infringement, timeliness, accuracy, or completeness. Individuals and companies using information presented are responsible for verification and validation of information they utilize and present to their customers and clients. NCRMLS will not be liable for any damage or loss resulting from use of the provided content or the products available through Portals, IDX, VOW, and/or Syndication. Recipients of this information shall not resell, redistribute, reproduce, modify, or otherwise copy any portion thereof without the expressed written consent of NCRMLS.