180 Ellerslie Dr, Fayetteville, NC 28303
- $624,900
- 6
- BD
- 7
- BA
- 5,183
- SqFt









- List Price
- $624,900
- Price Change
- ▼ $25,000 1785202748
- MLS#
- 100560887
- Status
- ACTIVE
- Type
- Single Family Residential
- Subtype
- Single Family Residence
- Bedrooms
- 6
- Bathrooms
- 7
- Full-baths
- 4
- Half-baths
- 3
- Living Area
- 5,183
- Lot Size
- 31,363
- Neighborhood
- Not In Subdivision
Property Description
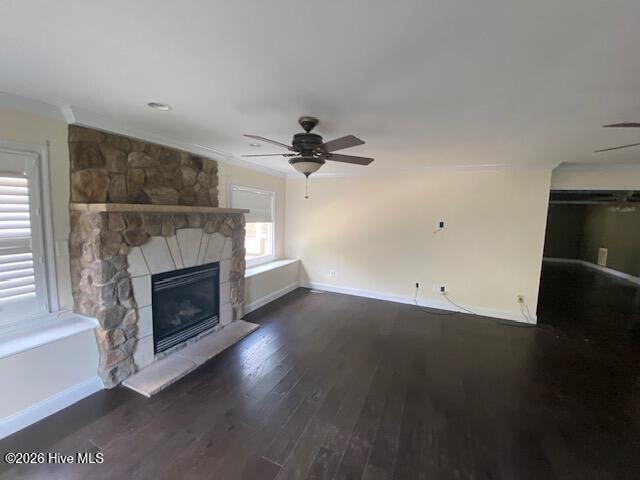
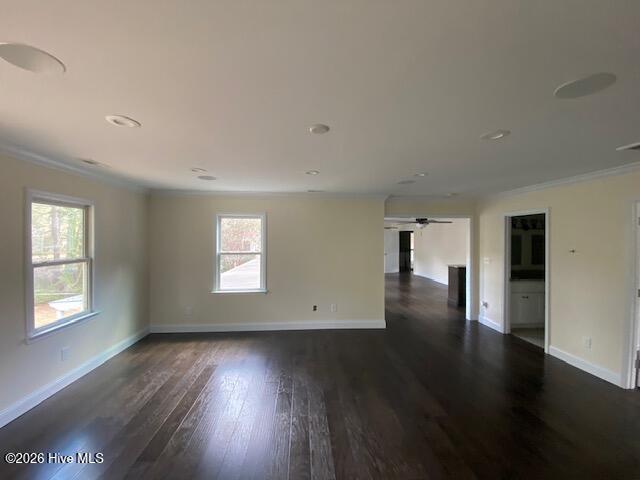
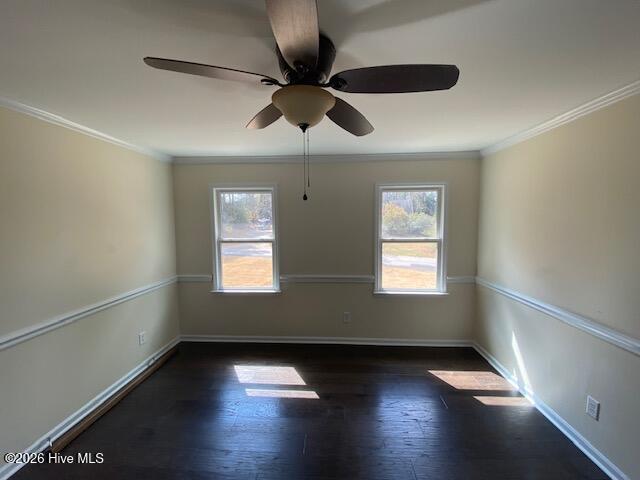
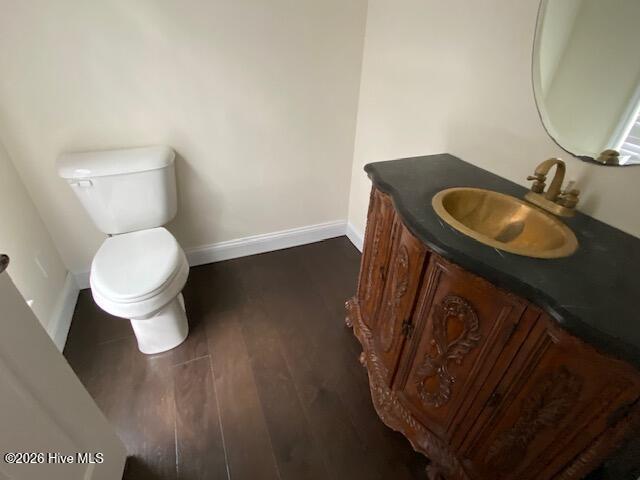
VIDEO TOUR AVAILABLE! HIGH ROI POTENTIAL. AMAZING OPPORTUNITY FOR INVESTORS AND SWEAT EQUITY OWNER OCCUPANTS IN PRIME FAYETTEVILLE NEIGHBORHOOD--SUMMERTIME SUBDIVISION. Check out this .72 Acre lot CUL DE SAC LOT ON THE LAKE. This traditional 2 story home offers 6 bedrooms/4 full baths/3 half baths, 5183 sf. It was built in 1983 and offers so many options for multi-generational living, roommates, etc. This home offers an expansive family room with half bath and fireplace, a formal dining room, and kitchen with center island, granite countertops and lots of cabinets. The sunroom and breakfast room have tiled floors, lots of windows, skylights and French doors leading to a covered rear porch. The multi-room first-floor owner's suite includes a living area, bedroom with its own fireplace, large walk-in closet, luxury ensuite with jetted tub and separate shower, office area, additional half bath and interior access as well as separate front entrance, as well as French doors leading to covered rear porch. There is a 2-car attached garage and half bath in hall near the garage. Upstairs there are 5 additional bedrooms, 3 full baths, a large central living area with a snack bar and an additional large flex space room. The covered rear porch and rear deck face the lake. Home will need some repairs and updates but is an unbeatable opportunity, with easy access to everything in Fayetteville. Home sold as is. Any repairs or open permits to be addressed by buyer after closing. Best suited for CASH, REHAB LOAN, PRIVATE MONEY. NO SUB2. Seller prefers buyers see the home before making offer. Priced for No-Nonsense Offer *Utilities are off and will not be turned on for inspections. Agents: please read private remarks before contacting LA.**NC Disclosure not required, survey not available, seller addenda comes after offer is negotiated.
Additional Information
- Acres
- 0.72
- Appliances
- None
- Elementary School
- Vanstory Hills
- Flooring
- Tile, Hardwood, Other
- Garage Spaces
- 2
- Heating
- Fireplace, Electric, Forced Air, Natural Gas
- High School
- Terry Sanford High
- Interior Features
- Other
- Living Area
- 5,183
- Lot Description
- Cul-De-Sac, Other
- Lot Size
- 31,363
- Middle School
- R. Max Abbott Middle
- Parking Spaces
- 2
- Subdivision
- Not In Subdivision
- Water
- Public
- Year Built
- 1983
Mortgage Calculator
Listing courtesy of Coldwell Banker Advantage-Smithfield. Contact:

Copyright 2026 NCRMLS. All rights reserved. North Carolina Regional Multiple Listing Service, (NCRMLS), provides content displayed here (“provided content”) on an “as is” basis and makes no representations or warranties regarding the provided content, including, but not limited to those of non-infringement, timeliness, accuracy, or completeness. Individuals and companies using information presented are responsible for verification and validation of information they utilize and present to their customers and clients. NCRMLS will not be liable for any damage or loss resulting from use of the provided content or the products available through Portals, IDX, VOW, and/or Syndication. Recipients of this information shall not resell, redistribute, reproduce, modify, or otherwise copy any portion thereof without the expressed written consent of NCRMLS.