10 Deepdale Ln, Pinehurst, NC 28374
- $1,695,000
- 5
- BD
- 4
- BA
- 4,364
- SqFt











- List Price
- $1,695,000
- MLS#
- 100569057
- Status
- ACTIVE
- Type
- Single Family Residential
- Subtype
- Single Family Residence
- Bedrooms
- 5
- Bathrooms
- 4
- Full-baths
- 4
- Living Area
- 4,364
- Lot Size
- 10,454
- Neighborhood
- CCNC
Property Description
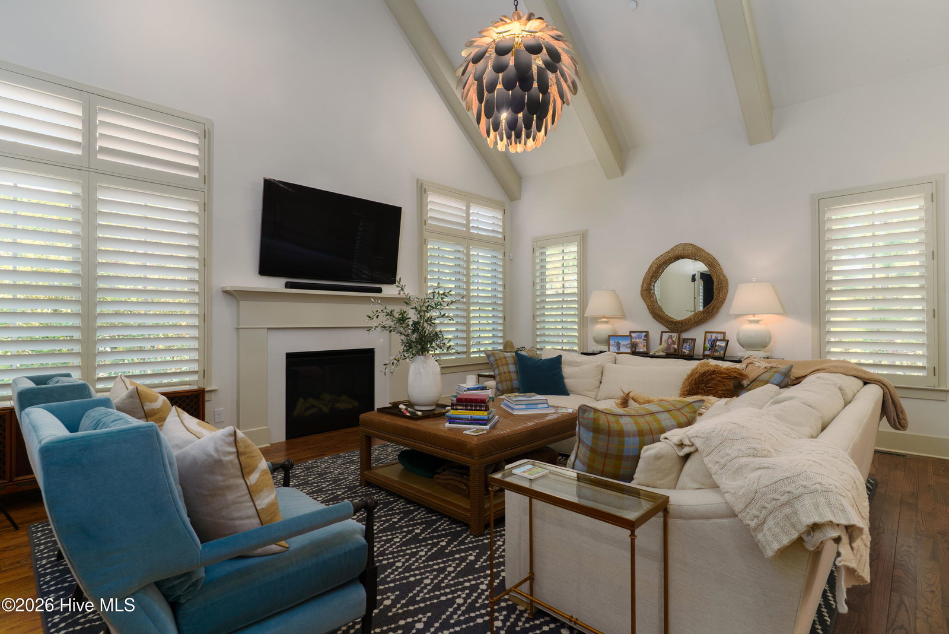
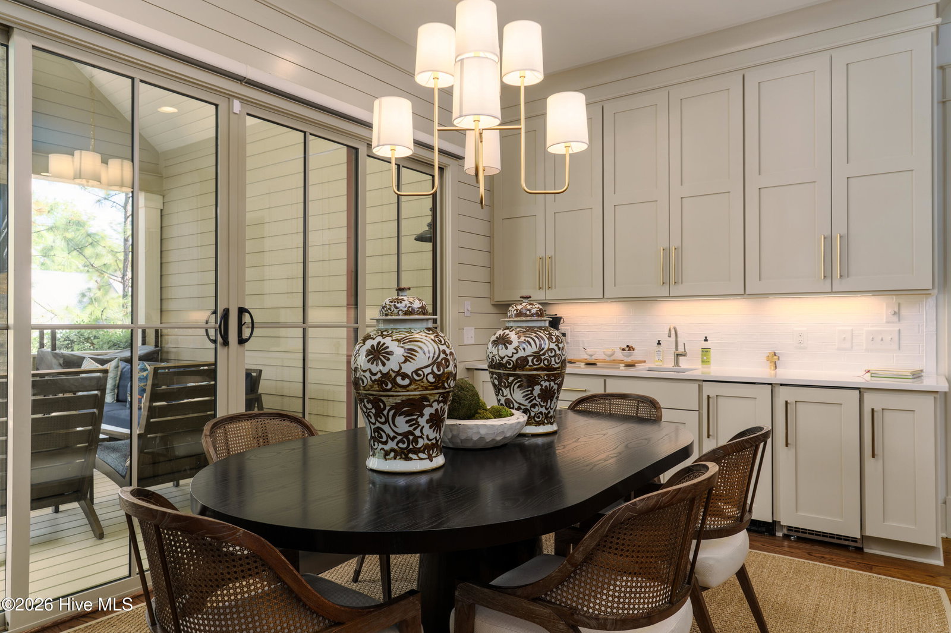
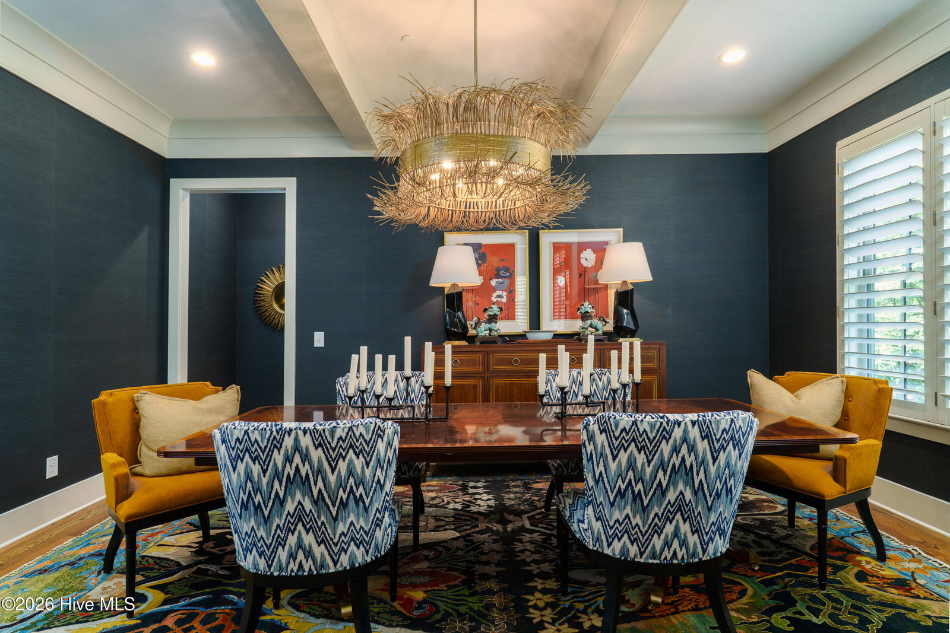
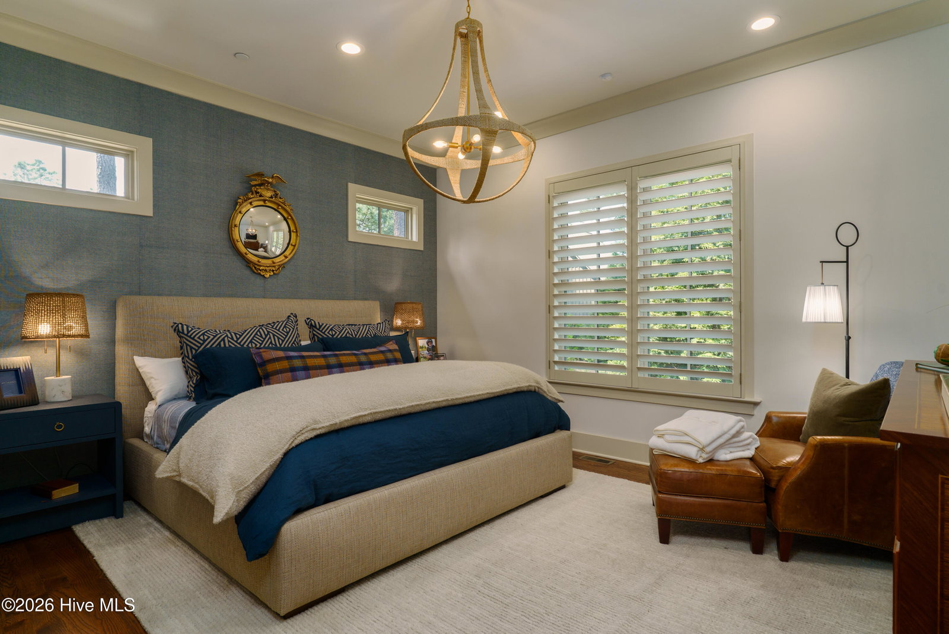
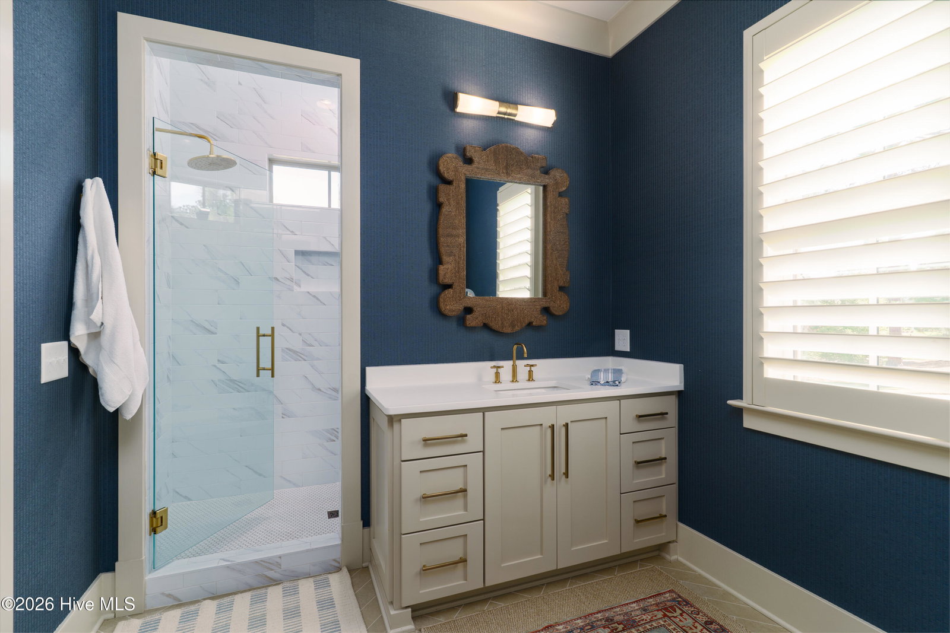
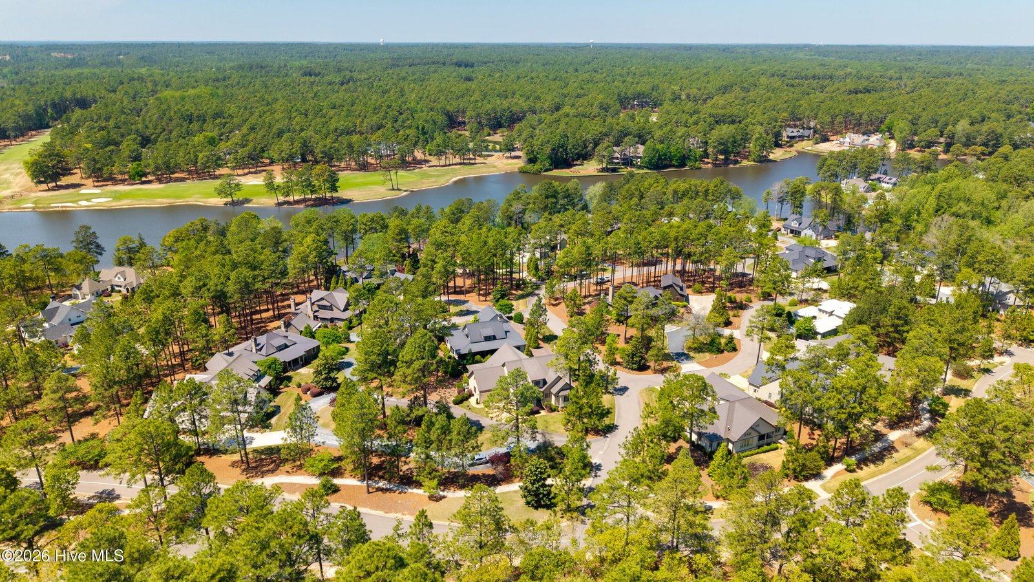
Tucked along a quiet street in Country Club of North Carolina, this thoughtfully designed home offers a comfortable, easy-living layout with inviting spaces both inside and out. The main level features a bright, open flow anchored by a spacious living room with high ceilings and a central fireplace. The kitchen is both functional and stylish, with a large island, abundant cabinetry, and a seamless connection to the dining area - ideal for gathering and everyday living. The primary suite is privately situated and offers a calm retreat with a well-appointed bathroom and generous closet space. Additional bedrooms and flexible areas provide plenty of options for guests, work-from-home needs, or hobbies. Upstairs, a versatile bonus room creates the perfect secondary living space - great for a media room, playroom, or home office. Outdoor living is a highlight, with a covered porch featuring a fireplace that serves as an extension of the living space, along with a charming brick-enclosed patio - perfect for relaxing or entertaining in a private setting. The home also features a spacious garage with built-in storage and its own mini split system, providing year-round comfort and functionality. A full home generator offers added peace of mind, while a well-designed laundry and mudroom area and ample closet space throughout enhance everyday convenience. An active, transferable Pinehurst Country Club Charter Membership is available, offering access to premier golf and club amenities. Located within the gated CCNC community, known for its premier golf courses, natural beauty, and convenient access to Pinehurst and Southern Pines.
Additional Information
- Acres
- 0.24
- Appliances
- Vented Exhaust Fan, Mini Fridge, Gas Cooktop, Electric Oven, Built-In Microwave, Other, Washer, Refrigerator, Ice Maker, Dryer, Disposal, Dishwasher, Generator
- Elementary School
- Southern Pines Elementary
- Exterior Features
- Irrigation System
- Fencing
- Other
- Flooring
- Carpet, Tile, Wood
- Garage Spaces
- 2
- Heating
- Electric, Heat Pump
- High School
- Pinecrest High
- Interior Features
- Master Downstairs, Walk-In Closet(s), High Ceilings, Entrance Foyer, Mud Room, Whole-Home Generator, Kitchen Island, Pantry, Walk-In Shower, Bar-Wet, Drapes/Blinds, Gas Logs, Walk-In Closet(s)
- Living Area
- 4,364
- Lot Description
- Corner Lot
- Lot Size
- 10,454
- Middle School
- Southern Pines Middle School
- Parking Spaces
- 2
- Subdivision
- CCNC
- Water
- Public
- Year Built
- 2018
Mortgage Calculator
Listing courtesy of Better Homes and Gardens Real Estate Lifestyle Property Partners. Contact:

Copyright 2026 NCRMLS. All rights reserved. North Carolina Regional Multiple Listing Service, (NCRMLS), provides content displayed here (“provided content”) on an “as is” basis and makes no representations or warranties regarding the provided content, including, but not limited to those of non-infringement, timeliness, accuracy, or completeness. Individuals and companies using information presented are responsible for verification and validation of information they utilize and present to their customers and clients. NCRMLS will not be liable for any damage or loss resulting from use of the provided content or the products available through Portals, IDX, VOW, and/or Syndication. Recipients of this information shall not resell, redistribute, reproduce, modify, or otherwise copy any portion thereof without the expressed written consent of NCRMLS.