4215 W Beach Dr, Oak Island, NC 28465
- $3,325,000
- 10
- BD
- 9
- BA
- 3,342
- SqFt




- List Price
- $3,325,000
- MLS#
- 100584930
- Status
- ACTIVE
- Type
- Single Family Residential
- New Construction
- Yes
- Subtype
- Single Family Residence
- Bedrooms
- 10
- Bathrooms
- 9
- Full-baths
- 9
- Living Area
- 3,342
- Lot Size
- 9,060
- Neighborhood
- Not In Subdivision
Property Description
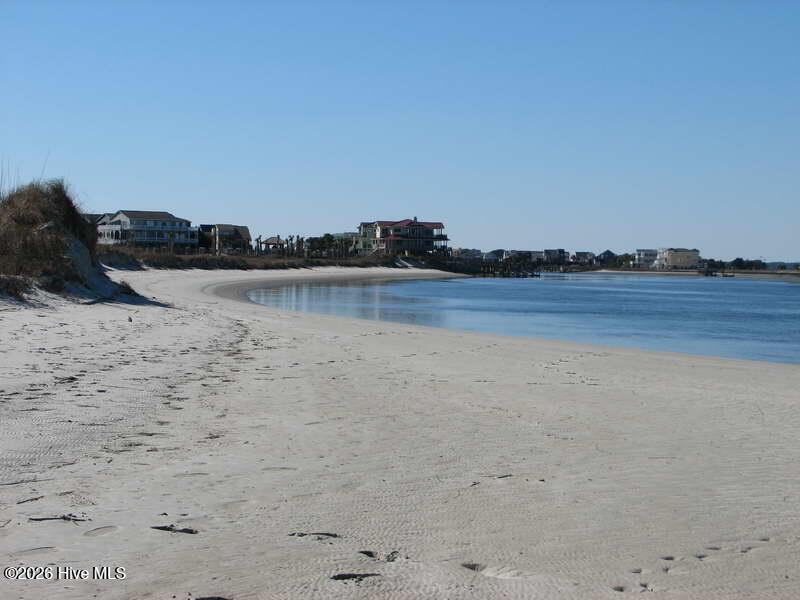
Experience coastal luxury with this extraordinary new oceanfront masterpiece, perfectly situated on the highly sought-after and peaceful west end of Oak Island. Designed to impress, this stunning 10-bedroom showcases breathtaking panoramic Atlantic Ocean views and exceptional craftsmanship throughout. Spanning three spacious levels, the home features an elevator for effortless access, making comfort and convenience a priority. The main living level offers an expansive open-concept design, where the great room, elegant dining area, and gourmet chef's kitchen seamlessly come together. Complete with double appliances, an oversized island, and premium finishes, this space is perfect for entertaining family and friends. Step outside to your private oceanfront deck, where an elevated swimming pool, hot tub, and endless coastal views create the ultimate retreat. The second floor provides five beautifully appointed bedrooms, including three luxurious en suites and two additional bedrooms connected by a Jack-and-Jill bath--ideal for guests and large families. The top floor features a relaxing lounge with a wet bar, along with three additional private en suite bedrooms, offering everyone their own personal sanctuary. Every detail has been thoughtfully designed to blend elegance, comfort, and functionality. Whether you're searching for your forever beachfront home, an unforgettable vacation getaway, or an exceptional income-producing rental investment, this one-of-a-kind property offers it all. Don't miss the opportunity to own a spectacular piece of paradise--schedule your private tour today and discover everything you've been dreaming of.
Additional Information
- Acres
- 0.21
- Elementary School
- Southport
- Exterior Features
- Outdoor Shower
- Fireplaces
- 1
- Heating
- Heat Pump, Electric
- High School
- South Brunswick
- Interior Features
- Solid Surface Counter, Ceiling Fans, Elevator
- Living Area
- 3,342
- Lot Size
- 9,060
- Middle School
- South Brunswick
- Subdivision
- Not In Subdivision
- Water
- Public
- Year Built
- 2026
Mortgage Calculator
Listing courtesy of Better Beach Sales & Rentals, Inc.. Contact:

Copyright 2026 NCRMLS. All rights reserved. North Carolina Regional Multiple Listing Service, (NCRMLS), provides content displayed here (“provided content”) on an “as is” basis and makes no representations or warranties regarding the provided content, including, but not limited to those of non-infringement, timeliness, accuracy, or completeness. Individuals and companies using information presented are responsible for verification and validation of information they utilize and present to their customers and clients. NCRMLS will not be liable for any damage or loss resulting from use of the provided content or the products available through Portals, IDX, VOW, and/or Syndication. Recipients of this information shall not resell, redistribute, reproduce, modify, or otherwise copy any portion thereof without the expressed written consent of NCRMLS.