1693 Clove Hitch Ln Sw, Ocean Isle Beach, NC 28469
- $574,900
- 3
- BD
- 2
- BA
- 1,757
- SqFt




- List Price
- $574,900
- Price Change
- ▼ $25,000 1785265003
- MLS#
- 100574116
- Status
- ACTIVE
- Type
- Single Family Residential
- Subtype
- Single Family Residence
- Bedrooms
- 3
- Bathrooms
- 2
- Full-baths
- 2
- Living Area
- 1,757
- Lot Size
- 6,098
- Neighborhood
- Waterway Cove
Property Description
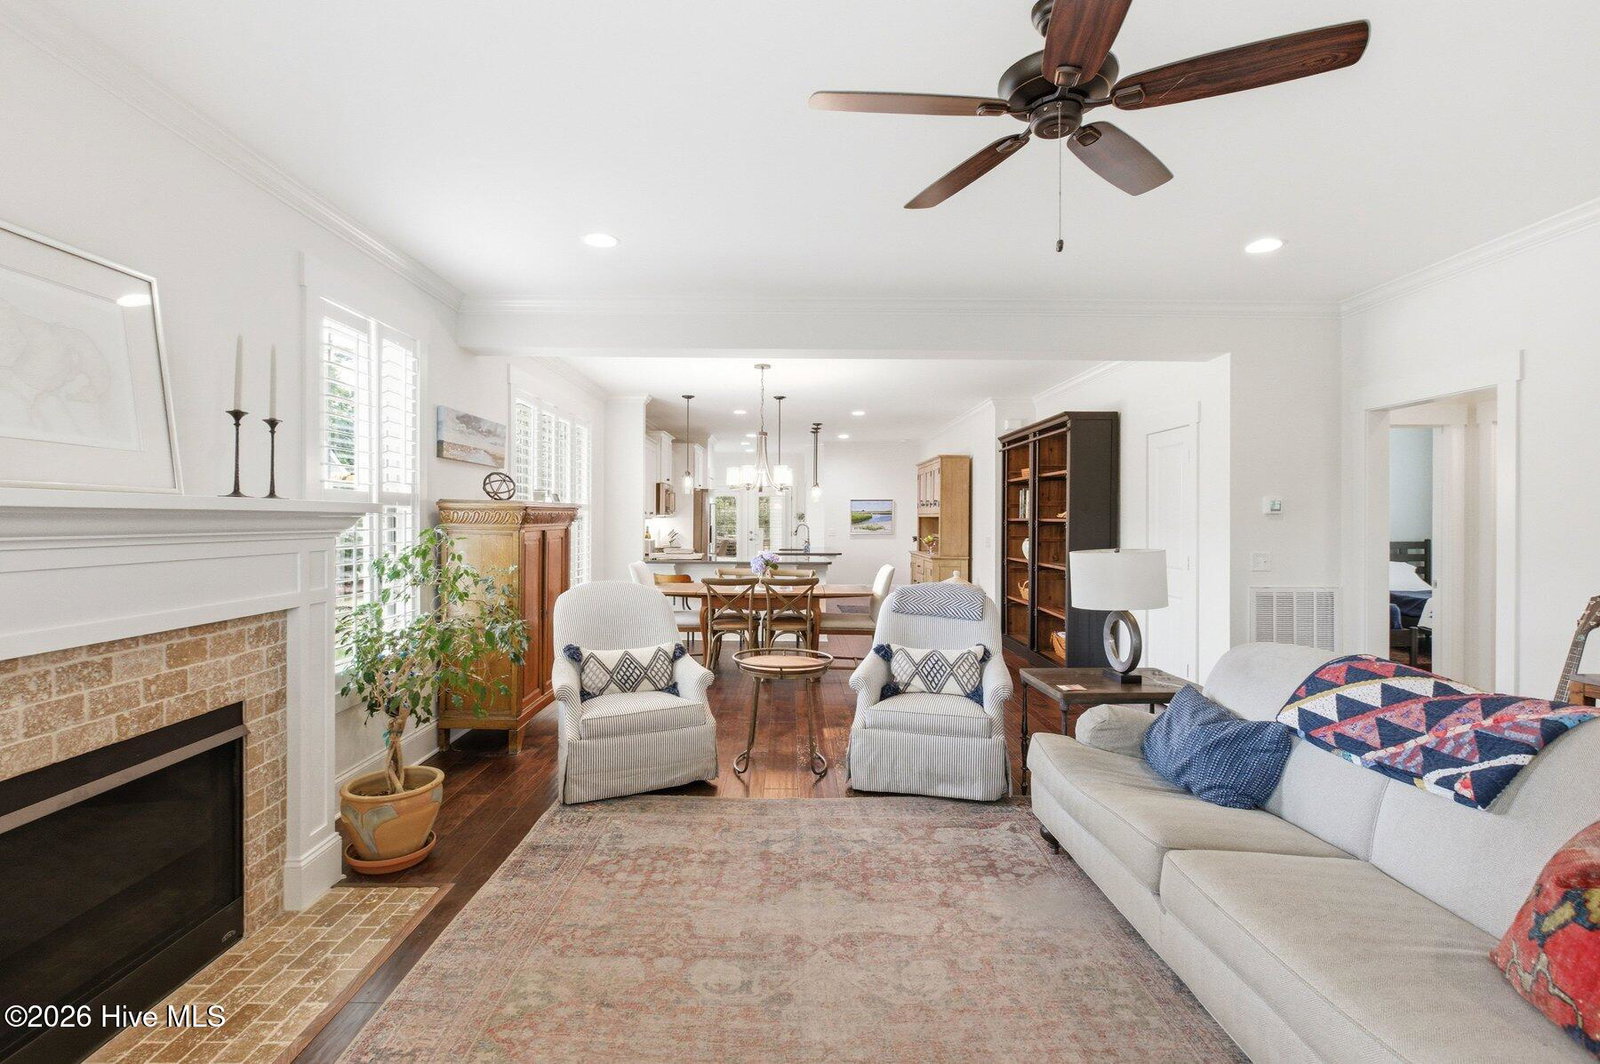
Tucked inside one of Ocean Isle Beach's most peaceful and sought-after communities, this home offers the kind of setting that is becoming increasingly hard to find. From the expansive front porch, the home overlooks charming sidewalks, a serene community pond, and beautifully maintained green space that creates a peaceful, storybook setting. At the rear of the property, the detached garage and open park space beyond provide an added sense of privacy and separation rarely found in neighborhood living - allowing for both front and rear exterior views instead of neighboring homes directly behind or in front. Built in 2017 and thoughtfully designed, this 3-bedroom, 2-bath home features warm hardwood flooring, a gas stove, fireplace, inviting living spaces, and abundant natural light throughout. The oversized primary suite is a standout feature, offering a spacious retreat with the kind of scale rarely seen in similar homes. Every part of the home was designed to feel comfortable, functional, and easy to enjoy year-round. Residents enjoy exceptional community amenities including an outdoor pool, fitness center, community gathering space, and grilling area - all located less than five minutes from the sandy shores of Ocean Isle Beach. Whether used as a full-time residence or coastal retreat, 1693 Clove Hitch offers a true neighborhood feel near the coast with beauty, privacy, and connection woven into everyday life.
Additional Information
- Acres
- 0.14
- Appliances
- Gas Oven, Gas Cooktop, Other, Refrigerator, Water Heater, Gas Range
- Elementary School
- Union
- Exterior Features
- Outdoor Shower, Irrigation System
- Fencing
- Metal, Partial, Back Yard
- Fireplaces
- 1
- Flooring
- Tile, Hardwood
- Garage Spaces
- 2
- Heating
- Propane, Fireplace, Electric, Heat Pump
- High School
- West Brunswick
- Interior Features
- Walk-In Closet(s), Kitchen Island, Ceiling Fans, Pantry, Walk-In Shower, Gas Logs, Walk-In Closet(s), Other
- Living Area
- 1,757
- Lot Description
- Other, Landscaped, Rectangular Lot
- Lot Size
- 6,098
- Middle School
- Shallotte Middle
- Parking Spaces
- 4
- Subdivision
- Waterway Cove
- Water
- Public
- Year Built
- 2017
Mortgage Calculator
Listing courtesy of Keller Williams Innovate-OIB Mainland. Contact:

Copyright 2026 NCRMLS. All rights reserved. North Carolina Regional Multiple Listing Service, (NCRMLS), provides content displayed here (“provided content”) on an “as is” basis and makes no representations or warranties regarding the provided content, including, but not limited to those of non-infringement, timeliness, accuracy, or completeness. Individuals and companies using information presented are responsible for verification and validation of information they utilize and present to their customers and clients. NCRMLS will not be liable for any damage or loss resulting from use of the provided content or the products available through Portals, IDX, VOW, and/or Syndication. Recipients of this information shall not resell, redistribute, reproduce, modify, or otherwise copy any portion thereof without the expressed written consent of NCRMLS.