3909 Botsford Ct Unit Unit 103, Wilmington, NC 28412
- $239,900
- 2
- BD
- 2
- BA
- 1,475
- SqFt










- List Price
- $239,900
- Price Change
- ▼ $7,600 1784752841
- MLS#
- 100575574
- Status
- ACTIVE
- Type
- Condo
- Subtype
- Condominium
- Bedrooms
- 2
- Bathrooms
- 2
- Full-baths
- 2
- Living Area
- 1,475
- Neighborhood
- Rivers Edge
- Building Name
- Rivers Edge
Property Description
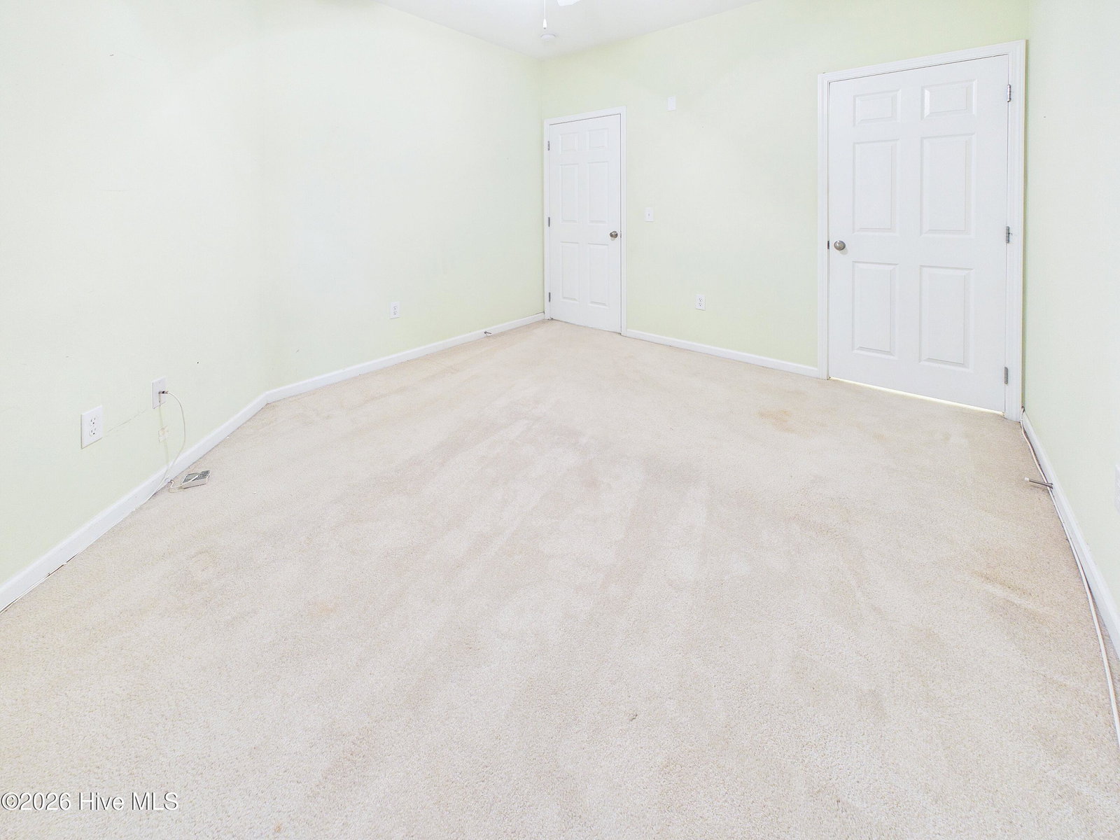
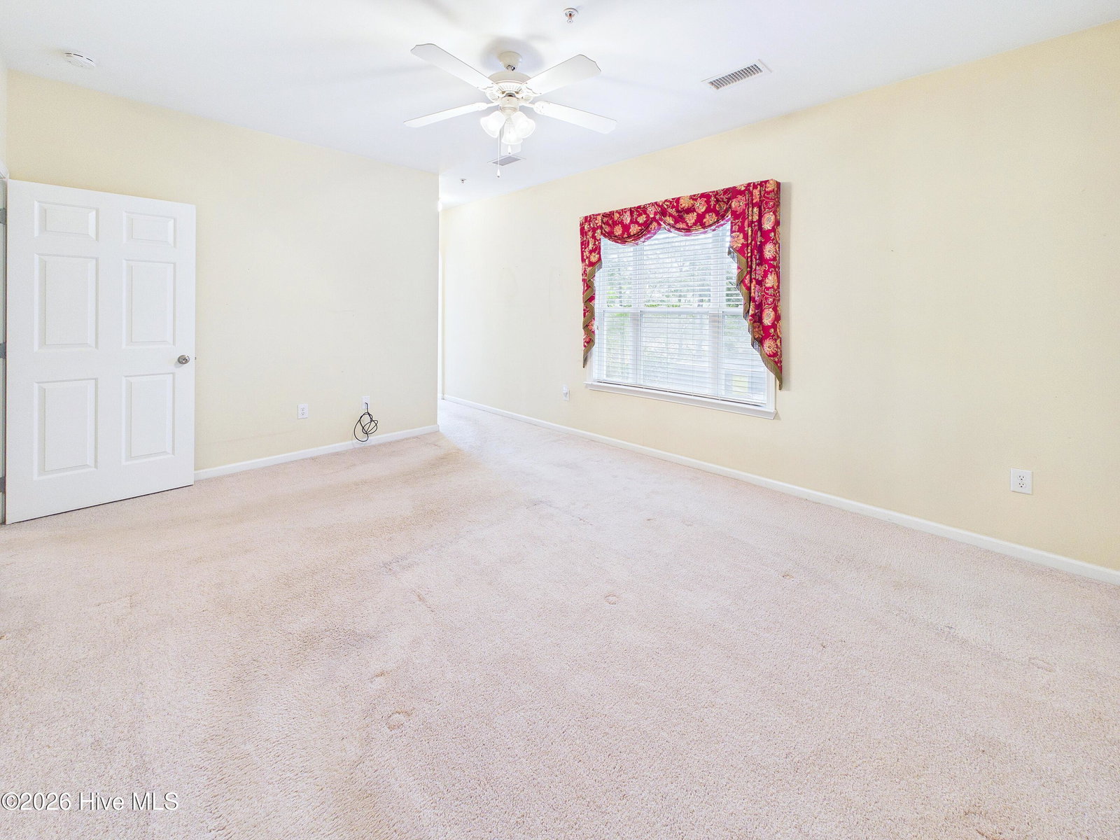
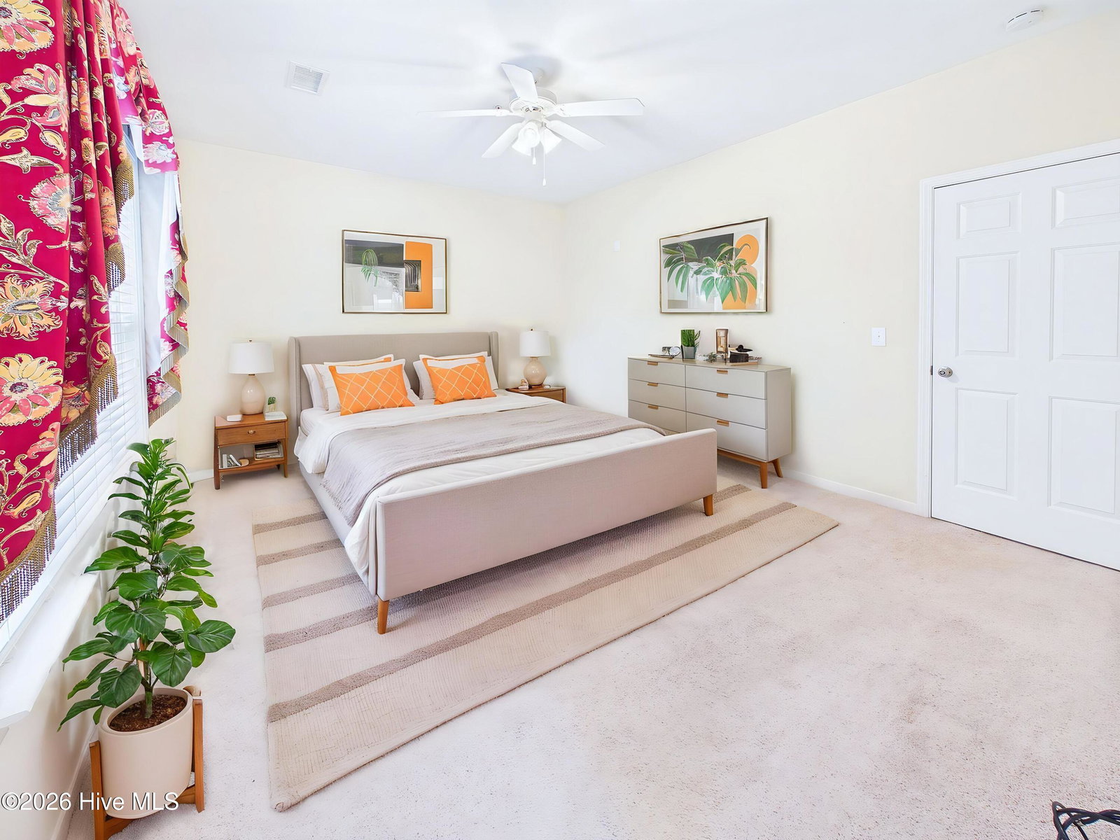
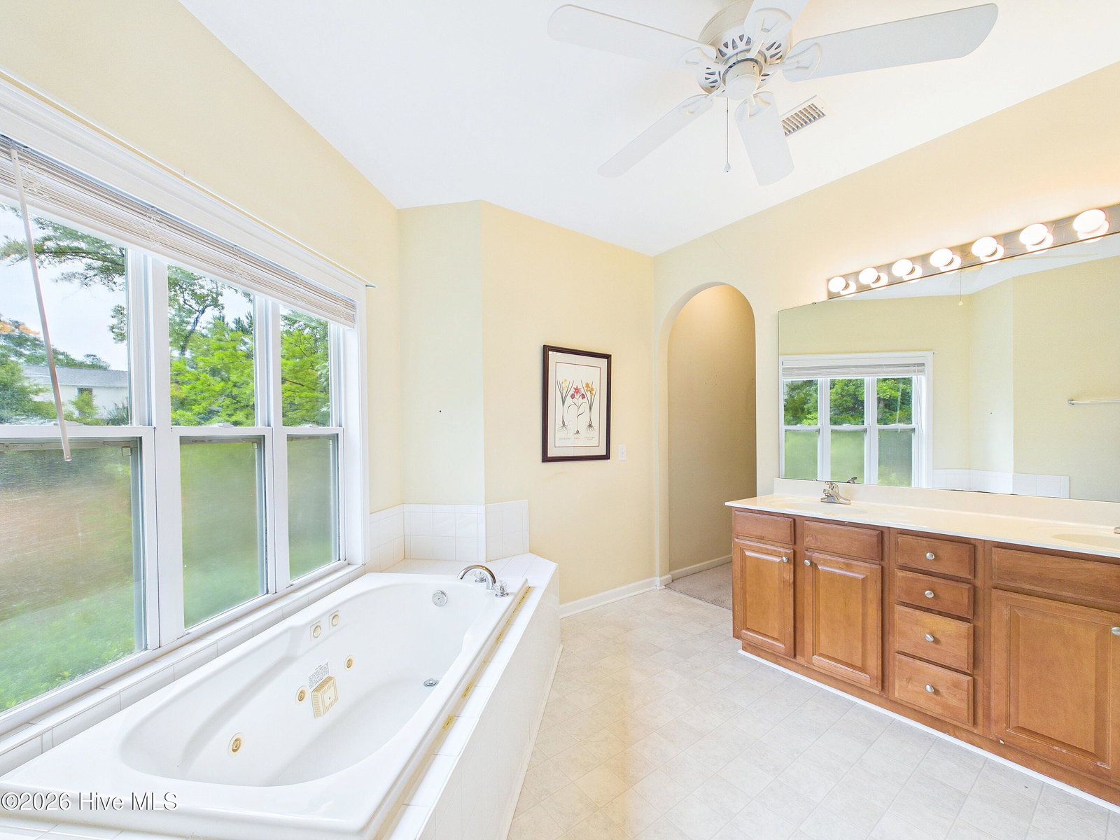
This is the best price at The Marshes and around! Aptly named for its beautiful views, The Marshes at Rivers Edge presents this first-floor condominium with marsh vistas both front and back. Tucked quietly at the rear of the building with virtually no traffic, this unit offers true serenity. Inside you'll find two bedrooms and two baths, a generous kitchen, and a comfortable living room--plenty of space to enjoy. Step out onto the screened porch and take in the expansive marsh views. The primary suite features a large bathroom and walk-in closet. This home needs some TLC (primarily flooring and paint) and is priced accordingly. Quotes are already in place; with a modest investment you'll be under market value. The community handles all exterior maintenance--roof, grounds, parking lot, pool, and ponds--so you can enjoy easy, low-maintenance living in a beautifully manicured setting. You're close to everything midtown has to offer: a quick bike ride to Riverlights shopping, a nearby Mega HT, and Carolina Beach just 15 minutes away. First-floor convenience, a screened porch, and extra storage for tools and beach chairs complete the package. Highly motivated seller and easy to show anytime.
Additional Information
- Appliances
- Built-In Microwave, Washer, Refrigerator, Dryer, Disposal, Dishwasher, Electric Range
- Elementary School
- Williams
- Exterior Features
- Cluster Mailboxes, Storm Doors
- Fireplaces
- 1
- Flooring
- Carpet, Vinyl
- Heating
- Heat Pump, Fireplace, Electric
- High School
- Ashley
- Interior Features
- Walk-In Closet(s), Whirlpool Tub, Pantry, Walk-In Shower, Drapes/Blinds, Gas Logs, Walk-In Closet(s)
- Living Area
- 1,475
- Lot Description
- Dead End Street
- Middle School
- Myrtle Grove
- Subdivision
- Rivers Edge
- Water
- Public
- Year Built
- 2004
Mortgage Calculator
Listing courtesy of Intracoastal Realty Corporation. Contact:

Copyright 2026 NCRMLS. All rights reserved. North Carolina Regional Multiple Listing Service, (NCRMLS), provides content displayed here (“provided content”) on an “as is” basis and makes no representations or warranties regarding the provided content, including, but not limited to those of non-infringement, timeliness, accuracy, or completeness. Individuals and companies using information presented are responsible for verification and validation of information they utilize and present to their customers and clients. NCRMLS will not be liable for any damage or loss resulting from use of the provided content or the products available through Portals, IDX, VOW, and/or Syndication. Recipients of this information shall not resell, redistribute, reproduce, modify, or otherwise copy any portion thereof without the expressed written consent of NCRMLS.