113 Hanover Ct, Clayton, NC 27527
- $389,900
- 4
- BD
- 3
- BA
- 2,248
- SqFt






- List Price
- $389,900
- MLS#
- 100587285
- Status
- ACTIVE
- Type
- Single Family Residential
- Subtype
- Single Family Residence
- Bedrooms
- 4
- Bathrooms
- 3
- Full-baths
- 2
- Half-baths
- 1
- Living Area
- 2,248
- Lot Size
- 9,583
- Neighborhood
- Other
Property Description
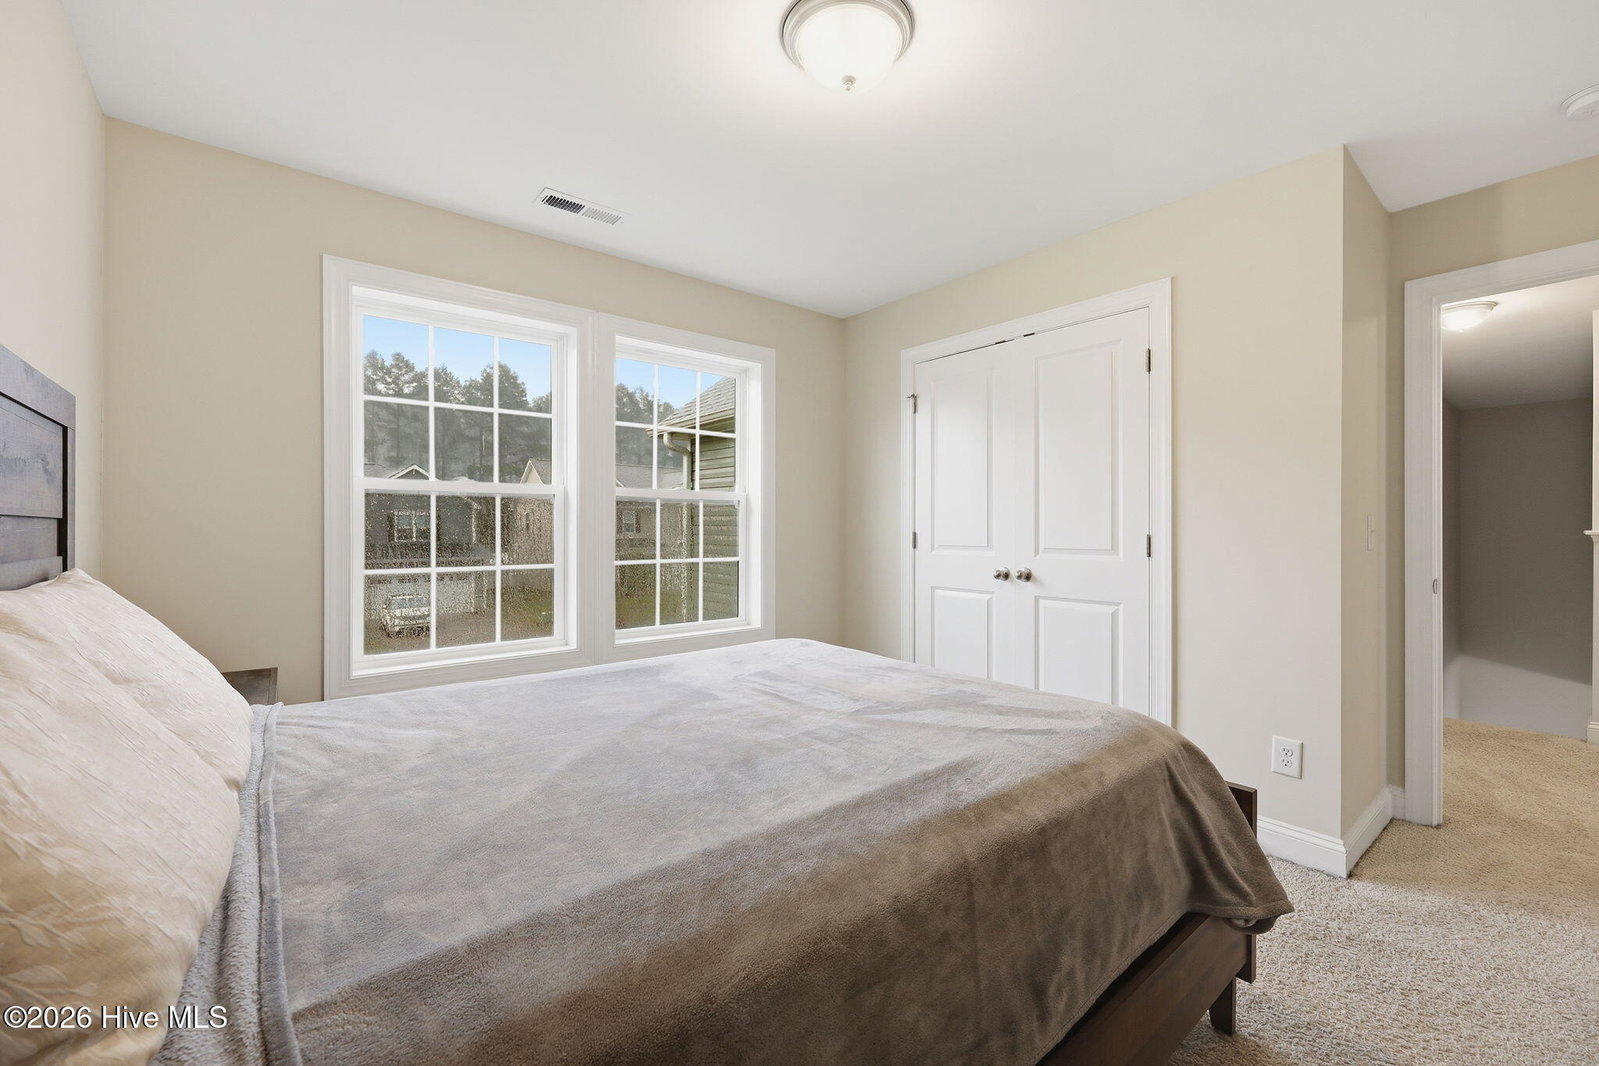
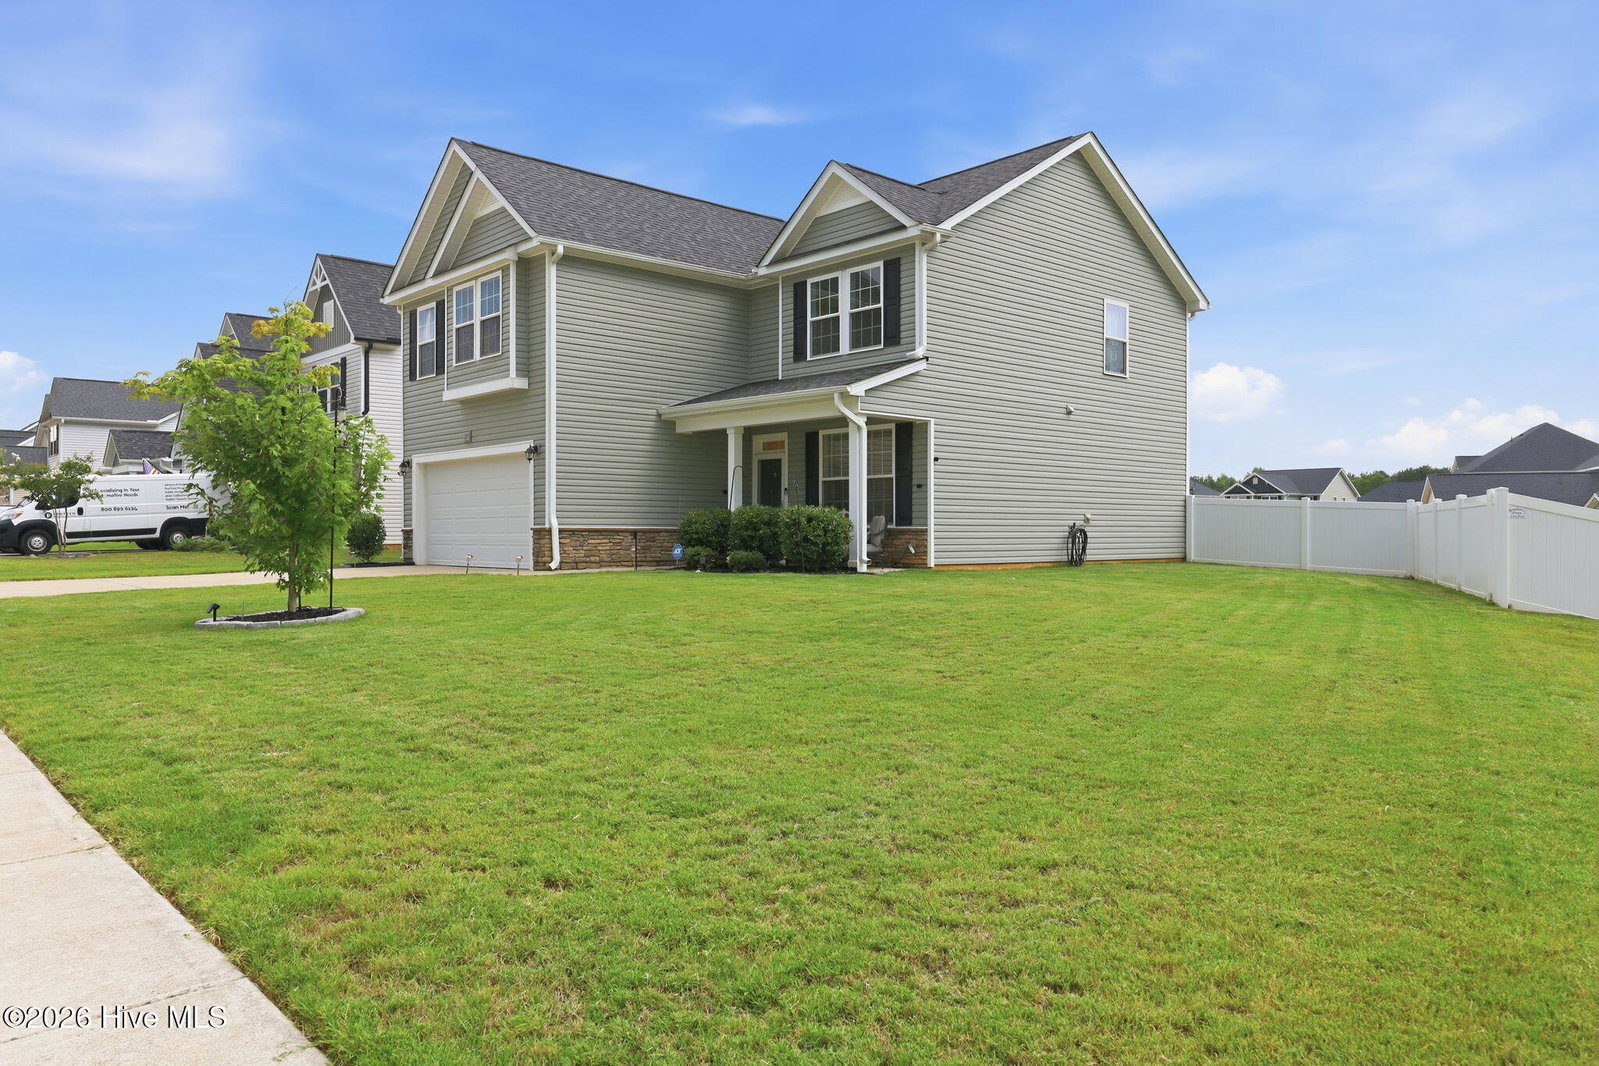
$5,000 Seller Credit- Use as you choose! Welcome to this thoughtfully designed floor plan featuring open living spaces, a formal dining room, and a spacious living area anchored by a cozy gas log fireplace. The kitchen boasts stainless steel appliances, a convenient center island, granite countertops, and a stylish tile backsplash, plus a picture-perfect sink placement overlooking the fully fenced backyard. Upstairs, you'll find a versatile open loft space offering endless possibilities. The owner's suite impresses with a large ensuite bath featuring a soaking tub, separate shower, and two closet spaces, including a walk-in closet. Secondary bedrooms are generously sized, offering comfort and flexibility for the whole family. Outside, enjoy the covered patio and fully fenced backyard. Perfect for relaxing or entertaining. Conveniently located near local parks and just minutes from all that Clayton has to offer!
Additional Information
- Acres
- 0.22
- Appliances
- Built-In Microwave, Refrigerator, Dishwasher, Electric Range
- Elementary School
- Powhatan Elementary School
- Fencing
- Back Yard
- Flooring
- Carpet, Tile, Vinyl
- Garage Spaces
- 2
- Heating
- Electric, Forced Air
- High School
- Wilson's Mills HS
- Interior Features
- Walk-In Closet(s), Vaulted/Cathedral Ceilings, Entrance Foyer, Kitchen Island, Ceiling Fans, Pantry, Walk-In Shower, Drapes/Blinds, Eat-In Kitchen, Gas Logs, Walk-In Closet(s)
- Living Area
- 2,248
- Lot Size
- 9,583
- Middle School
- Smithfield Middle School
- Parking Spaces
- 2
- Subdivision
- Other
- Water
- Public
- Year Built
- 2021
Mortgage Calculator
Listing courtesy of EXP Realty LLC - C. Contact:

Copyright 2026 NCRMLS. All rights reserved. North Carolina Regional Multiple Listing Service, (NCRMLS), provides content displayed here (“provided content”) on an “as is” basis and makes no representations or warranties regarding the provided content, including, but not limited to those of non-infringement, timeliness, accuracy, or completeness. Individuals and companies using information presented are responsible for verification and validation of information they utilize and present to their customers and clients. NCRMLS will not be liable for any damage or loss resulting from use of the provided content or the products available through Portals, IDX, VOW, and/or Syndication. Recipients of this information shall not resell, redistribute, reproduce, modify, or otherwise copy any portion thereof without the expressed written consent of NCRMLS.