185 Oakland Way, Athens, GA 30606
- $2,290,000
- 5
- BD
- 6
- BA
- 5,260
- SqFt








- List Price
- $2,290,000
- MLS#
- CL361299
- Status
- ACTIVE UNDER CONTRACT
- Type
- Single Family Residential
- Subtype
- Single Family Residence
- Bedrooms
- 5
- Bathrooms
- 6
- Full-baths
- 5
- Half-baths
- 1
- Living Area
- 5,260
- Lot Size
- 15,682
Property Description
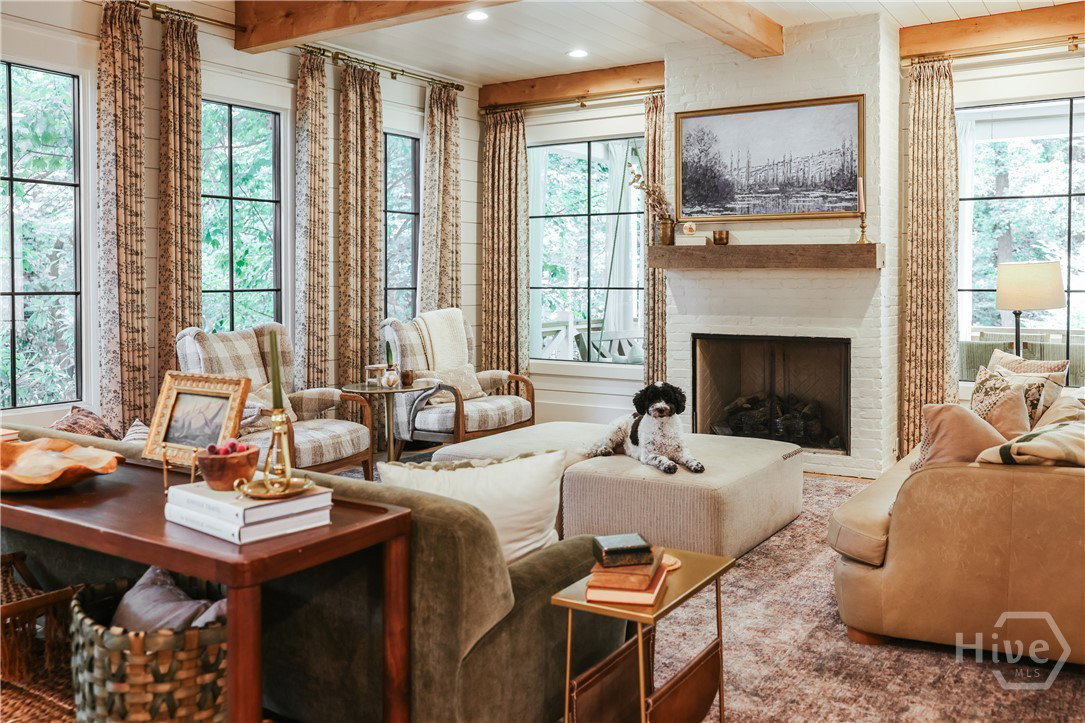
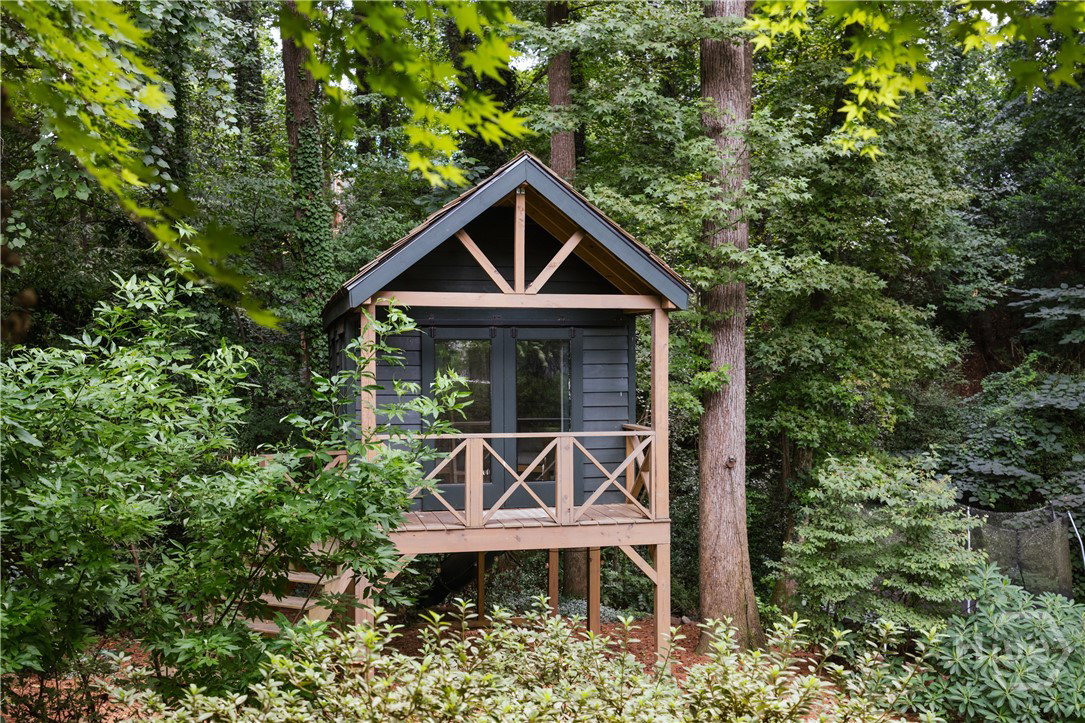
Tucked into one of Athens' most sought-after pockets — an easy walk to Five Points — this newer-build custom home offers over 5,200 square feet of thoughtfully designed living space, pairing in-town convenience with rare privacy. The kitchen is anchored by a professional-grade range and a whitewashed brick backsplash. A hidden butler's pantry and wet bar sit just off the island, complete with a beverage fridge, extra shelving, and space for coffee service or a cocktail cart — built for effortless entertaining, quiet weeknight or full house. A custom mudroom off the kitchen keeps daily life organized with built-in cubbies and a bench. The primary suite is a true retreat: a deep soaking tub, oversized glass-enclosed shower, double vanity in a rich blue tone, patterned tile, and warm brass fixtures, plus a generous walk-in closet. But the back of the property is what sets 185 Oakland Way apart. An open-air porch stretches the width of the home, furnished for living outdoors year-round: ample living space for lazy afternoons, a full dining table for long dinners, and a fireside-style gathering spot beneath a ceiling fan. Beyond the rail, a terraced garden steps down through the trees to a private creek — the kind of view that makes you forget you're minutes from Five Points. Morning coffee here feels like a mountain retreat, not an in-town address. A two-car garage rounds out the home.
Additional Information
- Acres
- 0.36
- Appliances
- Electric Water Heater, Some Commercial Grade
- Garage Spaces
- 2
- Heating
- Central, Electric
- Interior Features
- Bar-Wet, Breakfast Area, Bathtub, Double Vanity, Entrance Foyer, High Ceilings, Kitchen Island, Primary Downstairs, Primary Suite, Pantry
- Living Area
- 5,260
- Lot Description
- Back Yard, Private
- Lot Size
- 15,682
- Style
- European
- Water
- Public
- Year Built
- 2019
Mortgage Calculator
Listing courtesy of Dwell Real Estate. Contact:

Copyright 2026 NCRMLS. All rights reserved. North Carolina Regional Multiple Listing Service, (NCRMLS), provides content displayed here (“provided content”) on an “as is” basis and makes no representations or warranties regarding the provided content, including, but not limited to those of non-infringement, timeliness, accuracy, or completeness. Individuals and companies using information presented are responsible for verification and validation of information they utilize and present to their customers and clients. NCRMLS will not be liable for any damage or loss resulting from use of the provided content or the products available through Portals, IDX, VOW, and/or Syndication. Recipients of this information shall not resell, redistribute, reproduce, modify, or otherwise copy any portion thereof without the expressed written consent of NCRMLS.