5 Crows Nest, Whispering Pines, NC 28327
- $665,000
- 4
- BD
- 4
- BA
- 3,376
- SqFt




- List Price
- $665,000
- MLS#
- 100592482
- Status
- ACTIVE
- Type
- Single Family Residential
- Subtype
- Single Family Residence
- Bedrooms
- 4
- Bathrooms
- 4
- Full-baths
- 3
- Half-baths
- 1
- Living Area
- 3,376
- Lot Size
- 24,394
- Neighborhood
- Whispering Pines
Property Description
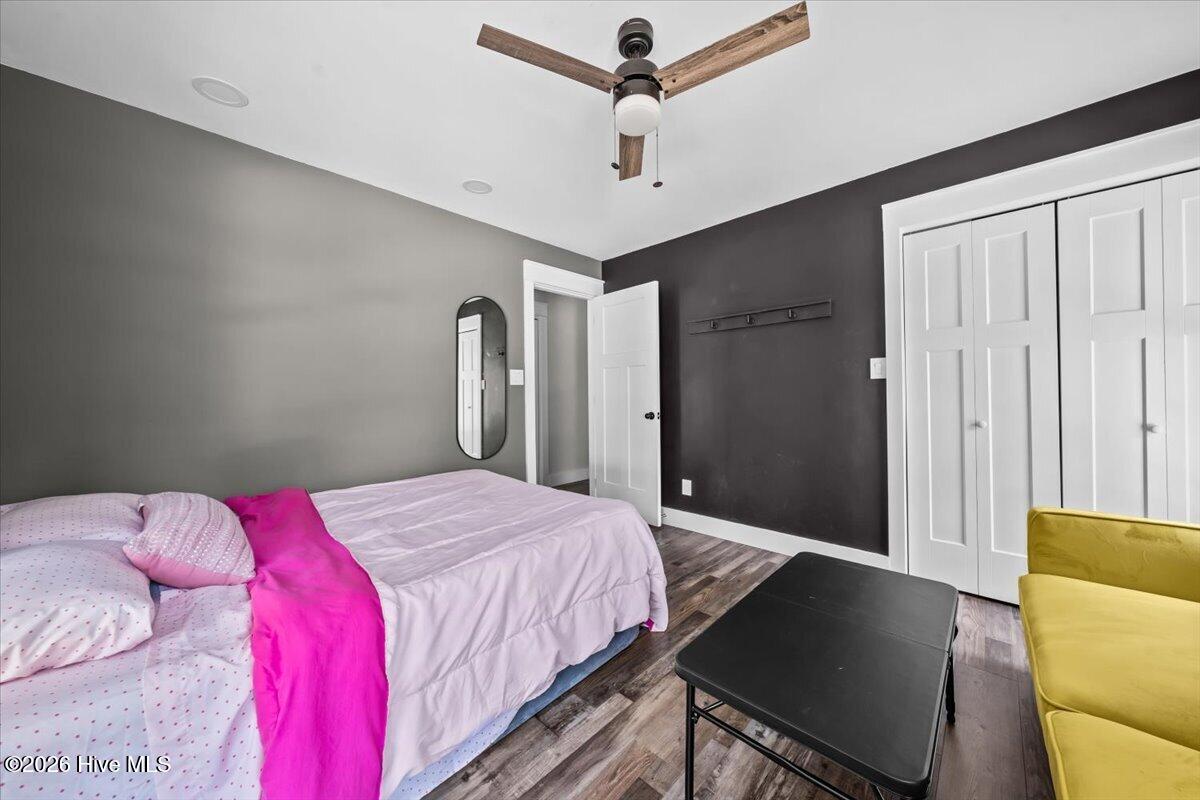
Rare opportunity in Whispering Pines -- a fully renovated home on over half an acre, with a true walk-out basement, tucked at the end of a quiet cul-de-sac. A thoughtful, top-to-bottom renovation touched the kitchen, baths, flooring, and deck, plus a new roof in May 2026. The result is a showplace. Over 3,300 square feet of finished living space across two levels, plus more than 1,000 square feet of unfinished storage -- there is room here for everything. The kitchen is the heart of it: new appliances, white shaker cabinetry, leathered countertops, a farm sink, and a generous eat-in dining area. The living room centers on a wood-burning fireplace, with a second in the lower-level family room. Outside, a covered screened porch and a sunny new deck overlook the private back yard and firepit -- easy living, morning to evening. The main floor offers the primary suite, a guest bedroom, guest bath, and a dedicated office. Downstairs you'll find the family room, two additional guest bedrooms, a guest bath with dual vanity, and a secluded patio -- a flexible layout that lives well for extended stays or separate quarters. Currently zoned for McDeeds Creek Elementary, Crain's Creek Middle, and Union Pines High. Schedule your showing today!
Additional Information
- Acres
- 0.56
- Elementary School
- McDeeds Creek
- Garage Spaces
- 1
- Heating
- Heat Pump, Electric
- High School
- Union Pines
- Interior Features
- Other
- Living Area
- 3,376
- Lot Size
- 24,394
- Middle School
- Crain's Creek
- Parking Spaces
- 1
- Subdivision
- Whispering Pines
- Year Built
- 1978
Mortgage Calculator
Listing courtesy of Front Runner Realty Group. Contact:

Copyright 2026 NCRMLS. All rights reserved. North Carolina Regional Multiple Listing Service, (NCRMLS), provides content displayed here (“provided content”) on an “as is” basis and makes no representations or warranties regarding the provided content, including, but not limited to those of non-infringement, timeliness, accuracy, or completeness. Individuals and companies using information presented are responsible for verification and validation of information they utilize and present to their customers and clients. NCRMLS will not be liable for any damage or loss resulting from use of the provided content or the products available through Portals, IDX, VOW, and/or Syndication. Recipients of this information shall not resell, redistribute, reproduce, modify, or otherwise copy any portion thereof without the expressed written consent of NCRMLS.